
1108 Underhill Road, East Aurora, NY 14052
Local realty services provided by:CENTURY 21 Bridgeway Realty
1108 Underhill Road,East Aurora, NY 14052
$625,000
- 3 Beds
- 2 Baths
- 2,312 sq. ft.
- Single family
- Active
Listed by: chris h barusic
Office: howard hanna wny inc.
MLS#:B1703097
Source:NY_GENRIS
Price summary
- Price:$625,000
- Price per sq. ft.:$270.33
About this home
"Coffey Grounds" This is the one you've been waiting for!!!!!! Spacious ranch on 6.6 acres at the end of a private drive, minutes to East Aurora village. A covered front porch welcomes you. Quality 2x6 construction. Huge living room with tongue-n-grove cathedral ceiling, distressed LVP flooring and woodburning fireplace. Formal dining area has Pergo flooring and sliders to deck. Kitchen with all appliances has oak cabinetry and breakfast bar. First floor laundry. Huge primary suite with LVP floor, wood ceiling & walk-in closet, Primary bath has double vanity jetted tub & shower. 16x8 loft looks over living room. Bonus in-law quarters in basement with separate entrance, 20x20 great room, walk in pantry, nice kitchen, huge bath with walk-in shower & more. Whole house generator, 200 amp electric service, tankless hot water, central vac, and a stocked pond round out this very special property. Fabulous place to just relax or entertain!!! Don't miss this one!!! Showings begin immediately. Offers due Saturday 8/8/26 at noon
Square footage is approximate and does not include basement. See attached calculations...
Contact an agent
Home facts
- Year built:2006
- Subdivision & Development:Holland Land Company's Su
- Listing ID #:B1703097
- Added:2 day(s) ago
- Updated:August 03, 2026 at 03:27 PM
Rooms and interior
- Bedrooms:3
- Total bathrooms:2
- Full bathrooms:2
- Rooms Total:7
- Flooring:Carpet, Varies
- Dining Description:Separate Formal Dining Room
- Kitchen Description:Dishwasher, Microwave, Refrigerator
- Basement:Yes
- Basement Description:Partially Finished, Walk Out Access
- Living area:2,312 sq. ft.
Heating and cooling
- Cooling:Central Air
- Heating:Baseboard, Gas, Hot Water
- Central air:Yes
Structure and exterior
- Roof:Asphalt, Shingle
- Year built:2006
- Building area:2,312 sq. ft.
- Lot area:6.6 Acres
- Lot Features:Flag Lot, Wooded
- Architectural Style:Ranch
- Construction Materials:Vinyl Siding
- Exterior Features:Deck, Porch
- Foundation Description:Poured
- Levels:1 Story
Schools
- High school:East Aurora High
- Middle school:East Aurora Middle
- Elementary school:Parkdale Elementary
Utilities
- Water:Connected, Public, Water Connected
- Sewer:Septic Tank
Finances and disclosures
- Price:$625,000
- Price per sq. ft.:$270.33
- Tax amount:$10,753
Features and amenities
- Appliances:Dishwasher, Dryer, Gas Cooktop, Generator, Microwave, Refrigerator, Washer
- Laundry features:Dryer, Main Level, Washer
- Amenities:Deck, Loft
Parking
- Parking description:Attached, Garage, Garage Door Opener
- Garage:Yes
- Garage spaces:3
New listings near 1108 Underhill Road
- New
 $1,999,000Active4 beds 5 baths3,695 sq. ft.
230 Hamlin Avenue, East Aurora, NY 14052
MLS# B1702095Listed by: KELLER WILLIAMS REALTY WNY - New
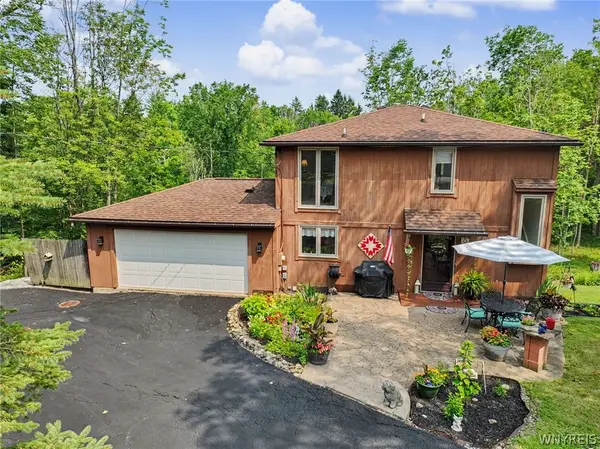 $369,000Active3 beds 2 baths1,456 sq. ft.
12 Fairlawn Drive, East Aurora, NY 14052
MLS# B1702794Listed by: MJ PETERSON REAL ESTATE INC. - New
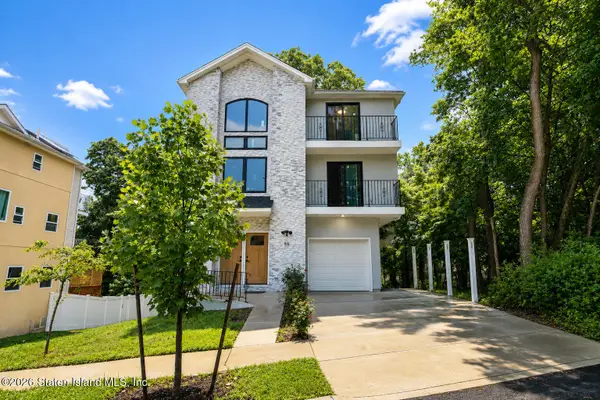 $889,900Active3 beds 5 baths3,108 sq. ft.
55 Park Place, Staten Island, NY 10301
MLS# 2604205Listed by: HOMES R US REALTY OF NY, INC. - New
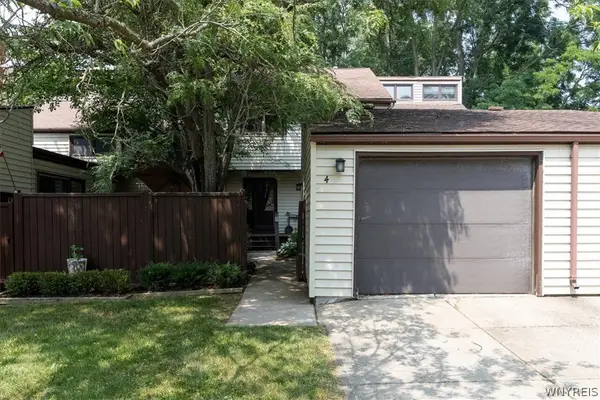 $319,500Active3 beds 3 baths1,590 sq. ft.
4 Tolland Bore, East Aurora, NY 14052
MLS# B1701519Listed by: HUNT REAL ESTATE CORPORATION - New
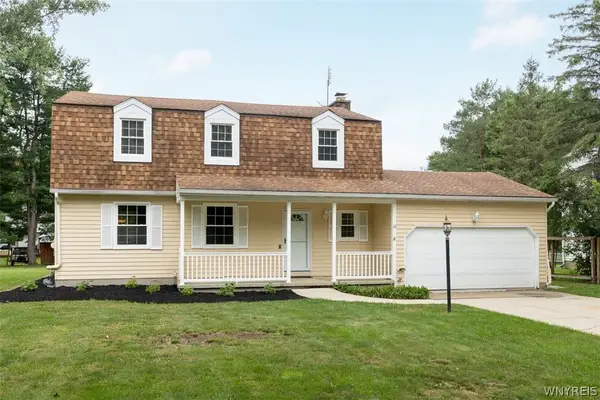 $459,900Active4 beds 2 baths1,820 sq. ft.
111 The Meadow, East Aurora, NY 14052
MLS# B1701119Listed by: PERFECT PLACE 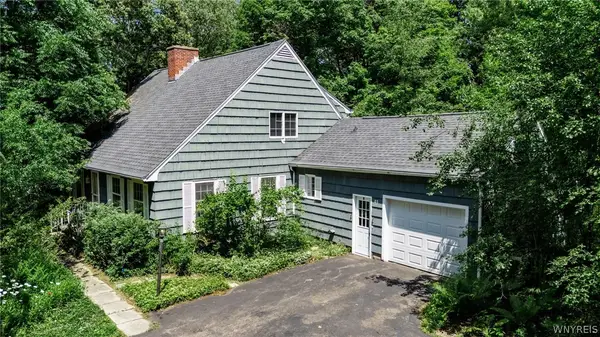 $249,900Pending3 beds 2 baths2,436 sq. ft.
51 S Ostrander Road, East Aurora, NY 14052
MLS# B1698138Listed by: MJ PETERSON REAL ESTATE INC.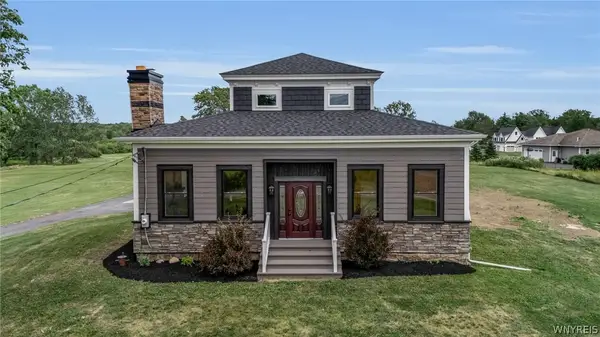 $699,900Pending4 beds 4 baths3,424 sq. ft.
664 Davis Road, East Aurora, NY 14052
MLS# B1700868Listed by: HUNT REAL ESTATE ERA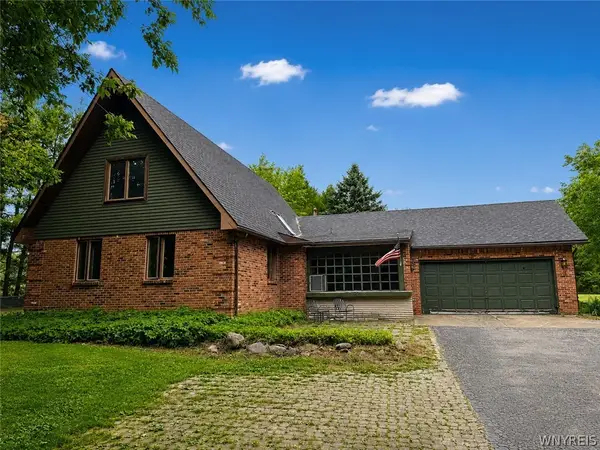 $299,999Pending4 beds 2 baths2,182 sq. ft.
13220 Big Tree Road, East Aurora, NY 14052
MLS# B1695721Listed by: KELLER WILLIAMS REALTY LANCASTER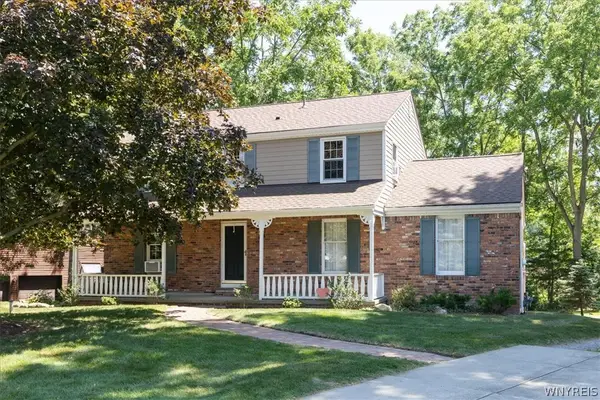 $474,000Active4 beds 4 baths2,054 sq. ft.
1215 Carriage Drive, East Aurora, NY 14052
MLS# B1698121Listed by: HOWARD HANNA WNY INC.


Protect your home and budget from life's surprises with an Assurant Home Warranty, backed by a partner that supports you through every step of homeownership. Explore Plans.
©2026 Century 21 Real Estate LLC. All rights reserved. CENTURY 21®, the CENTURY 21 Logo and C21® are service marks owned by Century 21 Real Estate LLC. Century 21 Real Estate LLC fully supports the principles of the Fair Housing Act and the Equal Opportunity Act. Each office is independently owned and operated. Listing information is deemed reliable but not guaranteed accurate.