664 Davis Road, East Aurora, NY 14052
Local realty services provided by:CENTURY 21 Jackson Real Estate
664 Davis Road,East Aurora, NY 14052
$699,900
- 4 Beds
- 4 Baths
- 3,424 sq. ft.
- Single family
- Pending
Listed by: brian hillery
Office: hunt real estate era
MLS#:B1700868
Source:NY_GENRIS
Price summary
- Price:$699,900
- Price per sq. ft.:$204.41
About this home
Welcome Home! This completely remodelled home sits on 1.4 acres (more acreage available!) is move in ready and one of a kind. Originally was a farmhouse updated with additions and attached 3 car garage. Over 3400 square feet of living space with four bedrooms and three and half baths. Two bedrooms upstairs and and two bedrooms downstairs. There is an en-suite bathroom in two bedrooms, one on each floor. Second floor laundry. Custom cabinetry, granite countertops, new flooring, new bathrooms- pretty much everything is brand new! East Aurora schools.
Contact an agent
Home facts
- Year built:1830
- Listing ID #:B1700868
- Added:51 day(s) ago
- Updated:September 12, 2026 at 07:32 AM
Rooms and interior
- Bedrooms:4
- Total bathrooms:4
- Full bathrooms:3
- Half bathrooms:1
- Rooms Total:12
- Flooring:Carpet, Ceramic Tile, Hardwood, Tile, Varies
- Kitchen Description:Kitchen Family Room Combo
- Basement:Yes
- Basement Description:Partial, Sump Pump
- Living area:3,424 sq. ft.
Heating and cooling
- Cooling:Central Air, Zoned
- Heating:Forced Air, Gas, Zoned
- Central air:Yes
Structure and exterior
- Roof:Asphalt, Shingle
- Year built:1830
- Building area:3,424 sq. ft.
- Lot area:1.4 Acres
- Lot Features:Rectangular
- Architectural Style:Two Story
- Construction Materials:Copper Plumbing, Stone, Vinyl Siding
- Exterior Features:Balcony, Deck, Open, Porch
- Foundation Description:Poured, Stone
- Levels:2 Stories
Schools
- High school:East Aurora High
- Middle school:East Aurora Middle
- Elementary school:Parkdale Elementary
Utilities
- Water:Connected, Public, Water Connected
- Sewer:Septic Tank
Finances and disclosures
- Price:$699,900
- Price per sq. ft.:$204.41
- Tax amount:$11,772
Features and amenities
- Laundry features:In Basement, Upper Level
- Amenities:Balcony, Deck
Parking
- Parking description:Attached, Garage, Garage Door Opener, Storage
- Garage:Yes
- Garage spaces:3
New listings near 664 Davis Road
- New
 $849,900Active4 beds 4 baths3,117 sq. ft.
1542 Blakeley Road, East Aurora, NY 14052
MLS# B1712307Listed by: EMPRISE REALTY GROUP, LLC  $475,000Pending3 beds 2 baths1,975 sq. ft.
320 Girard Avenue, East Aurora, NY 14052
MLS# B1712648Listed by: HOWARD HANNA WNY INC. $1,645,000Active5 beds 8 baths5,434 sq. ft.
11411 Stolle Road, East Aurora, NY 14052
MLS# B1709730Listed by: HOWARD HANNA WNY INC. $349,900Active3 beds 2 baths1,092 sq. ft.
285 North Street, Aurora, NY 14052
MLS# B1710359Listed by: KELLER WILLIAMS REALTY LANCASTER $699,000Active3 beds 3 baths2,230 sq. ft.
S3504 Four Rod Road W, East Aurora, NY 14052
MLS# B1709482Listed by: KELLER WILLIAMS REALTY WNY- Open Sat, 1 to 3pm
 $230,000Active2 beds 2 baths966 sq. ft.
270 Buffalo Road #22, East Aurora, NY 14052
MLS# B1709606Listed by: HUNT REAL ESTATE ERA 
 $483,000Active2 beds 2 baths1,488 sq. ft.
59 Center Street, East Aurora, NY 14052
MLS# B1708908Listed by: CENTURY 21 NORTH EAST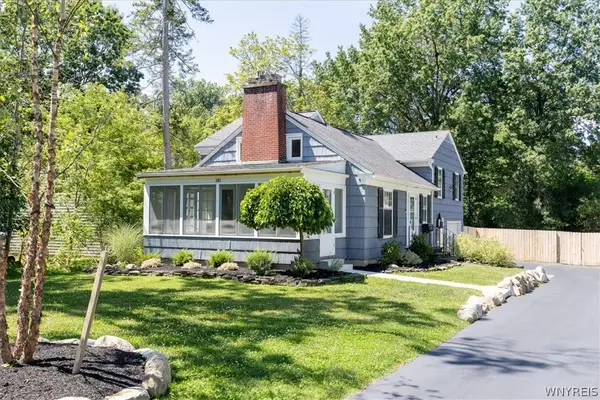 $550,000Pending3 beds 3 baths1,872 sq. ft.
181 Elmwood Ave, East Aurora, NY 14052
MLS# B1708384Listed by: HOWARD HANNA WNY INC.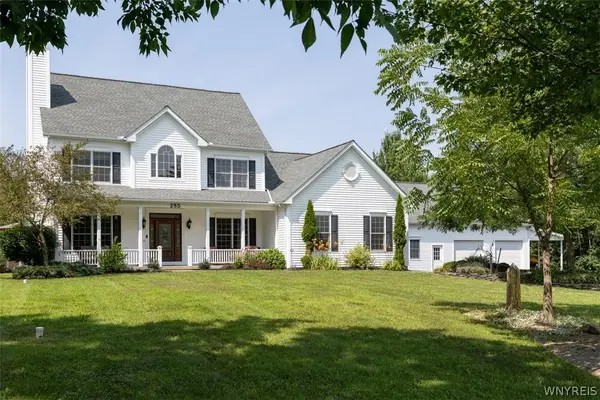 $969,900Active4 beds 3 baths2,628 sq. ft.
285 Cook Road, East Aurora, NY 14052
MLS# B1707298Listed by: PERFECT PLACE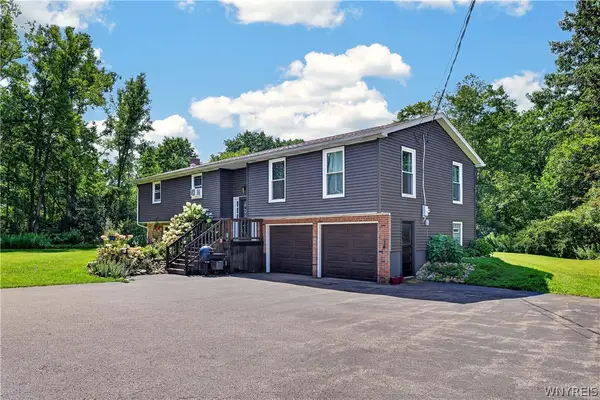 $494,900Active4 beds 2 baths2,310 sq. ft.
170 Creek Road, East Aurora, NY 14052
MLS# B1707395Listed by: WNY METRO ROBERTS REALTY


Protect your home and budget from life's surprises with an Assurant Home Warranty, backed by a partner that supports you through every step of homeownership. Explore Plans.
©2026 Century 21 Real Estate LLC. All rights reserved. CENTURY 21®, the CENTURY 21 Logo and C21® are service marks owned by Century 21 Real Estate LLC. Century 21 Real Estate LLC fully supports the principles of the Fair Housing Act and the Equal Opportunity Act. Each office is independently owned and operated. Listing information is deemed reliable but not guaranteed accurate.