
3 Petalas Drive, East Greenbush, NY 12061
Local realty services provided by:CENTURY 21 Adirondacks
Listed by: shane wagner
Office: vera cohen realty llc.
MLS#:202625824
Source:Global MLS
Price summary
- Price:$399,000
- Price per sq. ft.:$205.35
About this home
Fully renovated from top to bottom, 3 Petalas Drive offers 4 bedrooms, 2.5 baths and just under 2,000 sq ft in the desirable East Greenbush School District. At the heart of the home is a beautifully updated kitchen featuring quartz countertops, new appliances, a sleek range hood, rich cabinetry and modern finishes that give the space an upscale feel. The big-ticket items have already been taken care of with a brand-new roof, furnace, central A/C, water heater and driveway. The home offers a comfortable layout with plenty of space for everyday living and entertaining. Step from the dining room onto the deck overlooking the leveled backyard, or enjoy patio access directly from the family room. Bring your vision to the backyard, where there is plenty of potential to create a great outdoor space. Tucked away in an established neighborhood while still being close to everything, this home is just minutes from shopping, restaurants, parks, the rail trail, I-90 and I-87. Located in the East Greenbush School District, including Green Meadow Elementary and Howard L. Goff Middle School....
Contact an agent
Home facts
- Year built:1986
- Listing ID #:202625824
- Added:3 day(s) ago
- Updated:September 13, 2026 at 02:34 PM
Rooms and interior
- Bedrooms:4
- Total bathrooms:3
- Full bathrooms:2
- Half bathrooms:1
- Rooms Total:12
- Flooring:Vinyl
- Kitchen Description:Dishwasher, Range, Refrigerator
- Basement Description:Slab
- Living area:1,943 sq. ft.
Heating and cooling
- Cooling:Central Air
- Heating:Forced Air, Natural Gas
- Central air:Yes
Structure and exterior
- Roof:Asphalt, Shingle
- Year built:1986
- Building area:1,943 sq. ft.
- Lot area:0.22 Acres
- Lot Features:Cleared, Level
- Architectural Style:Raised Ranch
- Construction Materials:Brick, Vinyl Siding
- Exterior Features:Deck
- Foundation Description:Block
Schools
- High school:Columbia
Utilities
- Water:Public
- Sewer:Public Sewer
Finances and disclosures
- Price:$399,000
- Price per sq. ft.:$205.35
- Tax amount:$7,033
Parking
- Total parking spaces:6
- Parking description:Attached, Driveway, Garage Door Opener, Off Street, Paved
- Garage:Yes
- Garage spaces:2
New listings near 3 Petalas Drive
- New
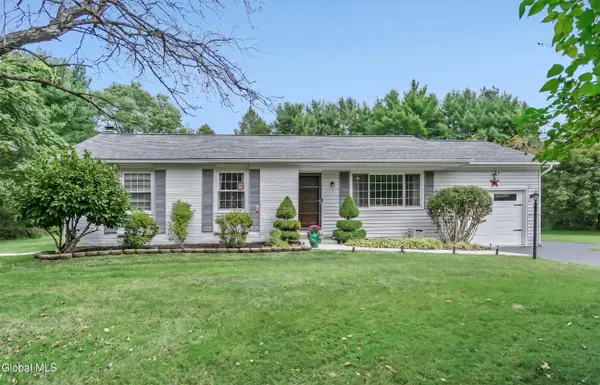 $395,000Active4 beds 3 baths1,684 sq. ft.
493 Elliot Road, East Greenbush, NY 12061
MLS# 202625840Listed by: GABLER REALTY LLC 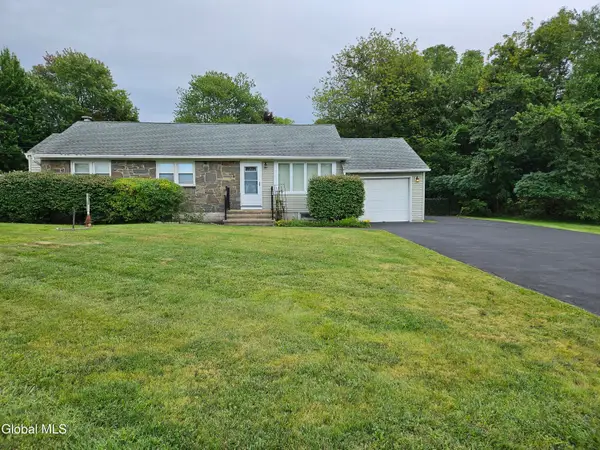 $299,900Pending3 beds 1 baths962 sq. ft.
100 Troy Road, East Greenbush, NY 12061
MLS# 202625340Listed by: 4 SEASONS REALTY GROUP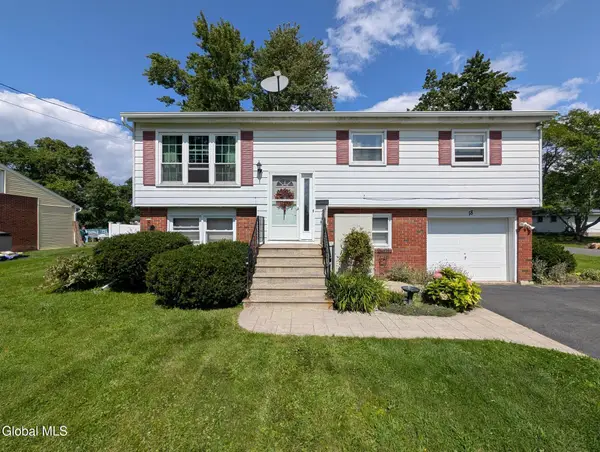 $359,900Pending4 beds 2 baths1,515 sq. ft.
18 California Avenue, East Greenbush, NY 12144
MLS# 202625014Listed by: VITA NOVA GROUP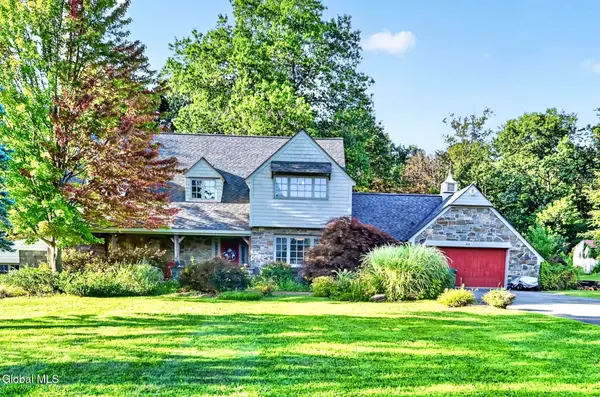 $575,000Pending4 beds 3 baths3,065 sq. ft.
33 Alva Street, East Greenbush, NY 12061
MLS# 202624932Listed by: HOWARD HANNA CAPITAL INC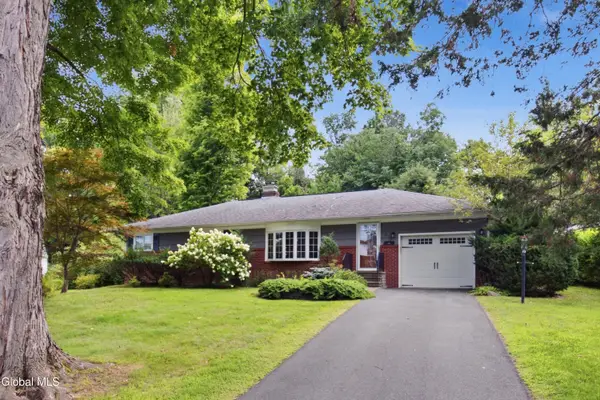 $349,000Pending3 beds 2 baths1,476 sq. ft.
11 Jefferson Avenue, East Greenbush, NY 12144
MLS# 202624887Listed by: EMPIRE REAL ESTATE FIRM LLC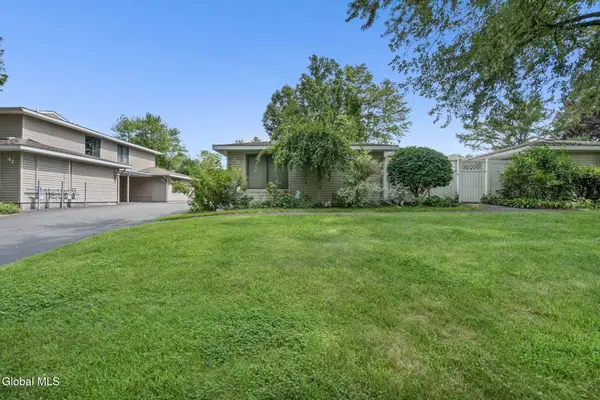 $199,000Pending2 beds 1 baths841 sq. ft.
38 Donna Lynn Drive, East Greenbush, NY 12061
MLS# 202624858Listed by: VERA COHEN REALTY LLC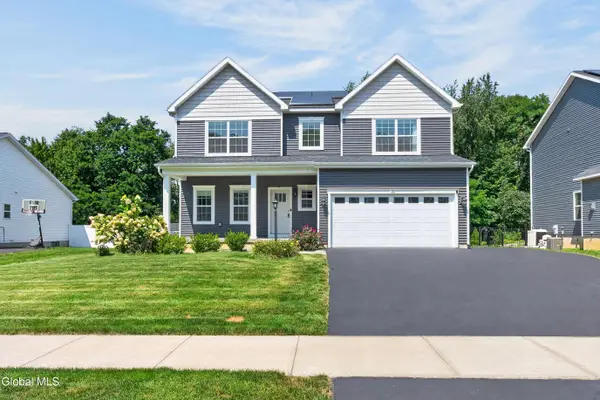 $619,900Pending4 beds 3 baths2,142 sq. ft.
38 Wyatts Circle, East Greenbush, NY 12144
MLS# 202624042Listed by: RE MAX SOLUTIONS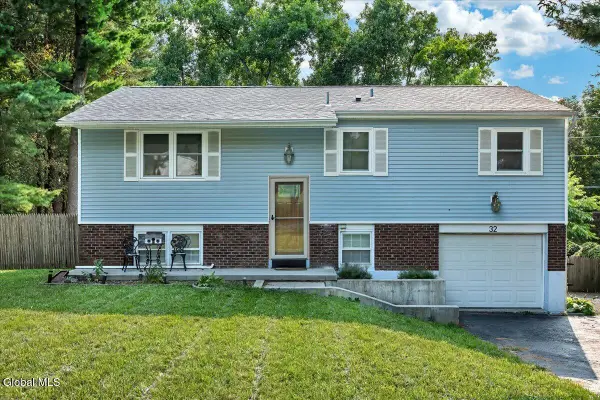 $350,000Pending3 beds 2 baths1,800 sq. ft.
32 Tamarack Lane, East Greenbush, NY 12061
MLS# 202623938Listed by: KW PLATFORM $267,000Pending2 beds 1 baths926 sq. ft.
53 Burden Lake Road, East Greenbush, NY 12061
MLS# 202623859Listed by: KW PLATFORM


Protect your home and budget from life's surprises with an Assurant Home Warranty, backed by a partner that supports you through every step of homeownership. Explore Plans.
©2026 Century 21 Real Estate LLC. All rights reserved. CENTURY 21®, the CENTURY 21 Logo and C21® are service marks owned by Century 21 Real Estate LLC. Century 21 Real Estate LLC fully supports the principles of the Fair Housing Act and the Equal Opportunity Act. Each office is independently owned and operated. Listing information is deemed reliable but not guaranteed accurate.