
12 Surrey Court, East Hampton, NY 11937
Local realty services provided by:CENTURY 21 Ed & Margaret Williams Realty
12 Surrey Court,East Hampton, NY 11937
$2,795,000
- 3 Beds
- 3 Baths
- 1,637 sq. ft.
- Single family
- Active
Upcoming open houses
- Sat, Sep 1901:00 pm - 03:00 pm
Listed by: kelly dijorio
Office: daniel gale sothebys intl rlty
MLS#:1050540
Source:OneKey MLS
Price summary
- Price:$2,795,000
- Price per sq. ft.:$921.83
About this home
Just outside East Hampton Village, 12 Surrey Court combines comfortable year round living with a private backyard setting designed for summer. Offering over 3,000sqft spanning over two levels, the light filled interior features an open layout with high ceilings. Upon entry, the spacious living room offers a gas fireplace, built ins on a separate wall, and sliding glass doors that create a natural connection to the outdoor spaces. The living area flows easily into the dining area and spacious kitchen with a large center island and premium appliances.
The main level offers 3 well proportioned bedrooms and 3 tastefully renovated baths, including a private primary suite with sliding glass doors opening directly to the backyard. A fully finished lower level adds valuable additional living space with a large open recreation and media area, a dry bar with wine refrigerator, a full bathroom, and a separate bonus room well suited for a home office, guests, or additional storage.
Outdoors, the property is arranged for both relaxing and entertaining. The heated Gunite pool with automatic cover is surrounded by expansive bluestone patios, including a dedicated dining area with an automatic awning and a separate seating area with gas fire pit. A mahogany outdoor shower, mahogany fencing, mature landscaping, irrigation, and a storage shed that could also be styled as a poolside cabana complete the setting.
Thoughtful conveniences throughout the property include keyless entry, landscape lighting, Nest thermostat, and exterior cameras. With convenient access to East Hampton Village, Sag Harbor, and the area’s renowned ocean beaches, 12 Surrey Court offers an easy East End lifestyle in a beautifully maintained setting....
Contact an agent
Home facts
- Year built:1984
- Subdivision & Development:Hansom Hills
- Listing ID #:1050540
- Added:3 day(s) ago
- Updated:September 18, 2026 at 08:49 PM
Rooms and interior
- Bedrooms:3
- Total bathrooms:3
- Full bathrooms:3
- Rooms Total:8
- Flooring:Hardwood
- Dining Description:Eat-In Kitchen
- Bathrooms Description:Double Vanity
- Kitchen Description:Dishwasher, Eat-in Kitchen, Freezer, Kitchen Island, Microwave, Refrigerator, Stainless Steel Appliance(s)
- Bedroom Description:First Floor Bedroom, Master Downstairs
- Basement:Yes
- Basement Description:Finished, Full
- Living area:1,637 sq. ft.
Heating and cooling
- Cooling:Central Air
- Heating:Oil
- Central air:Yes
Structure and exterior
- Year built:1984
- Building area:1,637 sq. ft.
- Lot area:0.84 Acres
- Lot Features:Private
- Architectural Style:Contemporary
- Construction Materials:Frame
Schools
- High school:East Hampton High School
- Middle school:East Hampton Middle School
- Elementary school:John M Marshall Elementary School
Utilities
- Water:Public
- Sewer:Cesspool
Finances and disclosures
- Price:$2,795,000
- Price per sq. ft.:$921.83
- Tax amount:$9,761 (2026)
Features and amenities
- Appliances:Dishwasher, Dryer, Freezer, Microwave, Refrigerator, Stainless Steel Appliance(s), Washer
- Laundry features:Dryer, Washer, Washer/Dryer Hookup
- Amenities:Cathedral Ceiling(s), Double Vanity, Entrance Foyer, High Ceilings, Open Floorplan, Storage, Wet Bar
- Pool features:In Ground
Parking
- Parking description:Driveway
New listings near 12 Surrey Court
- New
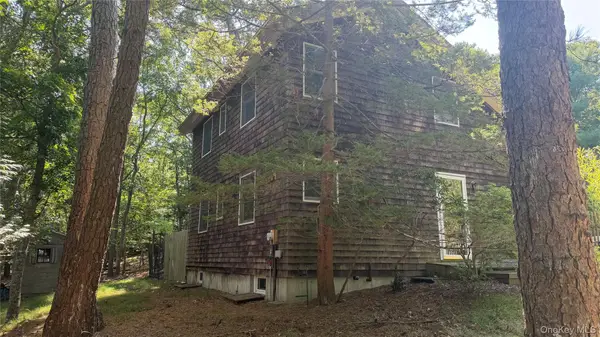 $899,000Active3 beds 2 baths10 sq. ft.
9 Tillinghast Place, East Hampton, NY 11937
MLS# 1052473Listed by: DOUGLAS ELLIMAN REAL ESTATE - New
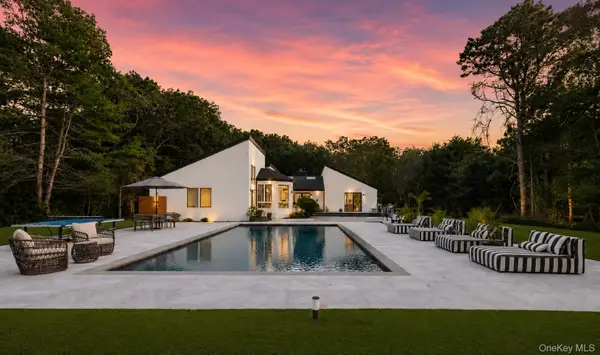 $3,295,000Active4 beds 3 baths4,784 sq. ft.
Address Withheld By Seller, East Hampton, NY 11937
MLS# 1050879Listed by: DOUGLAS ELLIMAN REAL ESTATE - Open Sat, 11am to 12:30pmNew
 $2,575,000Active4 beds 4 baths2,650 sq. ft.
2 Little Court, East Hampton, NY 11937
MLS# 1050115Listed by: ROBERT M. GROSSMAN - New
 $3,250,000Active5 beds 5 baths3,925 sq. ft.
58 Bucks Path, East Hampton, NY 11937
MLS# 1049231Listed by: DOUGLAS ELLIMAN REAL ESTATE - Open Sat, 12 to 2pmNew
 $3,295,000Active4 beds 4 baths2,700 sq. ft.
117 Montauk Boulevard, East Hampton, NY 11937
MLS# 1049240Listed by: PRIVY REALTY GROUP LLC - New
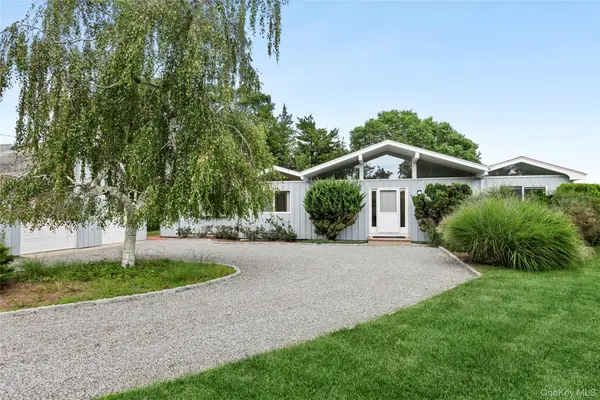 $4,495,000Active4 beds 2 baths2,184 sq. ft.
7 S Pond Road, East Hampton, NY 11937
MLS# 1046558Listed by: DOUGLAS ELLIMAN REAL ESTATE 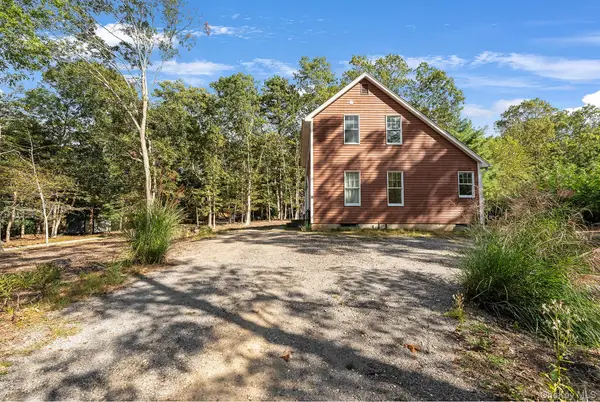 $1,395,000Active2 beds 2 baths1,360 sq. ft.
9 Wood Lot Lane, East Hampton, NY 11937
MLS# 1047415Listed by: BROWN HARRIS STEVENS HAMPTONS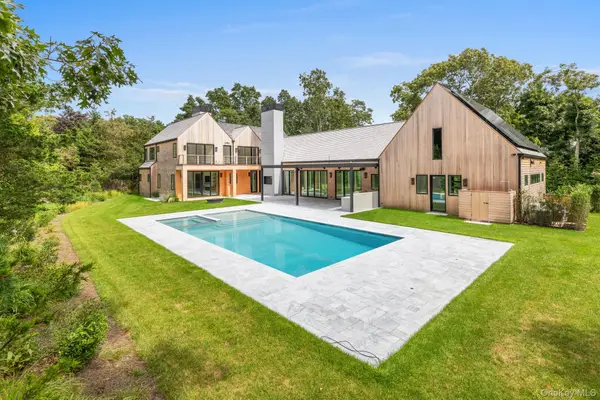 $7,250,000Active6 beds 8 baths6,500 sq. ft.
141 A Old House Landing Road, East Hampton, NY 11937
MLS# 1047103Listed by: NEST SEEKERS INTERNATIONAL LLC- Open Sat, 11:30am to 1pm
 $3,499,000Active4 beds 4 baths2,719 sq. ft.
191 Bull Path, East Hampton, NY 11937
MLS# 1047158Listed by: GREAT ESTATES NEW YORK LLC


Protect your home and budget from life's surprises with an Assurant Home Warranty, backed by a partner that supports you through every step of homeownership. Explore Plans.
©2026 Century 21 Real Estate LLC. All rights reserved. CENTURY 21®, the CENTURY 21 Logo and C21® are service marks owned by Century 21 Real Estate LLC. Century 21 Real Estate LLC fully supports the principles of the Fair Housing Act and the Equal Opportunity Act. Each office is independently owned and operated. Listing information is deemed reliable but not guaranteed accurate.