
1852 Byrd Drive, East Meadow, NY 11554
Local realty services provided by:CENTURY 21 Albertson Realty
1852 Byrd Drive,East Meadow, NY 11554
$689,000
- 4 Beds
- 2 Baths
- 1,109 sq. ft.
- Single family
- Active
Upcoming open houses
- Sun, Nov 0811:00 am - 01:00 pm
Listed by: tom migliozzi
Office: signature premier properties
MLS#:1069785
Source:OneKey MLS
Price summary
- Price:$689,000
- Price per sq. ft.:$621.28
About this home
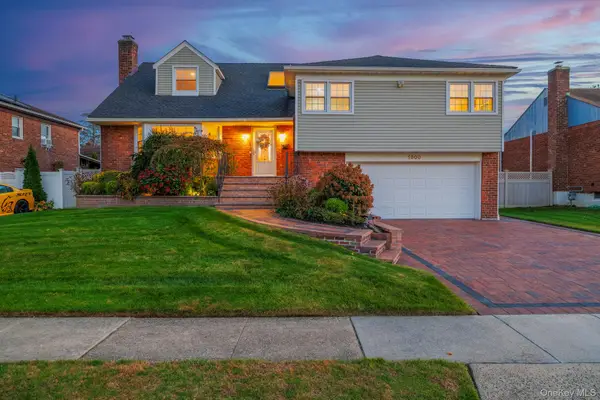
Welcome to this home that features hardwood floors throughout the entire first floor. This four-bedroom, two-full-bath Cape presents a wonderful opportunity to own a home in a highly desirable, high-demand area at an affordable price! Opportunities like this do not come around often. While the interior offers the perfect chance to update and customize to your own taste, the home has plenty to offer, including a full unfinished basement with endless possibilities, a one-car garage, and a two-car driveway. Enjoy outdoor entertaining on the rear deck, with beautifully maintained landscaping and the convenience of in-ground sprinklers. Additional features include an extra-large storage shed, public sewer, a new chimney liner, a newly installed front stoop and walkway, 150-amp electric service and whole house water filtration. Located on a beautiful, established block with sidewalks, this home offers space, potential, and an opportunity to build equity in a sought-after neighborhood with highly ranked schools. Don't miss this opportunity—homes at this price point in a high-demand location are hard to come by!...
Contact an agent
Home facts
- Year built:1950
- Listing ID #:1069785
- Added:5 day(s) ago
- Updated:November 08, 2026 at 11:47 PM
Rooms and interior
- Bedrooms:4
- Total bathrooms:2
- Full bathrooms:2
- Rooms Total:8
- Dining Description:Eat-In Kitchen
- Kitchen Description:Cooktop, Dishwasher, Eat-in Kitchen, Microwave, Refrigerator, Walk Through Kitchen
- Bedroom Description:First Floor Bedroom, Master Downstairs
- Basement:Yes
- Basement Description:Unfinished
- Living area:1,109 sq. ft.
Heating and cooling
- Heating:Oil
Structure and exterior
- Year built:1950
- Building area:1,109 sq. ft.
- Lot area:0.14 Acres
- Architectural Style:Cape Cod
- Construction Materials:Vinyl Siding
Schools
- High school:East Meadow High School
- Middle school:Woodland Middle School
- Elementary school:Mcvey Elementary School
Utilities
- Water:Public
- Sewer:Public Sewer
Finances and disclosures
- Price:$689,000
- Price per sq. ft.:$621.28
- Tax amount:$11,600 (2025)
Features and amenities
- Appliances:Cooktop, Dishwasher, Dryer, Microwave, Refrigerator, Washer
- Laundry features:Dryer, Washer, Washer/Dryer Hookup
- Amenities:Storage
Parking
- Parking description:Driveway, On Street
- Garage:Yes
- Garage spaces:1
New listings near 1852 Byrd Drive
- Coming Soon
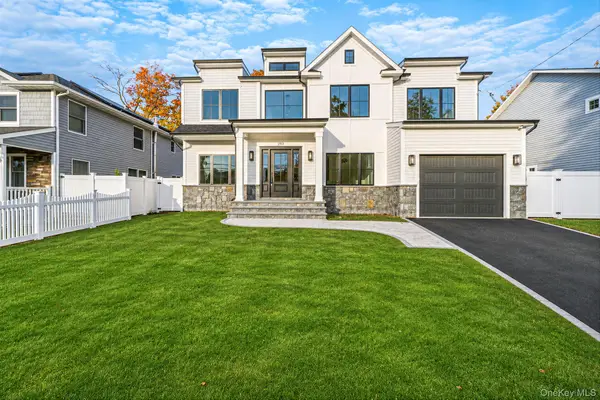 $1,688,000Coming Soon5 beds 3 baths3,300 sq. ft.
297 Chambers Avenue #Lot B, East Meadow, NY 11554
MLS# 1070471Listed by: SIGNATURE PREMIER PROPERTIES - New
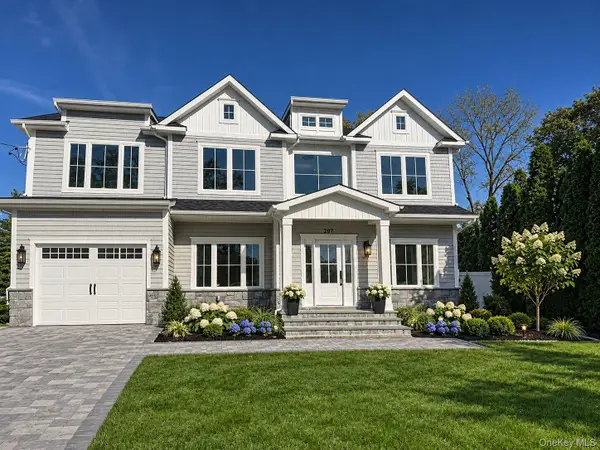 $1,688,000Active5 beds 3 baths3,300 sq. ft.
297 Chambers Avenue #Lot A, East Meadow, NY 11554
MLS# 1070366Listed by: SIGNATURE PREMIER PROPERTIES - New
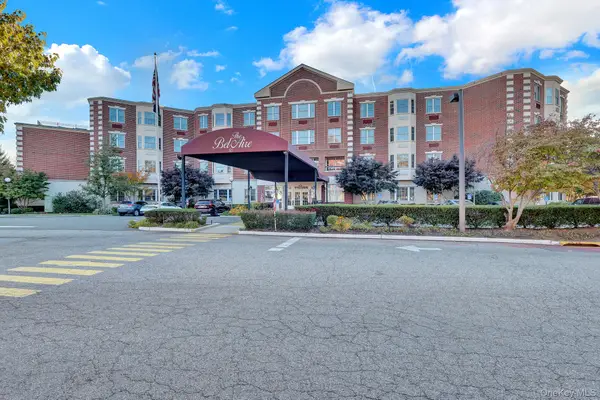 $479,000Active2 beds 2 baths920 sq. ft.
50 Merrick Avenue #216, East Meadow, NY 11554
MLS# 1070429Listed by: SIGNATURE PREMIER PROPERTIES - New
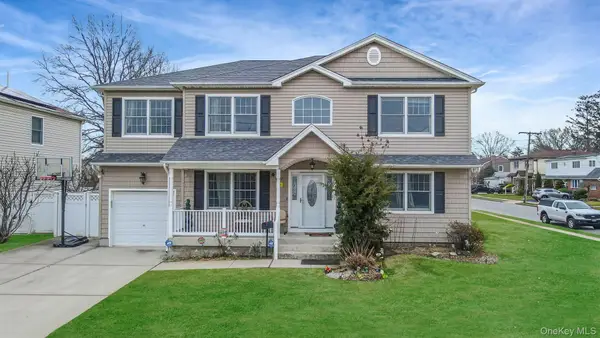 $1,149,000Active5 beds 4 baths2,616 sq. ft.
477 Hilda Street, East Meadow, NY 11554
MLS# 1070340Listed by: ELITE SYNERGY REALTY INC - New
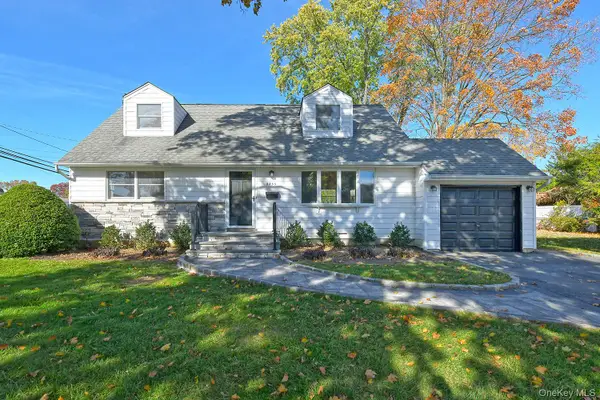 $865,000Active4 beds 3 baths1,243 sq. ft.
2735 Falcon Street, East Meadow, NY 11554
MLS# 1070382Listed by: SIGNATURE PREMIER PROPERTIES - Open Sun, 1 to 2:30pmNew
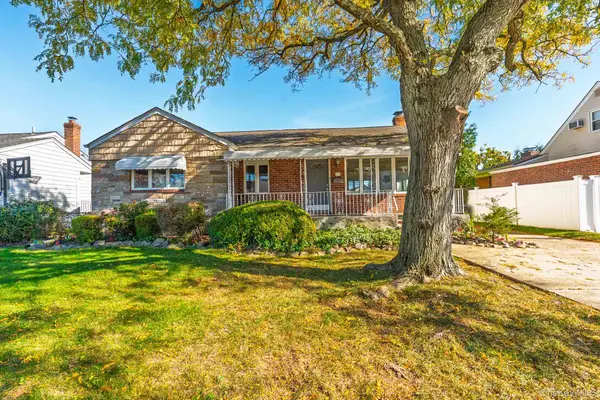 $875,000Active4 beds 2 baths1,500 sq. ft.
160 Clearmeadow Drive, East Meadow, NY 11554
MLS# 1068009Listed by: BERKSHIRE HATHAWAY - Open Sun, 12 to 1:30pmNew
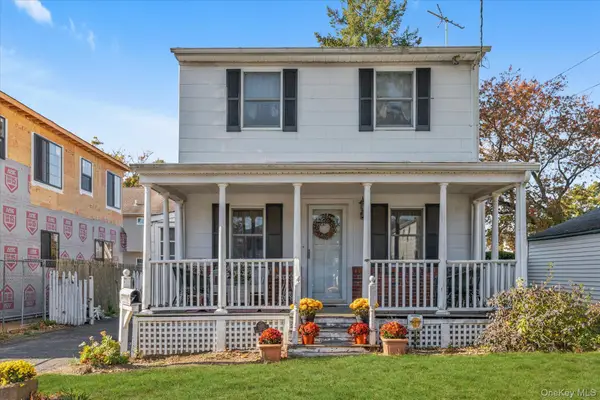 $599,000Active2 beds 2 baths872 sq. ft.
2015 Park Avenue, East Meadow, NY 11554
MLS# 1068633Listed by: SIGNATURE PREMIER PROPERTIES - New
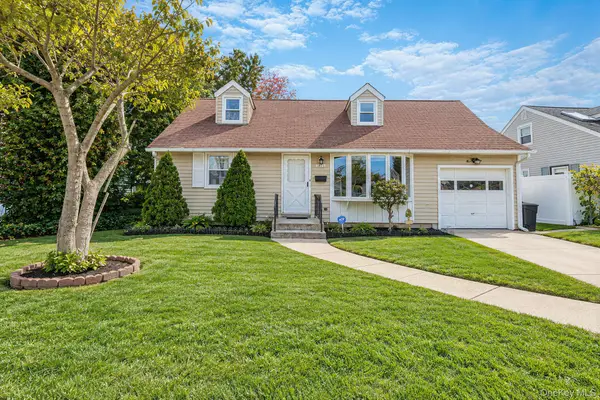 $699,000Active4 beds 2 baths1,109 sq. ft.
1893 Prospect Avenue, East Meadow, NY 11554
MLS# 1068735Listed by: COLDWELL BANKER AMERICAN HOMES - New
 $1,200,000Active4 beds 3 baths2,965 sq. ft.
1500 Eric Lane, East Meadow, NY 11554
MLS# 1066746Listed by: IAQUINTA PREMIER PROPERTIES


Protect your home and budget from life's surprises with an Assurant Home Warranty, backed by a partner that supports you through every step of homeownership. Explore Plans.
©2026 Century 21 Real Estate LLC. All rights reserved. CENTURY 21®, the CENTURY 21 Logo and C21® are service marks owned by Century 21 Real Estate LLC. Century 21 Real Estate LLC fully supports the principles of the Fair Housing Act and the Equal Opportunity Act. Each office is independently owned and operated. Listing information is deemed reliable but not guaranteed accurate.