
2735 Falcon Street, East Meadow, NY 11554
Local realty services provided by:CENTURY 21 AllPoints Realty
2735 Falcon Street,East Meadow, NY 11554
$865,000
- 4 Beds
- 3 Baths
- 1,243 sq. ft.
- Single family
- Active
Listed by: kimberly j. filardi
Office: signature premier properties
MLS#:1070382
Source:OneKey MLS
Price summary
- Price:$865,000
- Price per sq. ft.:$595.32
About this home
Welcome to 2735 Falcon Street! This beautifully renovated 4-bedroom, 3-full-bath Cape is ideally situated on a desirable corner property and offers the perfect blend of style, comfort, and functionality. The stunning white kitchen features a center island, quartz countertops, stainless steel appliances seamlessly opening to the dining area and living room. Enjoy beautiful flooring throughout, recessed hi-hat lighting, central air conditioning, and beautifully updated bathrooms. A convenient main-level bedroom adds flexibility, while the full finished basement offers additional living space, a laundry room, and ample storage. Additional features include a one-car attached garage and a flat, fully usable .19+ acre property. The exterior is equally impressive, featuring a patio, new front stoop and walkway, and attractive stone accents. Beautifully updated and ready for immediate occupancy, this home is the perfect place to celebrate the holidays. There’s truly no place like home!
Contact an agent
Home facts
- Year built:1956
- Listing ID #:1070382
- Added:3 day(s) ago
- Updated:November 08, 2026 at 03:46 PM
Rooms and interior
- Bedrooms:4
- Total bathrooms:3
- Full bathrooms:3
- Rooms Total:7
- Flooring:Hardwood
- Dining Description:Eat-In Kitchen, Formal Dining
- Kitchen Description:Dishwasher, Eat-in Kitchen, Kitchen Island, Oven, Refrigerator
- Bedroom Description:First Floor Bedroom
- Basement:Yes
- Basement Description:Full
- Living area:1,243 sq. ft.
Heating and cooling
- Cooling:Central Air
- Heating:Baseboard
- Central air:Yes
Structure and exterior
- Year built:1956
- Building area:1,243 sq. ft.
- Lot area:0.2 Acres
- Architectural Style:Cape Cod
- Construction Materials:Frame, Stone, Vinyl Siding
- Levels:3 Story
Schools
- High school:East Meadow High School
- Middle school:Woodland Middle School
- Elementary school:Mcvey Elementary School
Utilities
- Water:Public
- Sewer:Public Sewer
Finances and disclosures
- Price:$865,000
- Price per sq. ft.:$595.32
- Tax amount:$9,631 (2026)
Features and amenities
- Appliances:Dishwasher, Dryer, Oven, Refrigerator, Washer
- Laundry features:Dryer, Washer, Washer/Dryer Hookup
- Amenities:Open Floorplan
Parking
- Total parking spaces:2
- Parking description:Garage
- Garage:Yes
- Garage spaces:1
New listings near 2735 Falcon Street
- Coming Soon
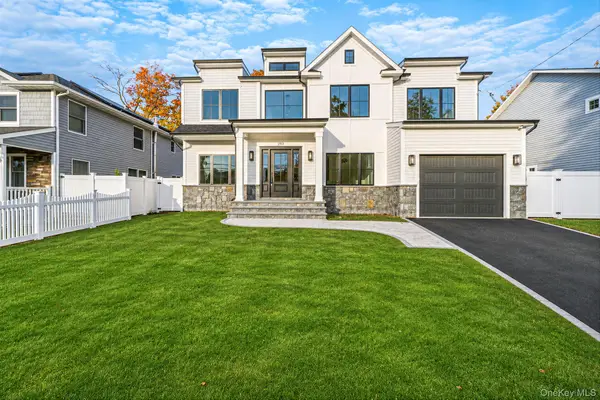 $1,688,000Coming Soon5 beds 3 baths3,300 sq. ft.
297 Chambers Avenue #Lot B, East Meadow, NY 11554
MLS# 1070471Listed by: SIGNATURE PREMIER PROPERTIES - New
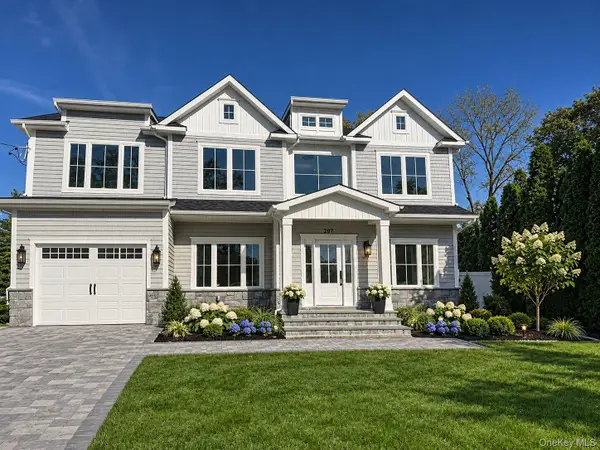 $1,688,000Active5 beds 3 baths3,300 sq. ft.
297 Chambers Avenue #Lot A, East Meadow, NY 11554
MLS# 1070366Listed by: SIGNATURE PREMIER PROPERTIES - New
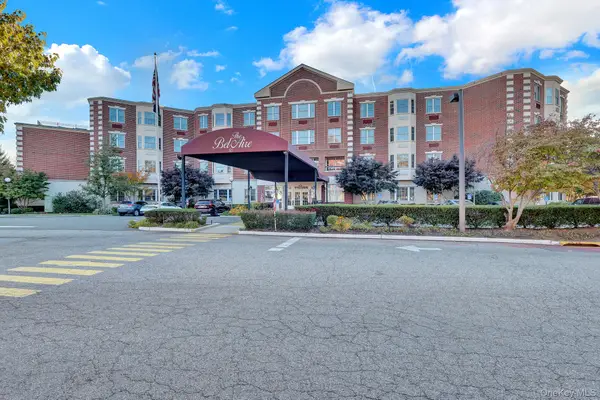 $479,000Active2 beds 2 baths920 sq. ft.
50 Merrick Avenue #216, East Meadow, NY 11554
MLS# 1070429Listed by: SIGNATURE PREMIER PROPERTIES - New
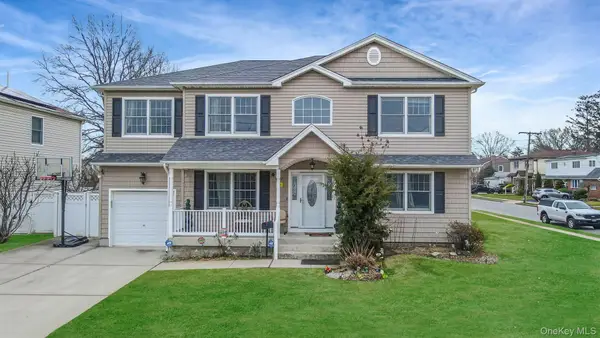 $1,149,000Active5 beds 4 baths2,616 sq. ft.
477 Hilda Street, East Meadow, NY 11554
MLS# 1070340Listed by: ELITE SYNERGY REALTY INC - Open Sun, 1 to 2:30pmNew
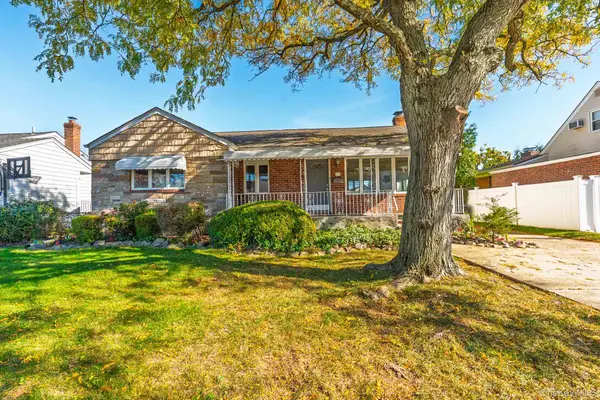 $875,000Active4 beds 2 baths1,500 sq. ft.
160 Clearmeadow Drive, East Meadow, NY 11554
MLS# 1068009Listed by: BERKSHIRE HATHAWAY - Open Sun, 12 to 1:30pmNew
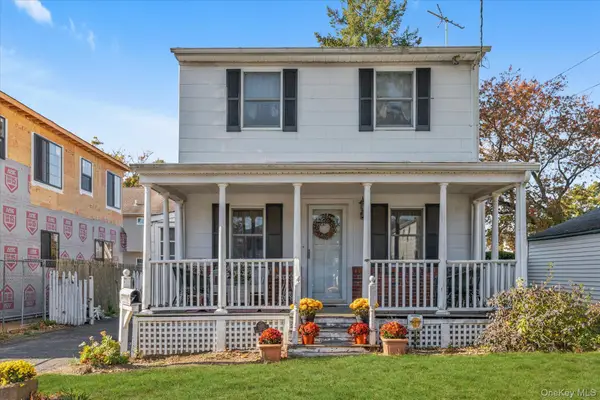 $599,000Active2 beds 2 baths872 sq. ft.
2015 Park Avenue, East Meadow, NY 11554
MLS# 1068633Listed by: SIGNATURE PREMIER PROPERTIES - New
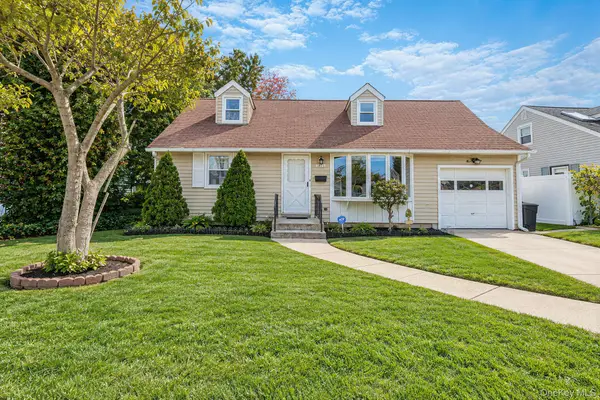 $699,000Active4 beds 2 baths1,109 sq. ft.
1893 Prospect Avenue, East Meadow, NY 11554
MLS# 1068735Listed by: COLDWELL BANKER AMERICAN HOMES - Open Sun, 11am to 1pmNew
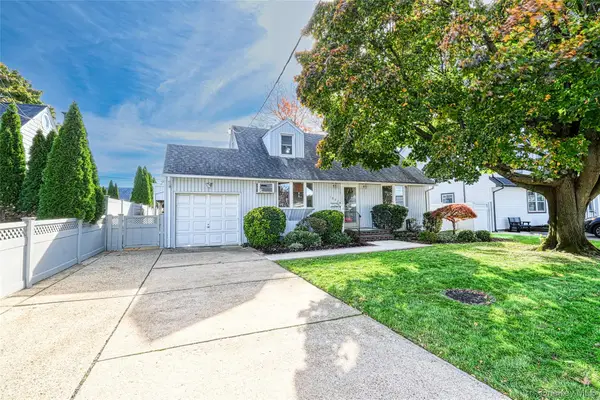 $689,000Active4 beds 2 baths1,109 sq. ft.
1852 Byrd Drive, East Meadow, NY 11554
MLS# 1069785Listed by: SIGNATURE PREMIER PROPERTIES - New
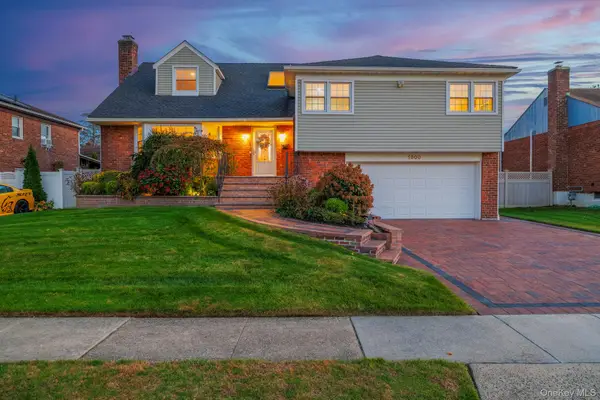 $1,200,000Active4 beds 3 baths2,965 sq. ft.
1500 Eric Lane, East Meadow, NY 11554
MLS# 1066746Listed by: IAQUINTA PREMIER PROPERTIES


Protect your home and budget from life's surprises with an Assurant Home Warranty, backed by a partner that supports you through every step of homeownership. Explore Plans.
©2026 Century 21 Real Estate LLC. All rights reserved. CENTURY 21®, the CENTURY 21 Logo and C21® are service marks owned by Century 21 Real Estate LLC. Century 21 Real Estate LLC fully supports the principles of the Fair Housing Act and the Equal Opportunity Act. Each office is independently owned and operated. Listing information is deemed reliable but not guaranteed accurate.