
10 Magenta Lane, East Northport, NY 11731
Local realty services provided by:CENTURY 21 Alliance Realty Group
10 Magenta Lane,East Northport, NY 11731
$1,169,999
- 3 Beds
- 2 Baths
- 2,986 sq. ft.
- Single family
- Active
Upcoming open houses
- Sat, Sep 1901:00 pm - 03:00 pm
Listed by: ricardo pena cbr
Office: compass greater ny llc.
MLS#:1051626
Source:OneKey MLS
Price summary
- Price:$1,169,999
- Price per sq. ft.:$391.83
About this home
Unexpectedly spacious. Exceptionally private. From the street, 10 Magenta Lane presents with quiet restraint. Step inside, and nearly 3,000 total square feet of beautifully considered living space unfolds across two levels. Completely reimagined in 2019 and professionally designed, the home pairs a sophisticated point of view with an ease that makes every space feel liveable. Set on .43 acres, it is a home that reveals far more than first impressions suggest.
Upon entering, an expansive living space flows naturally into a light-filled kitchen, where skylights, select-grade white oak floors, quartz surfaces, an oversized waterfall island and Thermador appliances create a welcoming gathering place. The dining room takes a more dramatic turn, anchored by a beautiful Dover White marble fireplace and surrounded by carefully selected furnishings that give the interiors a collected, rather than conventional, feel.
The main level continues with three bedrooms, including a generously scaled primary bedroom with a walk-in closet, and a beautifully finished bathroom featuring Bianco Sivec and Panda marble, luxury Brizo fixtures and radiant heated floors. Another example of the attention paid not simply to how the home looks, but how it feels to live in.
And the space doesn't end there. The finished lower level considerably expands the possibilities, offering a large recreation room, bonus area, additional rooms, a full bath and laundry, and space for a home office, gym, media room, guests or multigenerational living. Behind the design are meaningful improvements as well, including 200-amp electrical service, new 2-inch-thick insulated garage doors and a Waterdrop water filtration system with UV light and mineral filtration.
Then, the experience moves outside.
Professionally designed grounds transform the .43-acre property into a remarkably private garden retreat. Mature specimen plantings surround a heated gunite pool and spa, an expansive natural-stone patio and multiple areas for dining, lounging, and entertaining. Beyond the pool, a 10,000-gallon koi pond winds through the landscape with its own waterfall and stone bridge, creating an outdoor environment that feels discovered rather than simply landscaped. An Aqualink control system brings the experience together, offering Wi-Fi-enabled control of the pool, spa, pool heater, pond and outdoor lighting, while a nine-zone irrigation system with mobile-app control keeps the surrounding landscape equally considered....
Contact an agent
Home facts
- Year built:1961
- Listing ID #:1051626
- Added:1 day(s) ago
- Updated:September 17, 2026 at 03:51 AM
Rooms and interior
- Bedrooms:3
- Total bathrooms:2
- Full bathrooms:2
- Rooms Total:6
- Flooring:Hardwood
- Dining Description:Eat-In Kitchen, Formal Dining
- Kitchen Description:Chefs Kitchen, Dishwasher, Eat-in Kitchen, Kitchen Island, Microwave, Refrigerator, Stainless Steel Appliance(s)
- Bedroom Description:First Floor Bedroom
- Basement:Yes
- Basement Description:Finished, Full, Walk-Out Access
- Living area:2,986 sq. ft.
Heating and cooling
- Cooling:Central Air
- Heating:Natural Gas
- Central air:Yes
Structure and exterior
- Year built:1961
- Building area:2,986 sq. ft.
- Lot area:0.43 Acres
- Architectural Style:Exp Ranch
- Construction Materials:HardiPlank Type, Vinyl Siding
Schools
- High school:Commack High School
- Middle school:Commack Middle School
- Elementary school:Burr Intermediate School
Utilities
- Water:Public
- Sewer:Cesspool
Finances and disclosures
- Price:$1,169,999
- Price per sq. ft.:$391.83
- Tax amount:$16,073 (2026)
Features and amenities
- Appliances:Dishwasher, Dryer, Microwave, Refrigerator, Stainless Steel Appliance(s), Tankless Water Heater, Washer
- Laundry features:Dryer, Washer, Washer/Dryer Hookup
- Amenities:High Ceilings, Marble Counters, Open Floorplan, Smart Thermostat, Walk-In Closet(s)
- Pool features:In Ground, Outdoor Pool
Parking
- Parking description:Driveway, Garage
- Garage:Yes
- Garage spaces:2
New listings near 10 Magenta Lane
- Coming SoonOpen Sat, 12:30 to 2:30pm
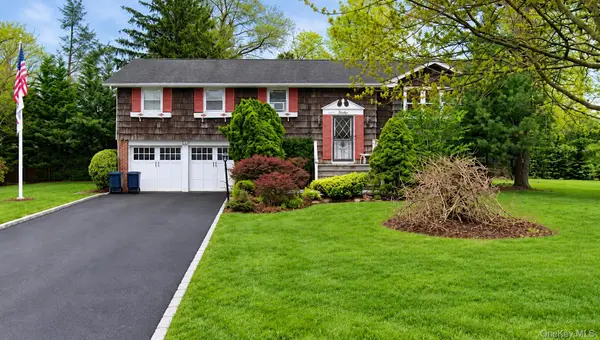 $849,999Coming Soon5 beds 3 baths2,232 sq. ft.
16 Wendy Lane, East Northport, NY 11731
MLS# 1048838Listed by: SIGNATURE PREMIER PROPERTIES - Open Sat, 11am to 1pmNew
 $509,000Active2 beds 2 baths900 sq. ft.
90 Daly Road, East Northport, NY 11731
MLS# 1051381Listed by: REAL BROKER NY LLC - Open Sat, 2:30 to 4pmNew
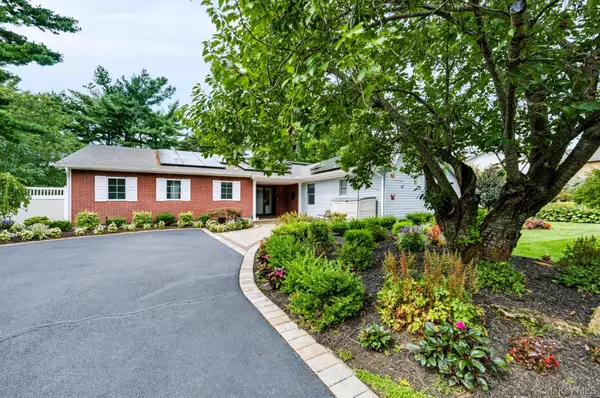 $849,000Active4 beds 3 baths3,578 sq. ft.
281 Town Line Road, East Northport, NY 11731
MLS# 1051385Listed by: HOWARD HANNA COACH - Open Fri, 12 to 1:30pmNew
 $1,295,000Active4 beds 3 baths2,543 sq. ft.
16 Brittany Court, Northport, NY 11768
MLS# 1027765Listed by: SIGNATURE PREMIER PROPERTIES - Open Sat, 1 to 3pmNew
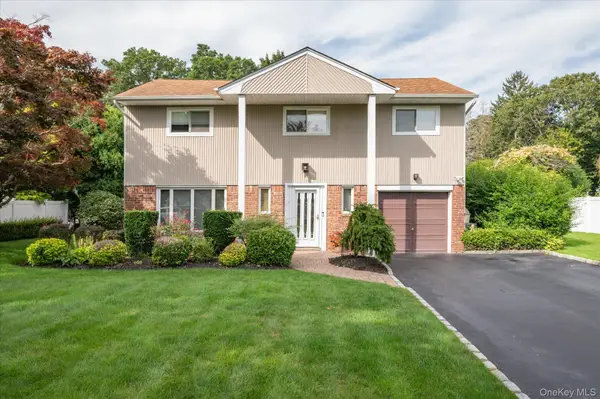 $975,000Active4 beds 3 baths2,650 sq. ft.
10 Klaibar Lane, East Northport, NY 11731
MLS# 1050423Listed by: CORCORAN SRG RESIDENTIAL - New
 $998,000Active2 beds 3 baths2,516 sq. ft.
157 August Circle, East Northport, NY 11731
MLS# 1049878Listed by: BH&G R E REALTY CONNECT - Open Sun, 12 to 1:30pmNew
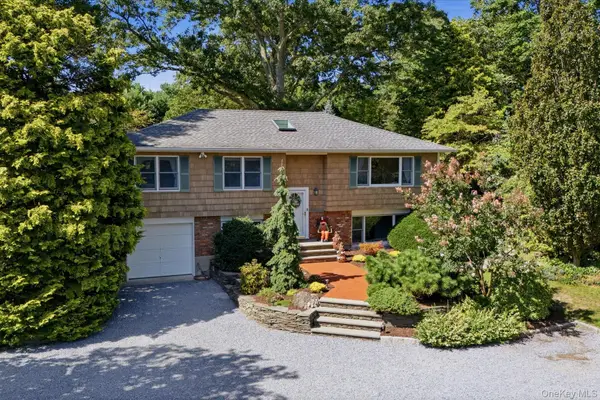 $949,000Active5 beds 2 baths
772 Pulaski Road, Greenlawn, NY 11740
MLS# 1048390Listed by: DANIEL GALE SOTHEBYS INTL RLTY - New
 $748,000Active3 beds 2 baths1,668 sq. ft.
1 Rocco Drive, East Northport, NY 11731
MLS# 1048824Listed by: CHARLES RUTENBERG REALTY INC - New
 $599,999Active3 beds 3 baths1,660 sq. ft.
69 Terrace Drive, East Northport, NY 11731
MLS# 1047619Listed by: MICHAEL J WATTS & ASSOC INC


Protect your home and budget from life's surprises with an Assurant Home Warranty, backed by a partner that supports you through every step of homeownership. Explore Plans.
©2026 Century 21 Real Estate LLC. All rights reserved. CENTURY 21®, the CENTURY 21 Logo and C21® are service marks owned by Century 21 Real Estate LLC. Century 21 Real Estate LLC fully supports the principles of the Fair Housing Act and the Equal Opportunity Act. Each office is independently owned and operated. Listing information is deemed reliable but not guaranteed accurate.