
7144 Prill Road, East Otto, NY 14729
Local realty services provided by:CENTURY 21 Bridgeway Realty
7144 Prill Road,Ellicottville, NY 14729
$299,000
- 4 Beds
- 2 Baths
- 2,620 sq. ft.
- Single family
- Active
Listed by: harry weissman
Office: era team vp real estate
MLS#:B1712441
Source:NY_GENRIS
Price summary
- Price:$299,000
- Price per sq. ft.:$114.12
About this home
Here's your rare opportunity to own a turn of the century timeless country classic!! This stately victorian farmhouse was built in 1900 and sits on almost 22 acres of gorgeous woods overlooking your private pond. A newly built pavillion in the side yard provides a place to entertain or relax in the shade, while you watch the birds, frogs and fish play around the pond. A 2 car garage gives you room for atv's, yard tools, snowmobiles, and tree stands for the fall deer season to use in your wooded back yard. Original hardwood floors & natural woodwork enhance the updated bathrooms and kitchen. A full dry basement holds the furnace, water heater and water filter with plenty of room for storage, a workshop or both. Though it does need some TLC the owner has priced it accordingly and will seriously consider all reasonable offers!! Lots of bedrooms for family and friends make this a perfect ski house, hunting camp or summer picninc spot, all just a mile from Griffith Sculpture Park and just 10 miles to the slopes of Holiday Valley and Holimont, not to mention the always active and exciting Village of Ellicottville. The house plus the second vacant land parcel are selling together totaling 21.45 acres and can not be sold separately. Grab your charming piece of the countryside now and thank me later!!...
Contact an agent
Home facts
- Year built:1900
- Listing ID #:B1712441
- Added:4 day(s) ago
- Updated:September 12, 2026 at 03:08 PM
Rooms and interior
- Bedrooms:4
- Total bathrooms:2
- Full bathrooms:1
- Half bathrooms:1
- Rooms Total:10
- Flooring:Carpet, Ceramic Tile, Hardwood, Tile, Varies, Vinyl
- Dining Description:Separate Formal Dining Room
- Kitchen Description:Country Kitchen, Dishwasher, Refrigerator
- Basement:Yes
- Basement Description:Full, Sump Pump
- Living area:2,620 sq. ft.
Heating and cooling
- Heating:Forced Air, Oil, Wood
Structure and exterior
- Year built:1900
- Building area:2,620 sq. ft.
- Lot area:21.45 Acres
- Lot Features:Rectangular, Rural Lot, Wooded
- Architectural Style:Farmhouse, Victorian
- Construction Materials:Frame
- Exterior Features:Porch
- Foundation Description:Stone
- Levels:2 Stories
Utilities
- Water:Spring
- Sewer:Septic Tank
Finances and disclosures
- Price:$299,000
- Price per sq. ft.:$114.12
- Tax amount:$5,758
Features and amenities
- Appliances:Dishwasher, Range Hood, Refrigerator
- Amenities:Storage
Parking
- Parking description:Detached, Garage
- Garage:Yes
- Garage spaces:2
New listings near 7144 Prill Road
 $124,900Active1 Acres
7518 Meyer Hill Road, East Otto, NY 14729
MLS# R1710246Listed by: METRO KIRSCH REAL ESTATE, INC. $399,000Active3 beds 2 baths2,016 sq. ft.
50 Pine Road, East Otto, NY 14729
MLS# B1704776Listed by: WNY METRO ROBERTS REALTY $589,000Pending3 beds 2 baths2,304 sq. ft.
8719 Rohr Hill Road, West Valley, NY 14171
MLS# B1697900Listed by: WNY METRO ROBERTS REALTY $749,500Active4 beds 4 baths3,818 sq. ft.
8472 Bailey Hill Road Lot #11, East Otto, NY 14729
MLS# B1693789Listed by: KELLER WILLIAMS REALTY LANCASTER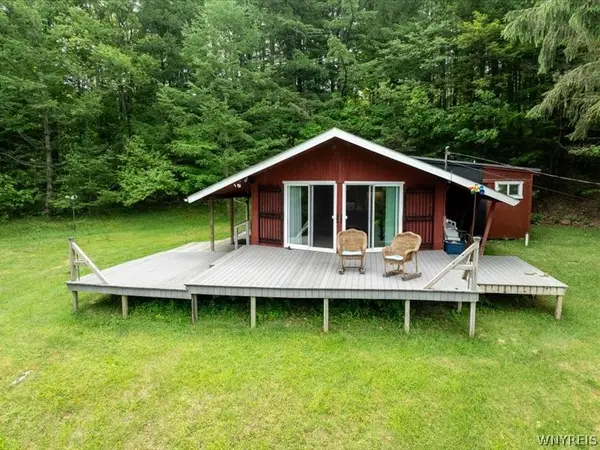 $189,900Pending3 beds 1 baths1,040 sq. ft.
7483 Monk Hill Road, East Otto, NY 14729
MLS# B1690285Listed by: KELLER WILLIAMS REALTY WNY $995,000Active4 beds 2 baths1,785 sq. ft.
9511 Utley Road, East Otto, NY 14729
MLS# B1680910Listed by: EXP REALTY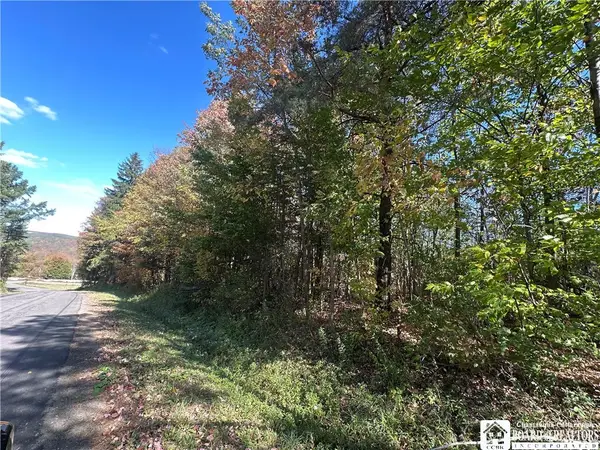 $64,900Active4.8 Acres
Prill Road, East Otto, NY 14729
MLS# R1638809Listed by: METRO KIRSCH REAL ESTATE, INC.


Protect your home and budget from life's surprises with an Assurant Home Warranty, backed by a partner that supports you through every step of homeownership. Explore Plans.
©2026 Century 21 Real Estate LLC. All rights reserved. CENTURY 21®, the CENTURY 21 Logo and C21® are service marks owned by Century 21 Real Estate LLC. Century 21 Real Estate LLC fully supports the principles of the Fair Housing Act and the Equal Opportunity Act. Each office is independently owned and operated. Listing information is deemed reliable but not guaranteed accurate.