
7621 E Flats Road, East Otto, NY 14729
Local realty services provided by:CENTURY 21 Jackson Real Estate
7621 E Flats Road,East Otto, NY 14729
$299,900
- 3 Beds
- 2 Baths
- 2,364 sq. ft.
- Single family
- Pending
Listed by: sandra j goode
Office: howard hanna professionals - ellicottville
MLS#:R1720746
Source:NY_GENRIS
Price summary
- Price:$299,900
- Price per sq. ft.:$126.86
About this home
Fall in love with this beautifully redone country home on 3+ acres! Living room addition, windows, electric, plumbing, etc all new in 2019. Natural gas is used to heat this 3 bedroom, 1.5 bath home which saves on those high utility cost. Kitchen appliances included along with the washer and dryer. The home features an outdoor covered patio with bar for entertaining! There is a big 2 car garage for all your storage needs plus a dry basement for additional storage space. Gorgeous hillside views from all the rooms in the house.
Contact an agent
Home facts
- Year built:1950
- Listing ID #:R1720746
- Added:13 day(s) ago
- Updated:October 23, 2026 at 07:54 AM
Rooms and interior
- Bedrooms:3
- Total bathrooms:2
- Full bathrooms:1
- Half bathrooms:1
- Rooms Total:6
- Flooring:Hardwood, Tile, Varies
- Dining Description:Separate Formal Dining Room
- Kitchen Description:Country Kitchen, Refrigerator
- Basement:Yes
- Basement Description:Full
- Living area:2,364 sq. ft.
Heating and cooling
- Heating:Forced Air, Gas
Structure and exterior
- Year built:1950
- Building area:2,364 sq. ft.
- Lot area:3.4 Acres
- Lot Features:Agricultural, Rectangular
- Architectural Style:Cape Cod
- Construction Materials:Vinyl Siding
- Foundation Description:Block
Utilities
- Water:Well
- Sewer:Septic Tank
Finances and disclosures
- Price:$299,900
- Price per sq. ft.:$126.86
- Tax amount:$5,478
Features and amenities
- Appliances:Dryer, Gas Range, Refrigerator, Washer
- Laundry features:Dryer, In Basement, Washer
Parking
- Parking description:Attached, Garage
- Garage:Yes
- Garage spaces:2
New listings near 7621 E Flats Road
- New
 $100,000Active3 beds 1 baths1,010 sq. ft.
9575 Bowen Road, East Otto, NY 14729
MLS# B1708352Listed by: 716 REALTY GROUP WNY LLC  $699,900Active4 beds 2 baths1,785 sq. ft.
9511 Utley Road, East Otto, NY 14729
MLS# B1719395Listed by: EXP REALTY $899,900Active4 beds 3 baths2,148 sq. ft.
9273 Utley Road, East Otto, NY 14729
MLS# B1709208Listed by: EXP REALTY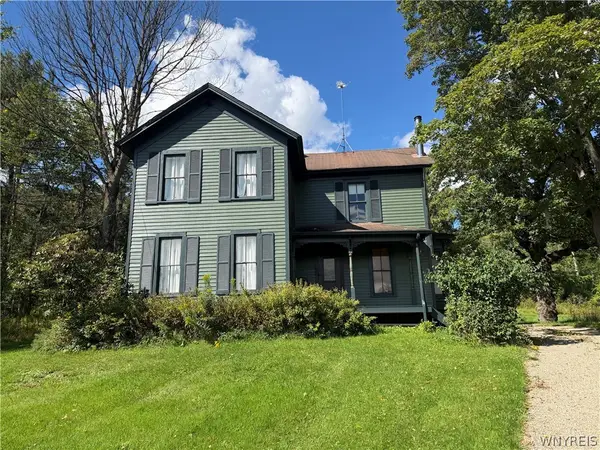 $299,000Active4 beds 2 baths2,620 sq. ft.
7144 Prill Road, Ellicottville, NY 14729
MLS# B1712441Listed by: ERA TEAM VP REAL ESTATE $119,900Active1 Acres
7518 Meyer Hill Road, East Otto, NY 14729
MLS# R1710246Listed by: METRO KIRSCH REAL ESTATE, INC. $749,500Pending4 beds 4 baths3,818 sq. ft.
8472 Bailey Hill Road Lot #11, East Otto, NY 14729
MLS# B1693789Listed by: KELLER WILLIAMS REALTY LANCASTER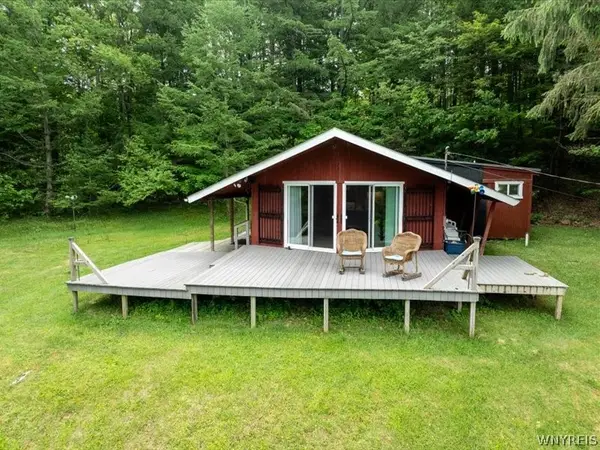 $189,900Pending3 beds 1 baths1,040 sq. ft.
7483 Monk Hill Road, East Otto, NY 14729
MLS# B1690285Listed by: KELLER WILLIAMS REALTY WNY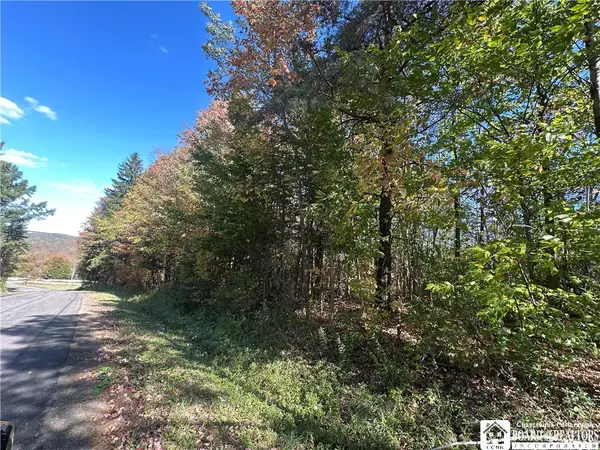 $64,900Active4.8 Acres
Prill Road, East Otto, NY 14729
MLS# R1638809Listed by: METRO KIRSCH REAL ESTATE, INC.


Protect your home and budget from life's surprises with an Assurant Home Warranty, backed by a partner that supports you through every step of homeownership. Explore Plans.
©2026 Century 21 Real Estate LLC. All rights reserved. CENTURY 21®, the CENTURY 21 Logo and C21® are service marks owned by Century 21 Real Estate LLC. Century 21 Real Estate LLC fully supports the principles of the Fair Housing Act and the Equal Opportunity Act. Each office is independently owned and operated. Listing information is deemed reliable but not guaranteed accurate.