
41 Tarpon Road, East Quogue, NY 11942
Local realty services provided by:CENTURY 21 Monticello Realty
41 Tarpon Road,East Quogue, NY 11942
$2,225,000
- 4 Beds
- 3 Baths
- 3,568 sq. ft.
- Single family
- Coming Soon
Listed by: melissa a. hanrahan
Office: hampton estates realty llc.
MLS#:1068979
Source:OneKey MLS
Price summary
- Price:$2,225,000
- Price per sq. ft.:$623.6
About this home
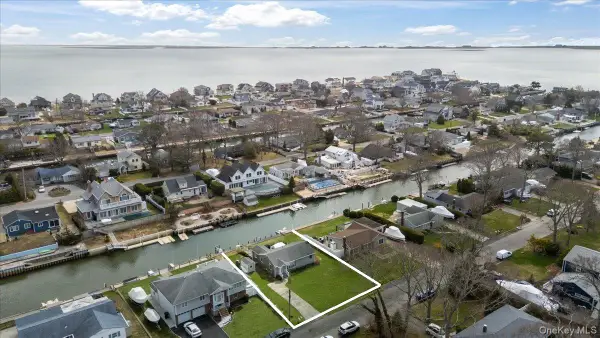
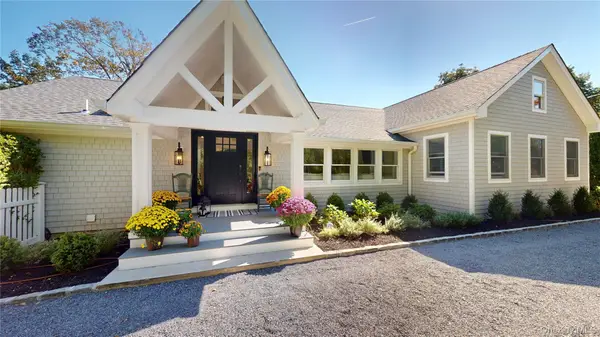
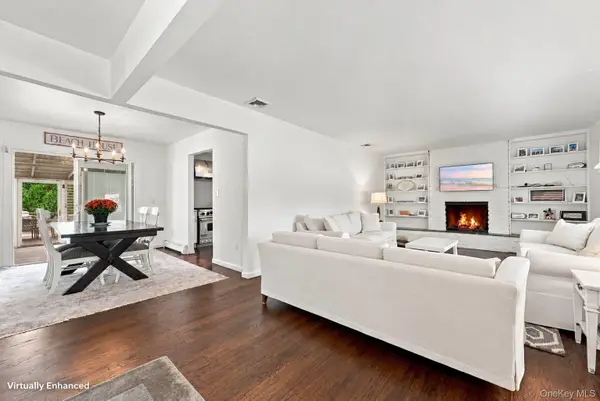
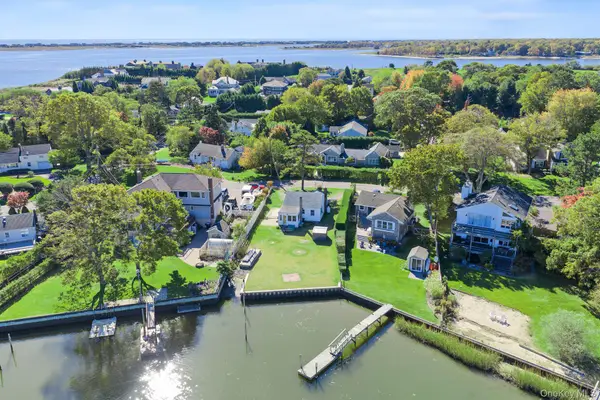
A Boater's Dream, this freshly updated spectacular home has an interior living space with 4 Bedrooms, 3 Full Baths and an eat in kitchen. 75ft Bulkhead, 30ft aluminum dock, aluminum ramp and a large deck. This home is truly a special setting that combines waterfront living, natural beauty, and the best of The Hamptons Lifestyle.
Contact an agent
Home facts
- Year built:2000
- Listing ID #:1068979
- Updated:November 08, 2026 at 03:46 PM
Rooms and interior
- Bedrooms:4
- Total bathrooms:3
- Full bathrooms:3
- Rooms Total:12
- Flooring:Hardwood
- Dining Description:Eat-In Kitchen, Formal Dining
- Bathrooms Description:Soaking Tub
- Kitchen Description:Chefs Kitchen, Eat-in Kitchen, Kitchen Island, Pantry, Walk Through Kitchen
- Bedroom Description:First Floor Bedroom
- Basement:Yes
- Basement Description:Crawl Space
- Living area:3,568 sq. ft.
Heating and cooling
- Cooling:Central Air
- Heating:Forced Air, Natural Gas
- Central air:Yes
Structure and exterior
- Year built:2000
- Building area:3,568 sq. ft.
- Lot area:0.26 Acres
- Architectural Style:Contemporary
- Construction Materials:Shingle Siding, Vinyl Siding
Schools
- High school:Westhampton Beach Senior High Sch
- Middle school:Westhampton Middle School
- Elementary school:East Quogue School
Utilities
- Water:Public
- Sewer:Cesspool
Finances and disclosures
- Price:$2,225,000
- Price per sq. ft.:$623.6
- Tax amount:$12,995 (2026)
Features and amenities
- Appliances:Tankless Water Heater
- Amenities:Entrance Foyer, Granite Counters, High Ceilings, Storage, Walk-In Closet(s)
Parking
- Parking description:Private
New listings near 41 Tarpon Road
- New
 $999,000Active2 beds 1 baths892 sq. ft.
7 Whiting Road, East Quogue, NY 11942
MLS# 1071509Listed by: DOUGLAS ELLIMAN REAL ESTATE - New
 $2,175,000Active5 beds 4 baths2,876 sq. ft.
5 Halsey Avenue, East Quogue, NY 11942
MLS# 1070485Listed by: HAMPTON ESTATES REALTY LLC - New
 $1,100,000Active5 beds 4 baths2,800 sq. ft.
5 Fairline Drive, East Quogue, NY 11942
MLS# 1071150Listed by: WILLIAM RAVEIS NEW YORK LLC - New
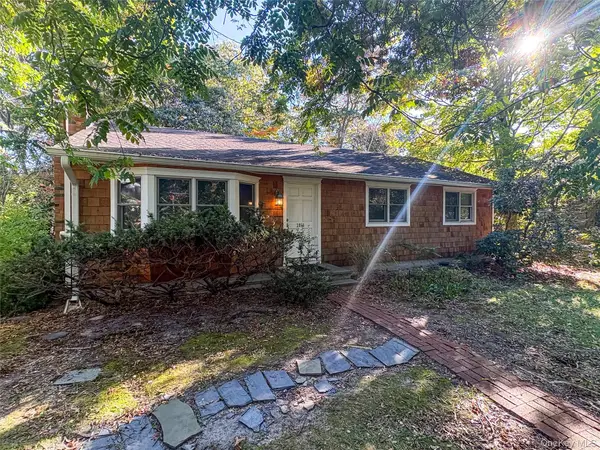 $729,000Active3 beds 1 baths1,144 sq. ft.
2810 Quogue Riverhead Rd Quogue Riverhead Road Road, East Quogue, NY 11942
MLS# 1068528Listed by: HAMPTONS REAL ESTATE SVCS INC - New
 $999,000Active2 beds 1 baths660 sq. ft.
61 W End Avenue, East Quogue, NY 11942
MLS# 1068749Listed by: HAMPTON ESTATES REALTY LLC - New
 $2,195,000Active5 beds 6 baths3,500 sq. ft.
133 Old Country Road, East Quogue, NY 11942
MLS# 1068049Listed by: DOUGLAS ELLIMAN REAL ESTATE - New
 $925,000Active3 beds 3 baths1,638 sq. ft.
1 Hampton Street, East Quogue, NY 11942
MLS# 1067093Listed by: DOUGLAS ELLIMAN REAL ESTATE - Open Sun, 12 to 1:30pm
 $1,795,000Active3 beds 4 baths2,166 sq. ft.
12 Birchwood Lane, East Quogue, NY 11942
MLS# 1061147Listed by: DOUGLAS ELLIMAN REAL ESTATE  $1,300,000Active3 beds 3 baths2,550 sq. ft.
42 Lewis Road, East Quogue, NY 11942
MLS# 1066317Listed by: KERRIGAN COUNTRY REALTY


Protect your home and budget from life's surprises with an Assurant Home Warranty, backed by a partner that supports you through every step of homeownership. Explore Plans.
©2026 Century 21 Real Estate LLC. All rights reserved. CENTURY 21®, the CENTURY 21 Logo and C21® are service marks owned by Century 21 Real Estate LLC. Century 21 Real Estate LLC fully supports the principles of the Fair Housing Act and the Equal Opportunity Act. Each office is independently owned and operated. Listing information is deemed reliable but not guaranteed accurate.