
102 S Manor Drive, East Syracuse, NY 13057
Local realty services provided by:CENTURY 21 Bridgeway Realty
Listed by: shawn cregg, briana cregg
Office: gilbo realty llc.
MLS#:S1702894
Source:NY_GENRIS
Price summary
- Price:$200,000
- Price per sq. ft.:$143.06
About this home
Welcome to 102 S Manor Drive, a 3-bedroom, 2-bath Cape Cod nestled in the East Syracuse-Minoa School District. This home offers nearly 1,400 square feet of living space with a functional layout that includes a first-floor bedroom and full bath, a formal dining room, spacious living room, and two additional bedrooms with a second full bath upstairs. Hardwood floors add character throughout much of the home, while the full basement provides additional storage or finishing potential. Outside, you'll find a fully fenced backyard, an attached one-car garage, and a storage shed. Whether you're looking for your next home or a property to update and make your own, this home presents a great opportunity to build equity in a desirable location.
Contact an agent
Home facts
- Year built:1961
- Listing ID #:S1702894
- Added:2 day(s) ago
- Updated:August 01, 2026 at 03:07 PM
Rooms and interior
- Bedrooms:3
- Total bathrooms:2
- Full bathrooms:2
- Rooms Total:7
- Flooring:Carpet, Hardwood, Tile, Varies, Vinyl
- Dining Description:Separate Formal Dining Room
- Kitchen Description:Dishwasher
- Basement:Yes
- Basement Description:Full, Partially Finished, Sump Pump
- Living area:1,398 sq. ft.
Heating and cooling
- Heating:Forced Air, Gas
Structure and exterior
- Roof:Asphalt
- Year built:1961
- Building area:1,398 sq. ft.
- Lot area:0.23 Acres
- Lot Features:Rectangular, Residential Lot
- Architectural Style:Cape Cod, Two Story
- Construction Materials:Wood Siding
- Exterior Features:Fully Fenced
- Foundation Description:Block
Utilities
- Water:Connected, Public, Water Connected
- Sewer:Connected, Sewer Connected
Finances and disclosures
- Price:$200,000
- Price per sq. ft.:$143.06
- Tax amount:$6,856
Features and amenities
- Appliances:Dishwasher
- Laundry features:In Basement
Parking
- Parking description:Attached, Garage
- Garage:Yes
- Garage spaces:1
New listings near 102 S Manor Drive
- New
 $143,000Active3 beds 1 baths1,283 sq. ft.
6657 E Taft Road, East Syracuse, NY 13057
MLS# S1703139Listed by: ASHLEY REAL ESTATE - New
 $209,900Active6 beds 2 baths2,062 sq. ft.
229 W Ellis Street, East Syracuse, NY 13057
MLS# S1701921Listed by: BELL HOME TEAM - Open Sun, 2 to 4pm
 $529,000Pending3 beds 3 baths1,988 sq. ft.
254 Oarlock Circle, East Syracuse, NY 13057
MLS# S1702514Listed by: REAL BROKER NY LLC - New
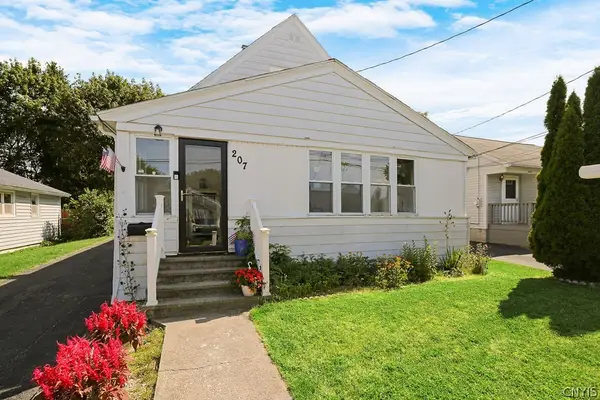 $237,500Active4 beds 2 baths1,701 sq. ft.
207 Cutler Street, East Syracuse, NY 13057
MLS# S1699888Listed by: HUNT REAL ESTATE ERA - New
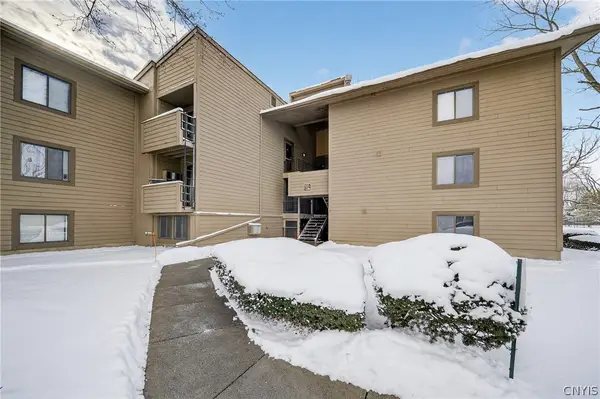 $169,900Active2 beds 1 baths848 sq. ft.
123 Watertree Drive, East Syracuse, NY 13057
MLS# S1699930Listed by: MYTOWN REALTY LLC - New
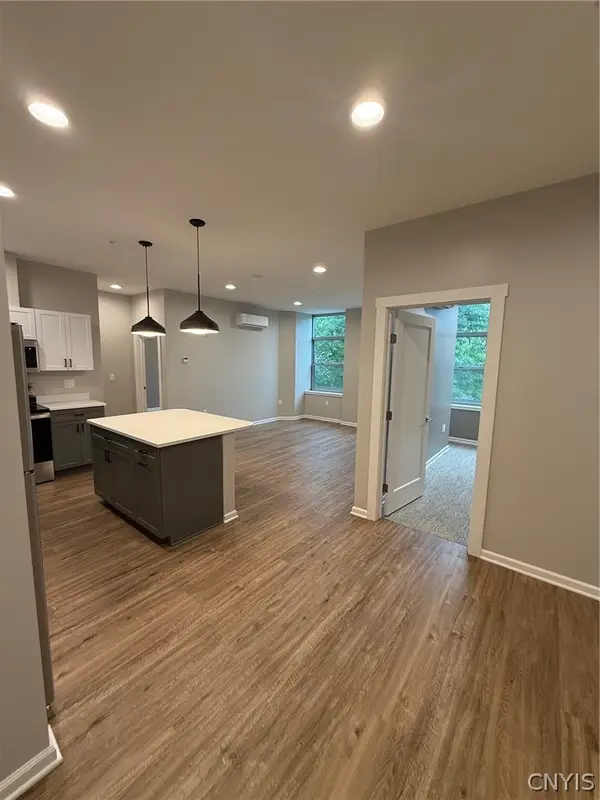 $164,373Active2 beds 1 baths929 sq. ft.
214 Kinne Street #202, East Syracuse, NY 13204
MLS# S1701467Listed by: REDEV CNY BROKERAGE CORP - New
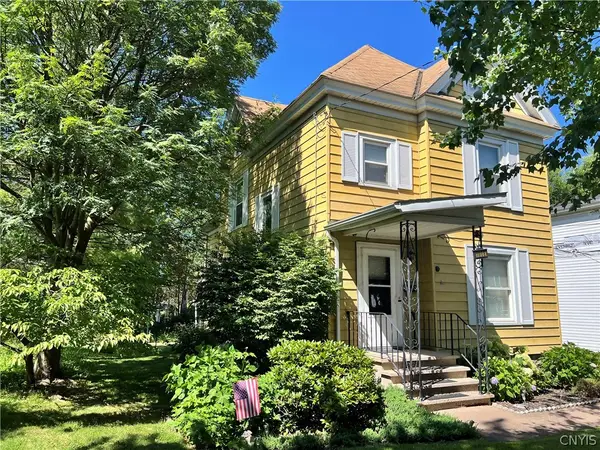 $225,000Active4 beds 2 baths1,916 sq. ft.
105 E Heman Street, East Syracuse, NY 13057
MLS# S1699755Listed by: HOWARD HANNA REAL ESTATE - New
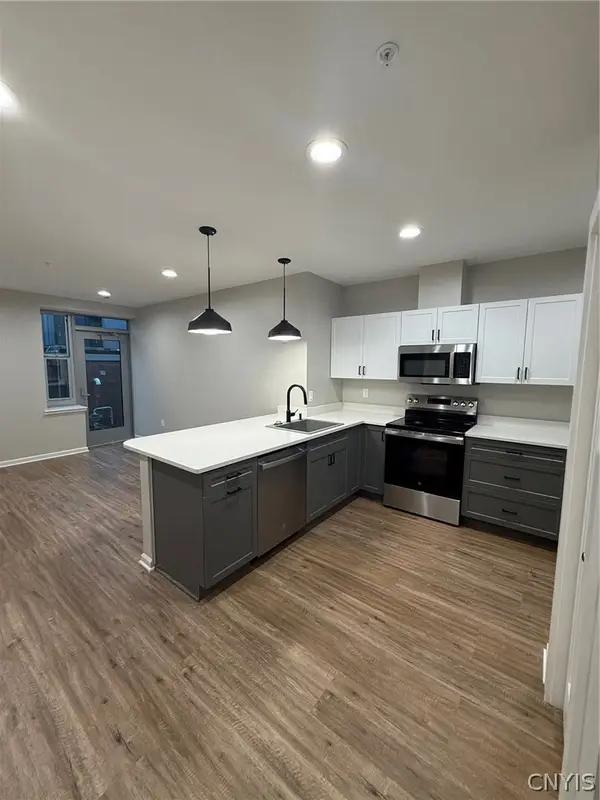 $154,900Active1 beds 1 baths944 sq. ft.
214 Kinne Street #109, East Syracuse, NY 13204
MLS# S1701309Listed by: REDEV CNY BROKERAGE CORP - New
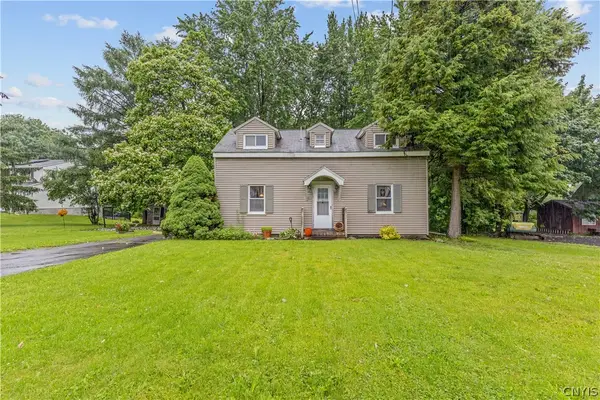 $200,000Active3 beds 2 baths1,104 sq. ft.
6633 Collamer Road, East Syracuse, NY 13057
MLS# S1693240Listed by: KIRNAN REAL ESTATE


Protect your home and budget from life's surprises with an Assurant Home Warranty, backed by a partner that supports you through every step of homeownership. Explore Plans.
©2026 Century 21 Real Estate LLC. All rights reserved. CENTURY 21®, the CENTURY 21 Logo and C21® are service marks owned by Century 21 Real Estate LLC. Century 21 Real Estate LLC fully supports the principles of the Fair Housing Act and the Equal Opportunity Act. Each office is independently owned and operated. Listing information is deemed reliable but not guaranteed accurate.