
5787 Innsbruck Road, East Syracuse, NY 13057
Local realty services provided by:CENTURY 21 North East
Listed by: nicole donlin
Office: howard hanna real estate
MLS#:S1710982
Source:NY_GENRIS
Price summary
- Price:$419,900
- Price per sq. ft.:$201.39
About this home
Get that "Top of the World" feeling right in a sweet East Syracuse neighborhood! From the incredible sunset {and fireworks!} views to the three levels of living space, you're not going to miss this one. The first floor is the perfect combination of open floorplan- with a kitchen great room concept, but also a front-to-back living and dining area with gorgeous natural light and vaulted ceiling. The 2nd floor has 4 bedrooms and 2 full baths, including a lovely and spacious primary en suite with walk-in closet and huge en suite full bathroom. The lower level has finished living room/flex space that walks out to the backyard- the bonus is that there's a roughed-in bath and room to finish another walk-out/above grade room! So many opportunities here! Conveniently located between Fayetteville and Bridge St., it provide easy access for your commute, too. Freshly painted and landscaped, too, so ready for you to make it your own- this is an absolute GEM. Don't miss it!
Contact an agent
Home facts
- Year built:1989
- Listing ID #:S1710982
- Added:48 day(s) ago
- Updated:October 23, 2026 at 07:54 AM
Rooms and interior
- Bedrooms:4
- Total bathrooms:3
- Full bathrooms:2
- Half bathrooms:1
- Rooms Total:10
- Flooring:Carpet, Hardwood, Tile, Varies
- Dining Description:Living Dining Room, Separate Formal Dining Room
- Kitchen Description:Dishwasher, Kitchen Family Room Combo, Microwave, Range, Refrigerator, Walk In Pantry
- Basement:Yes
- Basement Description:Full, Partially Finished, Walk Out Access
- Living area:2,085 sq. ft.
Heating and cooling
- Cooling:Central Air
- Heating:Forced Air, Gas
- Central air:Yes
Structure and exterior
- Roof:Asphalt, Shingle
- Year built:1989
- Building area:2,085 sq. ft.
- Lot area:0.32 Acres
- Lot Features:Rectangular, Residential Lot
- Architectural Style:Transitional, Two Story
- Construction Materials:Cedar, Copper Plumbing, Wood Siding
- Foundation Description:Poured
- Levels:2 Stories
Utilities
- Water:Connected, Public, Water Connected
- Sewer:Connected, Sewer Connected
Finances and disclosures
- Price:$419,900
- Price per sq. ft.:$201.39
- Tax amount:$11,114
Features and amenities
- Appliances:Dishwasher, Dryer, Gas Range, Microwave, Range, Refrigerator, Washer
- Laundry features:Dryer, In Basement, Washer
- Amenities:Storage
Parking
- Parking description:Attached, Driveway, Garage
- Garage:Yes
- Garage spaces:2
New listings near 5787 Innsbruck Road
- New
 $249,900Active3 beds 2 baths1,040 sq. ft.
129 Kendall Drive W, East Syracuse, NY 13057
MLS# S1723917Listed by: YAMAN REAL ESTATE - New
 $289,000Active3 beds 3 baths1,663 sq. ft.
102 Wembridge Dr, East Syracuse, NY 13057
MLS# S1722505Listed by: HUNT REAL ESTATE ERA - New
 $499,900Active3 beds 3 baths6,083 sq. ft.
135 W Manlius Street, East Syracuse, NY 13057
MLS# S1719534Listed by: EXP REALTY - Open Sat, 12 to 2pmNew
 $187,000Active2 beds 1 baths1,138 sq. ft.
4717 James St, East Syracuse, NY 13057
MLS# S1722756Listed by: KELLER WILLIAMS SYRACUSE - New
 $199,900Active3 beds 1 baths1,195 sq. ft.
116 Lansdale Road, East Syracuse, NY 13057
MLS# S1722912Listed by: EXP REALTY - New
 $179,900Active3 beds 1 baths1,017 sq. ft.
6457 Fremont Road, East Syracuse, NY 13057
MLS# S1722696Listed by: EXP REALTY - New
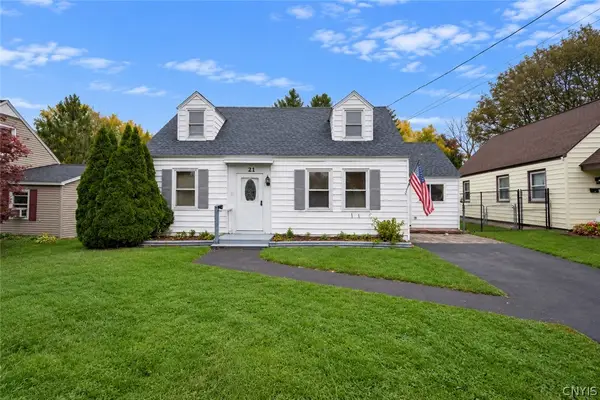 $198,000Active3 beds 1 baths1,468 sq. ft.
21 Parkwood Dr, East Syracuse, NY 13057
MLS# S1722145Listed by: HUNT REAL ESTATE ERA - New
 $214,700Active3 beds 2 baths1,184 sq. ft.
4704 James Street, East Syracuse, NY 13057
MLS# S1720809Listed by: HUNT REAL ESTATE ERA - New
 $249,900Active3 beds 2 baths1,452 sq. ft.
6264 Fly Road, East Syracuse, NY 13057
MLS# S1721353Listed by: GRG GLORIA REALTY GROUP 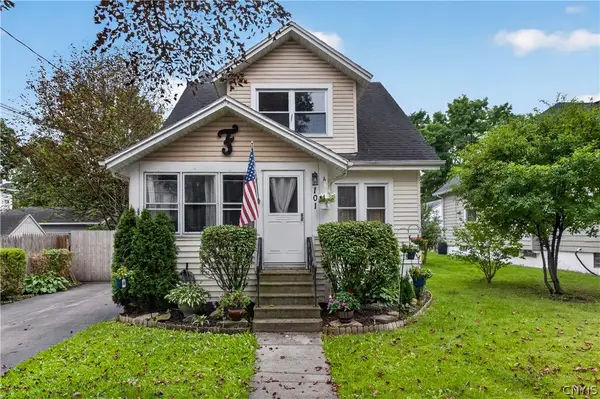 $179,000Active4 beds 3 baths1,684 sq. ft.
101 W Irving Street, East Syracuse, NY 13057
MLS# S1721065Listed by: WEICHERT, REALTORS-TBG


Protect your home and budget from life's surprises with an Assurant Home Warranty, backed by a partner that supports you through every step of homeownership. Explore Plans.
©2026 Century 21 Real Estate LLC. All rights reserved. CENTURY 21®, the CENTURY 21 Logo and C21® are service marks owned by Century 21 Real Estate LLC. Century 21 Real Estate LLC fully supports the principles of the Fair Housing Act and the Equal Opportunity Act. Each office is independently owned and operated. Listing information is deemed reliable but not guaranteed accurate.