
6637 E Taft Road, East Syracuse, NY 13057
Local realty services provided by:CENTURY 21 North East
Upcoming open houses
- Sun, Sep 1312:00 am - 03:00 pm
Listed by: melissa scriba
Office: arquette & associates,realtors
MLS#:S1713319
Source:NY_GENRIS
Price summary
- Price:$199,900
- Price per sq. ft.:$208.23
About this home
Well cared for 3 bed, 2 bath Ranch. Situated on .86 acres of flowering trees, an abundance of green space, perennials, fully fenced yard and shed with turn around driveway. You enter the house into a nice sized foyer area with a large coat closet. Large living room with newer picture window; hardwood throughout the home. Eat-in kitchen filled with lots of natural light, new appliances, countertop & flooring, 3 ample sized bedrooms and an updated full bath all complete the 1st floor. Over sized garage, 16x24 room for car & a work area. Basement serves as an in-law area with new appliances & full bath, alongside ample room for storage & a laundry area. All with new furnace/AC, HWT, Windows, etc. Don't miss this oasis conveniently located near 481/81 and all amenities. Showings start Sat 9/12 schedule yours today. Open house Sunday 09/13/26 12-3pm.
Contact an agent
Home facts
- Year built:1960
- Subdivision & Development:Town/Cicero
- Listing ID #:S1713319
- Added:1 day(s) ago
- Updated:September 12, 2026 at 03:08 PM
Rooms and interior
- Bedrooms:3
- Total bathrooms:2
- Full bathrooms:2
- Rooms Total:6
- Flooring:Hardwood, Laminate, Varies
- Kitchen Description:Country Kitchen, Dishwasher, Refrigerator
- Basement:Yes
- Basement Description:Finished, Full, Sump Pump
- Living area:960 sq. ft.
Heating and cooling
- Cooling:Central Air
- Heating:Electric, Forced Air, Gas
- Central air:Yes
Structure and exterior
- Roof:Asphalt, Shingle
- Year built:1960
- Building area:960 sq. ft.
- Lot area:0.86 Acres
- Lot Features:Pie Shaped Lot
- Architectural Style:Ranch
- Construction Materials:Cedar
- Exterior Features:Fully Fenced
- Foundation Description:Block
- Levels:1 Story
Utilities
- Water:Connected, Public, Water Connected
- Sewer:Septic Tank
Finances and disclosures
- Price:$199,900
- Price per sq. ft.:$208.23
- Tax amount:$5,176
Features and amenities
- Appliances:Dishwasher, Dryer, Gas Cooktop, Gas Range, Range Hood, Refrigerator, Washer
- Laundry features:Dryer, Electric Water Heater, In Basement, Washer
Parking
- Parking description:Attached, Garage, Water Available
- Garage:Yes
- Garage spaces:1
New listings near 6637 E Taft Road
- New
 $449,900Active4 beds 4 baths2,041 sq. ft.
5792 Pinwheel Circle, East Syracuse, NY 13057
MLS# S1713082Listed by: HOME WITH US REALTY GROUP, LLC - New
 $179,900Active3 beds 1 baths936 sq. ft.
7041 Pencee Lane, East Syracuse, NY 13057
MLS# S1713476Listed by: HUNT REAL ESTATE ERA - New
 $229,900Active4 beds 2 baths1,365 sq. ft.
109 Manor Drive, East Syracuse, NY 13057
MLS# S1709934Listed by: HUNT REAL ESTATE ERA - New
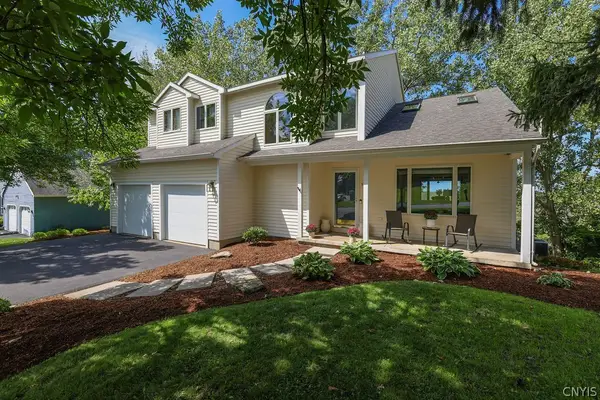 $419,900Active4 beds 3 baths2,085 sq. ft.
5787 Innsbruck Road, East Syracuse, NY 13057
MLS# S1710982Listed by: HOWARD HANNA REAL ESTATE - New
 $229,900Active3 beds 2 baths1,610 sq. ft.
403 N Highland Avenue, East Syracuse, NY 13057
MLS# S1712014Listed by: HOWARD HANNA REAL ESTATE - New
 $265,000Active3 beds 3 baths1,720 sq. ft.
122 W Dauenhauer Street, East Syracuse, NY 13057
MLS# S1711226Listed by: HOWARD HANNA REAL ESTATE  $250,000Pending3 beds 3 baths1,398 sq. ft.
114 Wilson Circle, East Syracuse, NY 13057
MLS# S1712062Listed by: CNYHOMES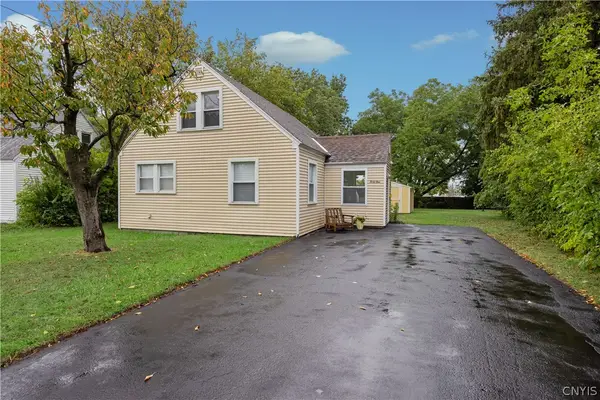 $200,000Active3 beds 1 baths1,268 sq. ft.
41 Grover Street, East Syracuse, NY 13057
MLS# S1709959Listed by: HOWARD HANNA REAL ESTATE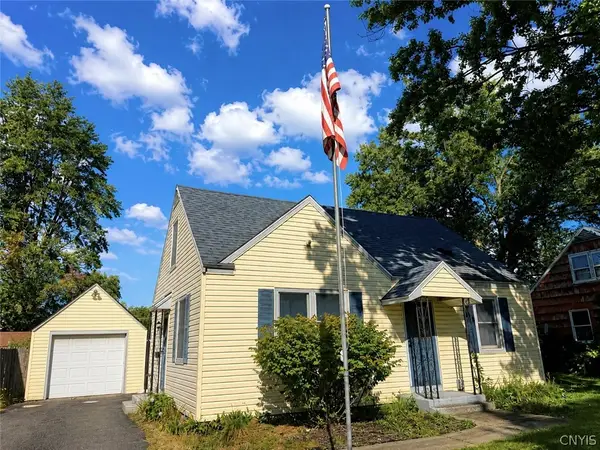 $229,000Active3 beds 2 baths1,320 sq. ft.
117 Brandon Road, East Syracuse, NY 13057
MLS# S1709593Listed by: LIMESTONE CREEK PROPERTIES LLC


Protect your home and budget from life's surprises with an Assurant Home Warranty, backed by a partner that supports you through every step of homeownership. Explore Plans.
©2026 Century 21 Real Estate LLC. All rights reserved. CENTURY 21®, the CENTURY 21 Logo and C21® are service marks owned by Century 21 Real Estate LLC. Century 21 Real Estate LLC fully supports the principles of the Fair Housing Act and the Equal Opportunity Act. Each office is independently owned and operated. Listing information is deemed reliable but not guaranteed accurate.