
157 High Street, East Williston, NY 11596
Local realty services provided by:CENTURY 21 Full Service Realty
Upcoming open houses
- Sun, Nov 0801:00 pm - 03:00 pm
Listed by: susan e. hucke sfr cbr, jill brown sfr cbr
Office: daniel gale sothebys intl rlty
MLS#:1068264
Source:OneKey MLS
Price summary
- Price:$1,278,000
- Price per sq. ft.:$593.59
About this home
Location, space, and opportunity come together in this special East Williston home! Set on an expansive 106 X 100 corner property this inviting split-level offers an open and spacious interior with endless possibilities. Step inside to discover beautiful high ceilings, warm wood floors, an oversized living room and dining room anchored by a wood burning fireplace, the perfect setting for lively gatherings and cozy evenings. The kitchen is flanked with sunlight through the bay window a great place to enjoy your morning coffee. The upper level has a primary en-suite and 2 additional large bedrooms and a full bathroom. Steps down to a huge den/ family room. Off the den is a laundry room, with entry from both the driveway and the 2 car garage. A full basement with plenty of room for an office, gym, playroom or whatever you envision. Outside, a private backyard and patio with room to relax and entertain. Ideally located near LIRR, hospitals, shopping, and restaurants with convenient access to JFK, LGA and NYC.
Enjoy all that East Williston has to offer, from neighborhood parks and tennis to the village green, library and a wonderful calendar of community events. East Williston offers a lifestyle that is both welcoming and highly sought- after. East Williston SD....
Contact an agent
Home facts
- Year built:1955
- Listing ID #:1068264
- Added:4 day(s) ago
- Updated:November 08, 2026 at 11:47 PM
Rooms and interior
- Bedrooms:3
- Total bathrooms:2
- Full bathrooms:2
- Rooms Total:7
- Dining Description:Eat-In Kitchen, Formal Dining
- Kitchen Description:Dishwasher, Eat-in Kitchen, Microwave, Refrigerator
- Basement:Yes
- Basement Description:Full
- Living area:2,153 sq. ft.
Heating and cooling
- Cooling:Central Air
- Heating:Oil
- Central air:Yes
Structure and exterior
- Year built:1955
- Building area:2,153 sq. ft.
- Lot area:0.23 Acres
- Architectural Style:Split Level
- Construction Materials:Vinyl Siding
Schools
- High school:Wheatley School
- Middle school:Willets Road School
- Elementary school:North Side School
Utilities
- Water:Public
- Sewer:Public Sewer
Finances and disclosures
- Price:$1,278,000
- Price per sq. ft.:$593.59
- Tax amount:$20,261 (2026)
Features and amenities
- Appliances:Dishwasher, Dryer, Microwave, Refrigerator, Washer
- Laundry features:Dryer, Washer
- Amenities:Entrance Foyer, High Ceilings
Parking
- Parking description:Driveway, Garage
- Garage:Yes
- Garage spaces:2
New listings near 157 High Street
- Open Sun, 11:30am to 1pm
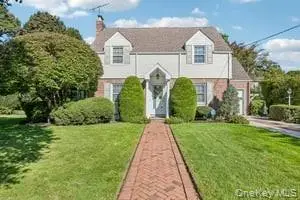 $1,325,000Active3 beds 2 baths1,536 sq. ft.
49 Ogden Avenue, East Williston, NY 11596
MLS# 1062114Listed by: HOWARD HANNA COACH 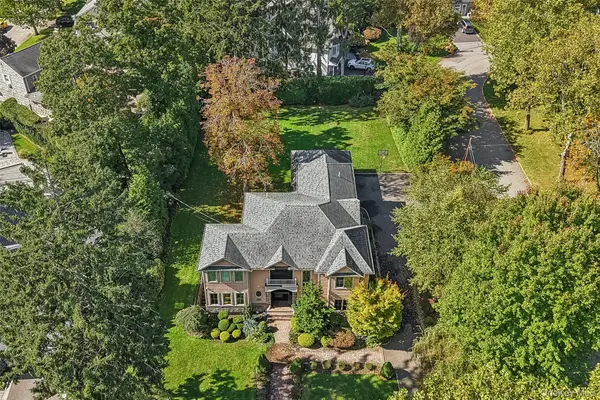 $2,750,000Active5 beds 5 baths4,000 sq. ft.
103 High Street, East Williston, NY 11596
MLS# 1062634Listed by: HOWARD HANNA COACH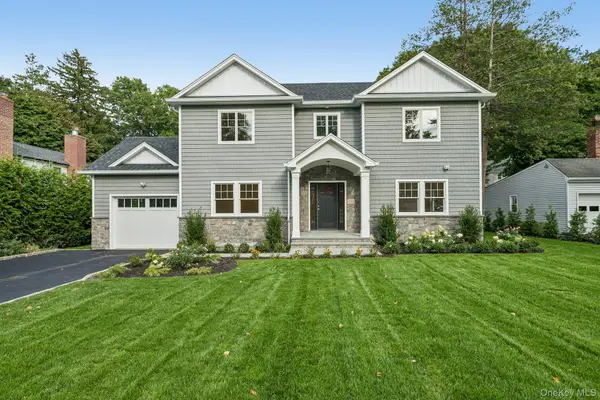 $3,100,000Active4 beds 5 baths3,600 sq. ft.
12 Orchard Meadow Road, East Williston, NY 11596
MLS# 1054485Listed by: HOWARD HANNA COACH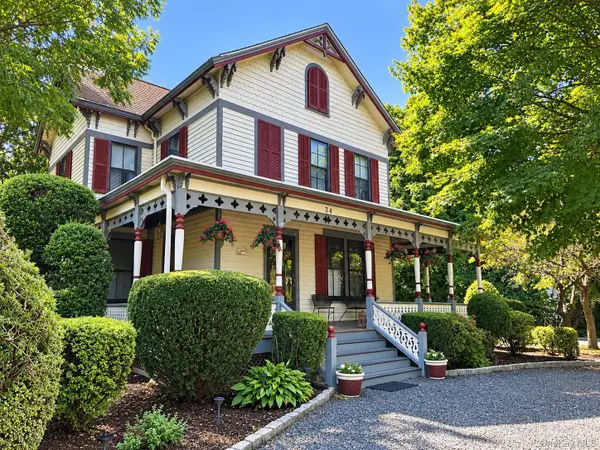 $2,199,000Active5 beds 6 baths2,871 sq. ft.
34 E Williston Avenue, East Williston, NY 11596
MLS# 1037209Listed by: CORNERSTONE R E SERVICES LLC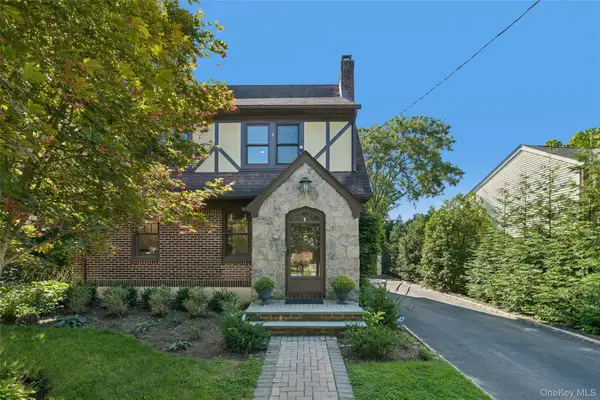 $1,275,000Pending3 beds 2 baths2,129 sq. ft.
206 Glenmore Street, East Williston, NY 11596
MLS# 1052028Listed by: HOWARD HANNA COACH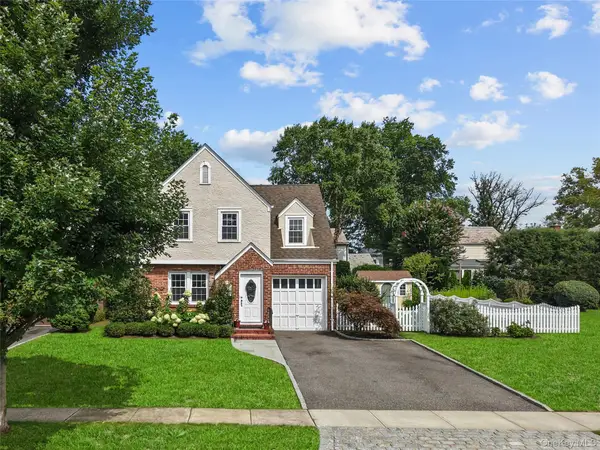 $1,448,000Pending3 beds 3 baths1,895 sq. ft.
33 Ogden Avenue, East Williston, NY 11596
MLS# 1046977Listed by: SIGNATURE PREMIER PROPERTIES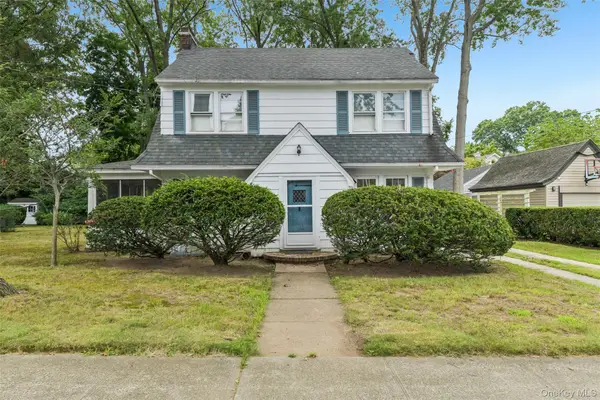 $1,298,000Active3 beds 2 baths1,455 sq. ft.
204 Auburn Street, East Williston, NY 11596
MLS# 1043406Listed by: HOWARD HANNA COACH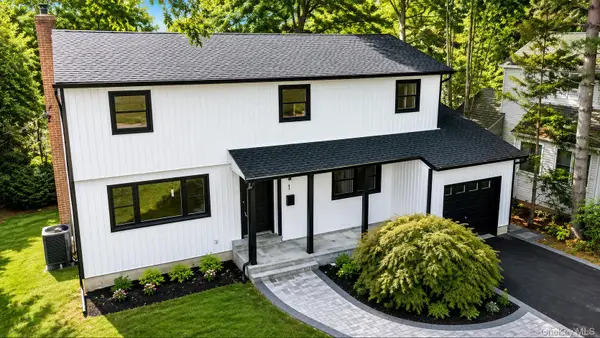 $1,249,999Pending4 beds 3 baths2,081 sq. ft.
441 Roslyn Road, East Williston, NY 11596
MLS# 1041836Listed by: COLDWELL BANKER AMERICAN HOMES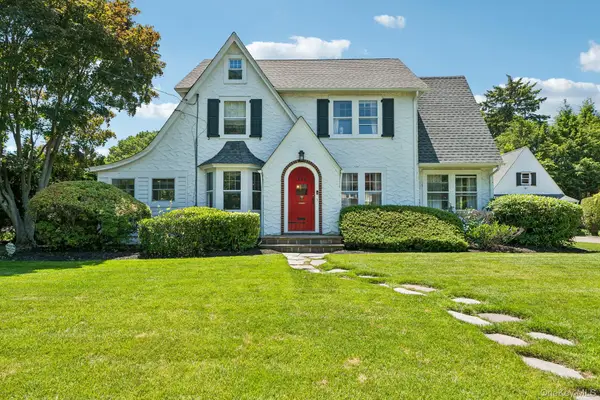 $1,295,000Pending3 beds 3 baths1,922 sq. ft.
120 William Street, East Williston, NY 11596
MLS# 1021923Listed by: HOWARD HANNA COACH


Protect your home and budget from life's surprises with an Assurant Home Warranty, backed by a partner that supports you through every step of homeownership. Explore Plans.
©2026 Century 21 Real Estate LLC. All rights reserved. CENTURY 21®, the CENTURY 21 Logo and C21® are service marks owned by Century 21 Real Estate LLC. Century 21 Real Estate LLC fully supports the principles of the Fair Housing Act and the Equal Opportunity Act. Each office is independently owned and operated. Listing information is deemed reliable but not guaranteed accurate.