1826 Eden Evans Center Road, Eden, NY 14057
Local realty services provided by:CENTURY 21 Turner Brokers
1826 Eden Evans Center Road,Eden, NY 14057
$299,900
- 3 Beds
- 2 Baths
- 1,120 sq. ft.
- Single family
- Active
Listed by: jessica janca
Office: wny metro roberts realty
MLS#:B1725465
Source:NY_GENRIS
Price summary
- Price:$299,900
- Price per sq. ft.:$267.77
About this home
Welcome to this inviting 3bedroom, 1.5bath ranch offering a comfortable layout, abundant natural light, and ample space for both indoor and outdoor enjoyment. The open floor plan creates a welcoming atmosphere, while the spacious eat-in kitchen opens to a bright family room featuring a beautiful bay window. Hardwood floors add warmth and character, with plenty of storage for everyday organization.
The partially finished walkout basement provides additional space suitable for a hobby room, recreation area, home office, or other personal needs. Situated on just under one acre, the property features a partially fenced private backyard, a U-shaped driveway, and ample parking. For those seeking additional space for work, hobbies, or personal projects, the 32' x 28' pole barn is an exceptional feature. Equipped with 14foot ceilings, a 12' x 12' overhead garage door, 100amp electrical service, water, gas, and radiant heated floors, this versatile building is ready for a variety of uses. The double insulated ceiling enhances comfort, while the concrete floor, poured in 2025, was designed to accommodate a car lift. Whether used by a car enthusiast, hobbyist, contractor, or anyone requiring a well equipped workspace with room for equipment and storage, this building offers incredible flexibility. Located in the highly regarded Eden Central School District, this property combines country style living with everyday convenience. Enjoy the peace and privacy of a spacious lot while remaining close to downtown Eden, grocery stores, restaurants, parks, and local amenities. Whether you're looking for a comfortable home with room to spread out, a dedicated workshop, or a property offering potential and is zoned residential and commercial, this unique opportunity is full of possibilities. Just minutes from the New York State Thruway, this home offers easy commuting access while remaining conveniently located near shopping, dining, and everyday conveniences.Offers due Monday, 11/9 by 11:00 AM. Open House Sunday, 11/8 from 1:00-3:00 PM....
Contact an agent
Home facts
- Year built:1965
- Listing ID #:B1725465
- Added:1 day(s) ago
- Updated:October 30, 2026 at 11:45 PM
Rooms and interior
- Bedrooms:3
- Total bathrooms:2
- Full bathrooms:1
- Half bathrooms:1
- Rooms Total:6
- Flooring:Hardwood, Laminate, Varies, Vinyl
- Kitchen Description:Country Kitchen, Pantry, Refrigerator
- Basement:Yes
- Basement Description:Full, Partially Finished, Walk Out Access
- Living area:1,120 sq. ft.
Heating and cooling
- Heating:Baseboard, Gas, Hot Water
Structure and exterior
- Roof:Asphalt, Metal
- Year built:1965
- Building area:1,120 sq. ft.
- Lot area:0.91 Acres
- Lot Features:Rectangular
- Architectural Style:Ranch
- Construction Materials:Copper Plumbing, Vinyl Siding
- Exterior Features:Fence, Porch
- Foundation Description:Block
- Levels:1 Story
Utilities
- Water:Connected, Public, Water Connected
- Sewer:Septic Tank
Finances and disclosures
- Price:$299,900
- Price per sq. ft.:$267.77
- Tax amount:$4,880
Features and amenities
- Appliances:Refrigerator
- Laundry features:In Basement
- Amenities:Fence
Parking
- Parking description:Detached, Driveway, Garage, Heated Garage, Storage, Water Available
- Garage:Yes
- Garage spaces:2
New listings near 1826 Eden Evans Center Road
- New
 $389,900Active4 beds 2 baths1,672 sq. ft.
4048 Schintzius Road, Eden, NY 14057
MLS# B1724718Listed by: WNY METRO ROBERTS REALTY - New
 $399,990Active2 beds 1 baths1,626 sq. ft.
2561 Bauer Road, Eden, NY 14057
MLS# B1724910Listed by: MJ PETERSON REAL ESTATE INC. - New
 $360,000Active3 beds 2 baths1,462 sq. ft.
2307 March Road, Eden, NY 14057
MLS# B1721730Listed by: WNY METRO ROBERTS REALTY - New
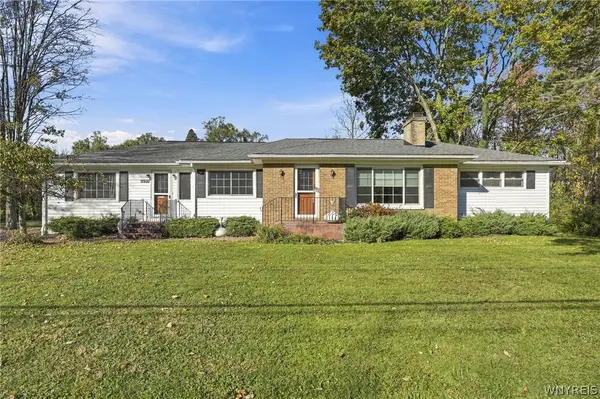 $299,900Active4 beds 2 baths1,954 sq. ft.
2392 New Jerusalem Road, Eden, NY 14057
MLS# B1723868Listed by: NICHOL CITY REALTY - New
 $269,900Active3 beds 3 baths1,534 sq. ft.
4314 Zenner Road, Eden, NY 14057
MLS# B1724123Listed by: HOWARD HANNA WNY INC. 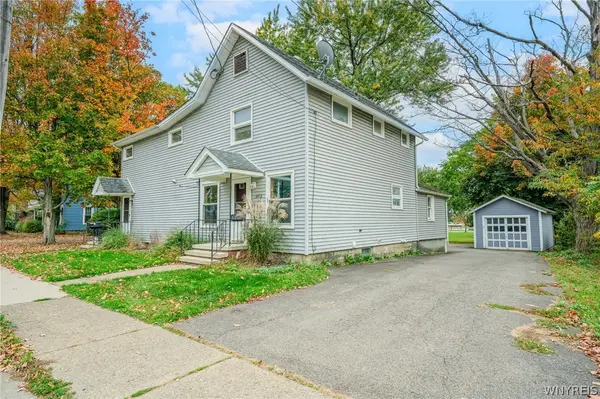 $259,900Pending3 beds 2 baths3,040 sq. ft.
8472 N Main Street, Eden, NY 14057
MLS# B1720991Listed by: WNY METRO ROBERTS REALTY
 $590,000Pending2 beds 3 baths2,984 sq. ft.
4492 Haag Road, Eden, NY 14057
MLS# B1722027Listed by: CENTURY 21 NORTH EAST $244,900Active2 beds 1 baths1,105 sq. ft.
2232 Derby Road, Eden, NY 14057
MLS# B1721860Listed by: CENTURY 21 NORTH EAST- Open Sat, 12 to 2pm
 $239,000Active2 beds 1 baths1,064 sq. ft.
2429 W Church Street, Eden, NY 14057
MLS# B1711779Listed by: WNY METRO ROBERTS REALTY


Protect your home and budget from life's surprises with an Assurant Home Warranty, backed by a partner that supports you through every step of homeownership. Explore Plans.
©2026 Century 21 Real Estate LLC. All rights reserved. CENTURY 21®, the CENTURY 21 Logo and C21® are service marks owned by Century 21 Real Estate LLC. Century 21 Real Estate LLC fully supports the principles of the Fair Housing Act and the Equal Opportunity Act. Each office is independently owned and operated. Listing information is deemed reliable but not guaranteed accurate.