3288 E Church Street, Eden, NY 14057
Local realty services provided by:CENTURY 21 Turner Brokers
Listed by: millie blasz achtyl
Office: hunt real estate era
MLS#:B1709798
Source:NY_GENRIS
Price summary
- Price:$319,900
- Price per sq. ft.:$192.02
About this home
Enter through the courtyard of this 4 bedroom, 2 1/2 bath split-ranch home. The large living room w/ hardwood flooring features a beautiful bay window and a cozy WB stove. Eat-in country kitchen has breakfast bar, hickory cabinets and comes fully applianced. Another bay window looks out over the private 1/2 acre yard with patio and apple trees. Primary bedroom was built as an addition with a walk in closet and bathroom, would make a great in-law set-up or could be a formal dining room. 3 Additional bedrooms and full bath on opposite side of the house (plenty of space for a home office). Full partially finished basement and office flex space. 1 1/2 car attached garage, carport and 2 story shed offer lots of storage space.
Contact an agent
Home facts
- Year built:1955
- Listing ID #:B1709798
- Added:58 day(s) ago
- Updated:October 23, 2026 at 03:18 PM
Rooms and interior
- Bedrooms:4
- Total bathrooms:3
- Full bathrooms:2
- Half bathrooms:1
- Rooms Total:6
- Flooring:Carpet, Hardwood, Laminate, Varies
- Kitchen Description:Dishwasher, Microwave, Pantry, Refrigerator
- Basement:Yes
- Basement Description:Full, Partially Finished, Sump Pump, Walk Up Access
- Living area:1,666 sq. ft.
Heating and cooling
- Cooling:Wall Units
- Heating:Gas, Hot Water
Structure and exterior
- Roof:Asphalt
- Year built:1955
- Building area:1,666 sq. ft.
- Lot area:0.52 Acres
- Lot Features:Agricultural, Rectangular
- Architectural Style:Ranch
- Construction Materials:Vinyl Siding
- Exterior Features:Patio
- Foundation Description:Block
- Levels:1 Story
Utilities
- Water:Connected, Public, Water Connected
- Sewer:Septic Tank
Finances and disclosures
- Price:$319,900
- Price per sq. ft.:$192.02
- Tax amount:$7,245
Features and amenities
- Appliances:Dishwasher, Gas Range, Microwave, Refrigerator
- Laundry features:In Basement
- Amenities:Storage, int_feat_Workshop
Parking
- Parking description:Attached, Carport, Driveway, Garage, Garage Door Opener
- Garage:Yes
- Garage spaces:2
New listings near 3288 E Church Street
- New
 $269,900Active3 beds 3 baths1,534 sq. ft.
4314 Zenner Road, Eden, NY 14057
MLS# B1724123Listed by: HOWARD HANNA WNY INC. - New
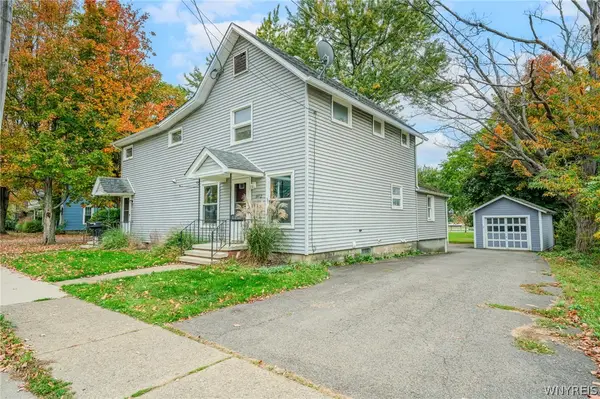 $259,900Active3 beds 2 baths3,040 sq. ft.
8472 N Main Street, Eden, NY 14057
MLS# B1720991Listed by: WNY METRO ROBERTS REALTY 
 $590,000Pending2 beds 3 baths2,984 sq. ft.
4492 Haag Road, Eden, NY 14057
MLS# B1722027Listed by: CENTURY 21 NORTH EAST- New
 $249,900Active2 beds 1 baths1,105 sq. ft.
2232 Derby Road, Eden, NY 14057
MLS# B1721860Listed by: CENTURY 21 NORTH EAST  $239,000Active2 beds 1 baths1,064 sq. ft.
2429 W Church Street, Eden, NY 14057
MLS# B1711779Listed by: WNY METRO ROBERTS REALTY $229,900Pending3 beds 2 baths1,488 sq. ft.
4070 Tennessee Circle, Eden, NY 14057
MLS# B1718917Listed by: WNY METRO ROBERTS REALTY $65,000Pending3 beds 1 baths1,032 sq. ft.
9841 New Oregon Road, Eden, NY 14057
MLS# 202627450Listed by: DALTON WADE REAL ESTATE GROUP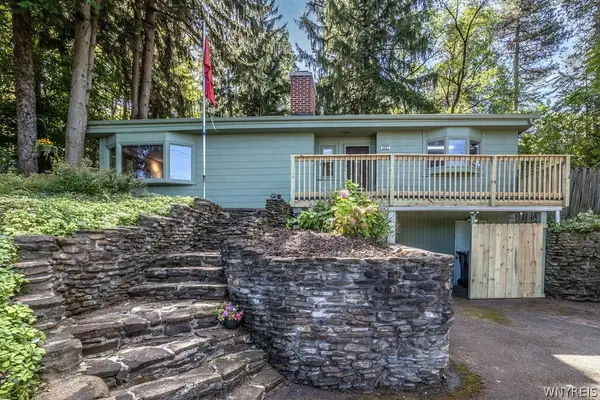 $289,900Pending3 beds 2 baths1,694 sq. ft.
2867 Hillview Place, Eden, NY 14057
MLS# B1718054Listed by: HUNT REAL ESTATE ERA- Open Sun, 1 to 3pm
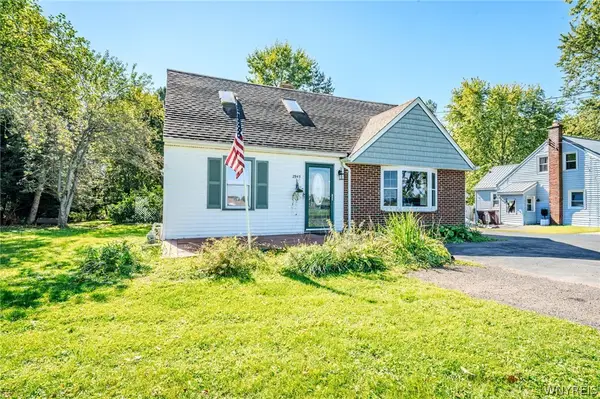 $299,900Active5 beds 3 baths2,295 sq. ft.
2945 Schoolview Road, Eden, NY 14057
MLS# B1718279Listed by: WNY METRO ROBERTS REALTY 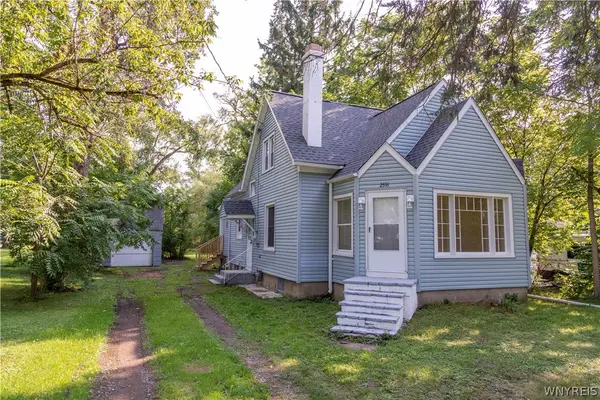 $264,900Active4 beds 1 baths1,625 sq. ft.
2591 Meadow Lane, Eden, NY 14057
MLS# B1714422Listed by: EXP REALTY


Protect your home and budget from life's surprises with an Assurant Home Warranty, backed by a partner that supports you through every step of homeownership. Explore Plans.
©2026 Century 21 Real Estate LLC. All rights reserved. CENTURY 21®, the CENTURY 21 Logo and C21® are service marks owned by Century 21 Real Estate LLC. Century 21 Real Estate LLC fully supports the principles of the Fair Housing Act and the Equal Opportunity Act. Each office is independently owned and operated. Listing information is deemed reliable but not guaranteed accurate.