3550 Yochum Road, Eden, NY 14057
Local realty services provided by:CENTURY 21 Galloway Realty
Listed by: millie blasz achtyl
Office: hunt real estate era
MLS#:B1701464
Source:NY_GENRIS
Price summary
- Price:$1,050,000
- Price per sq. ft.:$327.51
About this home
If you are looking for a beautiful 2012 custom built Colonial on over 43 country acres - here it is! First floor features a fabulous cooks kitchen (seller is a cabinet maker and has designed and built a dream kitchen w/ an abundance of walnut cabinets, granite counters, double ovens, double dishwashers, gas cooktop, frig and brand new microwave). Black walnut flooring. Entertaining is easy when the kitchen opens to an ample eating area and spacious living room featuring a dramatic stacked stone gas FP and built in shelving. Bonus 1st floor room could be formal dining room, home office, etc. More flex space in extra room off 1st floor primary suite complete w/ WI closet and beautiful stone bath, stone sinks, marble counters, vaulted ceiling and convenient entrance to deck (perfect for future hot tub). 1st floor is completed by large laundry room w/ access to pool, mudroom, another first floor bathroom and 2nd access to basement from finished, insulated and heated (radiant) 3 car garage. Walk up custom walnut staircase to access 4 additional bedrooms and 2 full baths on 2nd floor. 9' ceilings in expansive basement. High efficiency boiler w/ HWT. Radiant heat in basement, garage and primary bath. 200 Amp service. Panic Room (under porch). Central A/C and Central Vac. Enjoy your outdoor oasis on maintenance free deck or wade into the fantastic heated fenced gunite pool w/ stone waterfall and infloor/cleaning system. BONUS-free gas from well on property. Some wooded acreage. 15 Field acres are currently being farmed. Tensile fence pasture. Eden schools. Welcome Home!...
Contact an agent
Home facts
- Year built:2012
- Listing ID #:B1701464
- Added:49 day(s) ago
- Updated:September 12, 2026 at 03:08 PM
Rooms and interior
- Bedrooms:5
- Total bathrooms:4
- Full bathrooms:4
- Rooms Total:10
- Flooring:Carpet, Hardwood, Tile, Varies
- Dining Description:Living Dining Room, Separate Formal Dining Room
- Kitchen Description:Dishwasher, Kitchen Island, Microwave, Pantry, Refrigerator
- Basement:Yes
- Basement Description:Full, Sump Pump
- Living area:3,206 sq. ft.
Heating and cooling
- Cooling:Central Air, Zoned
- Heating:Forced Air, Gas, Radiant, Radiant Floor, Zoned
- Central air:Yes
Structure and exterior
- Roof:Asphalt
- Year built:2012
- Building area:3,206 sq. ft.
- Lot area:43.72 Acres
- Lot Features:Agricultural, Irregular Lot, Rural Lot, Secluded, Wooded
- Architectural Style:Colonial
- Exterior Features:Deck, Fence, Patio, Pool, Porch
- Foundation Description:Poured
- Levels:2 Stories
Schools
- High school:Eden Junior-Senior High
- Elementary school:G L Priess Primary
Utilities
- Water:Well
- Sewer:Septic Tank
Finances and disclosures
- Price:$1,050,000
- Price per sq. ft.:$327.51
- Tax amount:$12,985
Features and amenities
- Appliances:Dishwasher, Gas Cooktop, Microwave, Refrigerator
- Laundry features:Main Level
- Amenities:Deck, Fence
- Pool features:In Ground
Parking
- Parking description:Attached, Garage, Garage Door Opener, Heated Garage
- Garage:Yes
- Garage spaces:3
New listings near 3550 Yochum Road
- Open Sat, 1 to 3pmNew
 $309,999Active3 beds 2 baths1,306 sq. ft.
8697 Highland Drive, Eden, NY 14057
MLS# B1712621Listed by: WNY METRO ROBERTS REALTY  $129,000Pending4 beds 2 baths2,000 sq. ft.
10692 Sisson Highway, Eden, NY 14057
MLS# B1711596Listed by: HOWARD HANNA WNY INC.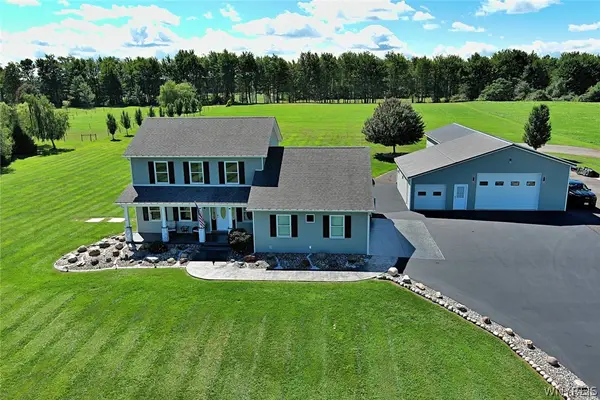 $750,000Active3 beds 3 baths1,809 sq. ft.
3715 School Street, Eden, NY 14057
MLS# B1711009Listed by: HOWARD HANNA WNY INC.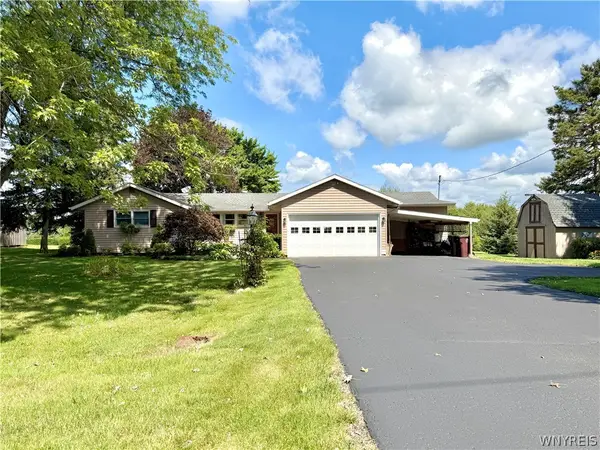 $329,000Active4 beds 3 baths1,666 sq. ft.
3288 E Church Street, Eden, NY 14057
MLS# B1709798Listed by: HUNT REAL ESTATE ERA- Open Sat, 1am to 3pm
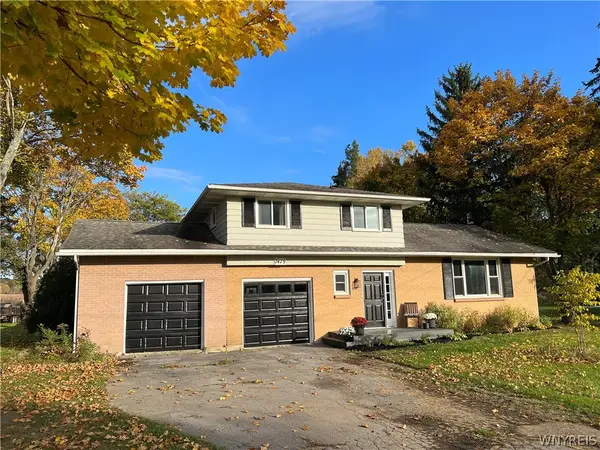
 $375,000Active3 beds 2 baths1,794 sq. ft.
7479 Sisson Highway, Eden, NY 14057
MLS# B1709453Listed by: CENTURY 21 NORTH EAST 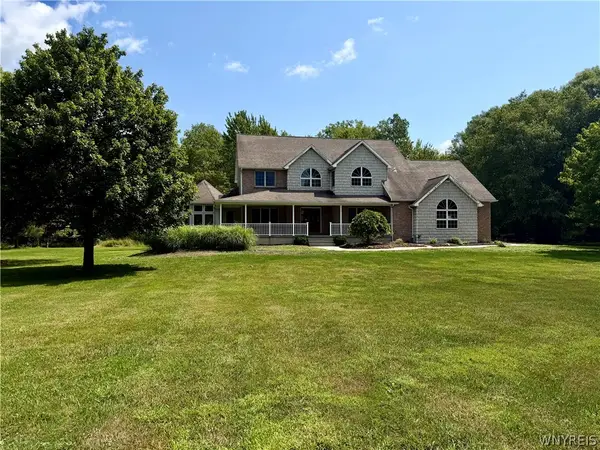 $619,000Active4 beds 4 baths3,200 sq. ft.
9239 Carpenter Road, Eden, NY 14057
MLS# B1708716Listed by: HUNT REAL ESTATE ERA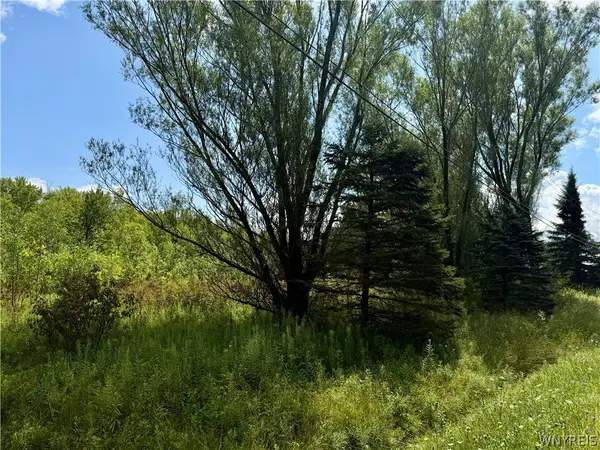 $80,000Active5.88 Acres
9259 Carpenter Road, Eden, NY 14057
MLS# B1708733Listed by: HUNT REAL ESTATE ERA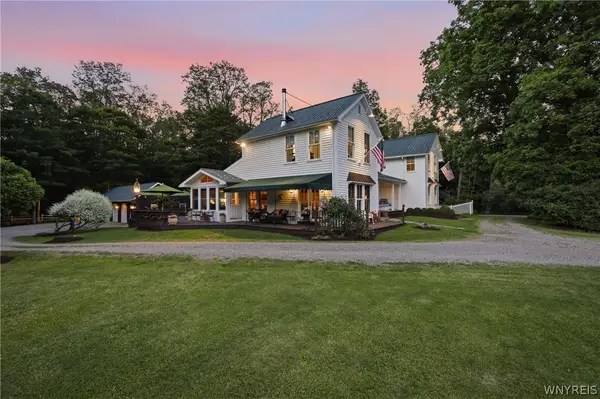 $970,000Active4 beds 5 baths2,768 sq. ft.
9788 Clarksburg Road, Eden, NY 14057
MLS# B1706973Listed by: HOWARD HANNA WNY INC.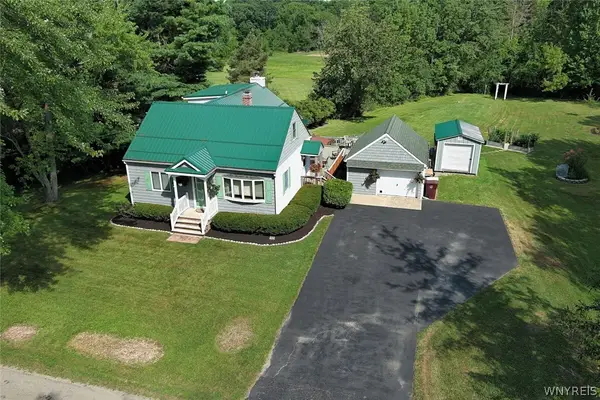 $349,900Pending4 beds 2 baths2,072 sq. ft.
2470 Bauer Road, Eden, NY 14057
MLS# B1706614Listed by: HOWARD HANNA WNY INC.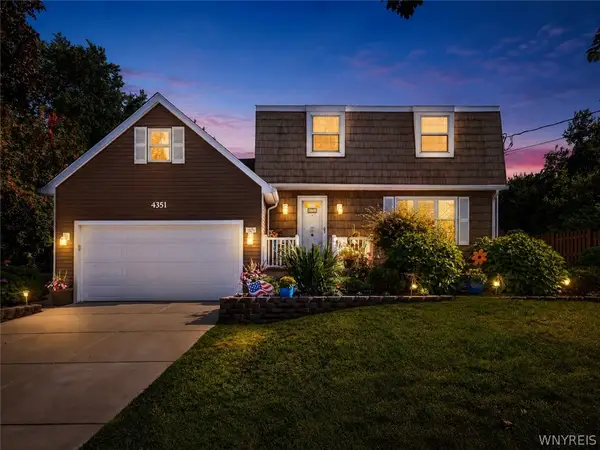 $389,000Pending3 beds 2 baths1,982 sq. ft.
4351 Mary Drive, Eden, NY 14057
MLS# B1704136Listed by: WNY METRO ROBERTS REALTY


Protect your home and budget from life's surprises with an Assurant Home Warranty, backed by a partner that supports you through every step of homeownership. Explore Plans.
©2026 Century 21 Real Estate LLC. All rights reserved. CENTURY 21®, the CENTURY 21 Logo and C21® are service marks owned by Century 21 Real Estate LLC. Century 21 Real Estate LLC fully supports the principles of the Fair Housing Act and the Equal Opportunity Act. Each office is independently owned and operated. Listing information is deemed reliable but not guaranteed accurate.