8697 Highland Drive, Eden, NY 14057
Local realty services provided by:CENTURY 21 Galloway Realty
8697 Highland Drive,Eden, NY 14057
$309,999
- 3 Beds
- 2 Baths
- 1,306 sq. ft.
- Single family
- Active
Listed by: william a eagan
Office: wny metro roberts realty
MLS#:B1712621
Source:NY_GENRIS
Price summary
- Price:$309,999
- Price per sq. ft.:$237.37
About this home
Welcome to the comfort of this ranch home which sits on 1.6 acres. Offering a park like setting to peacefully enjoy with family and friends. The home has had several updates over the past 10 years; The updated kitchen adds a fresh, modern touch with new cabinetry, countertop, walk in pantry, dish washer, microwave, gas range & oven, LVP vinyl blank flooring, new lighting, along with a large family eating area that exits out onto a 2 tier deck to enjoy your morning coffee, 2 full bathrooms remodeled, ceiling fans in all bedrooms. Wait until you see the well-done rec room that provides additional flexible living space complete with a dry bar. You will not want to miss this home tucked away from the hustle & bustle yet conveniently a short drive from your shop needs. Seller reserves the right to set an offer date. OPEN HOUSE September 12, 2026, 1pm - 3pm.
OFFERS DUE ON TUESDAY SEPTEMBER 15th, BY 12:00PM
Contact an agent
Home facts
- Year built:1983
- Listing ID #:B1712621
- Added:7 day(s) ago
- Updated:September 14, 2026 at 02:51 AM
Rooms and interior
- Bedrooms:3
- Total bathrooms:2
- Full bathrooms:2
- Rooms Total:5
- Flooring:Carpet, Varies
- Kitchen Description:Dishwasher, Microwave, Refrigerator, Walk In Pantry
- Basement:Yes
- Basement Description:Full, Partially Finished, Sump Pump
- Living area:1,306 sq. ft.
Heating and cooling
- Cooling:Zoned
- Heating:Baseboard, Electric, Gas, Zoned
Structure and exterior
- Roof:Asphalt
- Year built:1983
- Building area:1,306 sq. ft.
- Lot area:1.6 Acres
- Lot Features:Cul De Sac, Irregular Lot, Residential Lot, Wooded
- Architectural Style:Ranch
- Construction Materials:Copper Plumbing, Vinyl Siding
- Exterior Features:Dock
- Foundation Description:Poured
- Levels:1 Story
Utilities
- Water:Connected, Public, Water Connected
- Sewer:Septic Tank
Finances and disclosures
- Price:$309,999
- Price per sq. ft.:$237.37
- Tax amount:$5,831
Features and amenities
- Appliances:Dishwasher, Dryer, Gas Range, Microwave, Refrigerator, Washer
- Laundry features:Dryer, In Basement, Washer
- Amenities:Dock
Parking
- Parking description:Carport, Garage Door Opener
- Garage:Yes
- Garage spaces:2
New listings near 8697 Highland Drive
 $129,000Pending4 beds 2 baths2,000 sq. ft.
10692 Sisson Highway, Eden, NY 14057
MLS# B1711596Listed by: HOWARD HANNA WNY INC.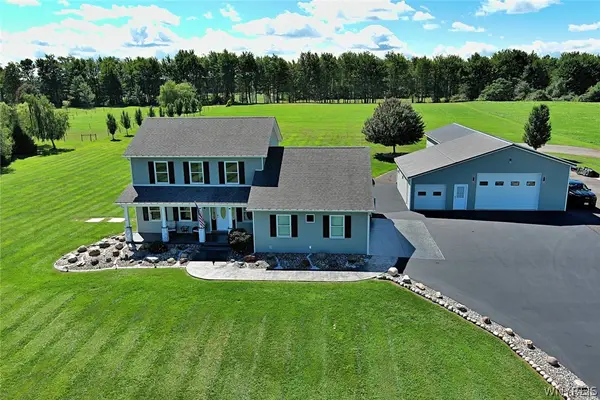 $750,000Active3 beds 3 baths1,809 sq. ft.
3715 School Street, Eden, NY 14057
MLS# B1711009Listed by: HOWARD HANNA WNY INC.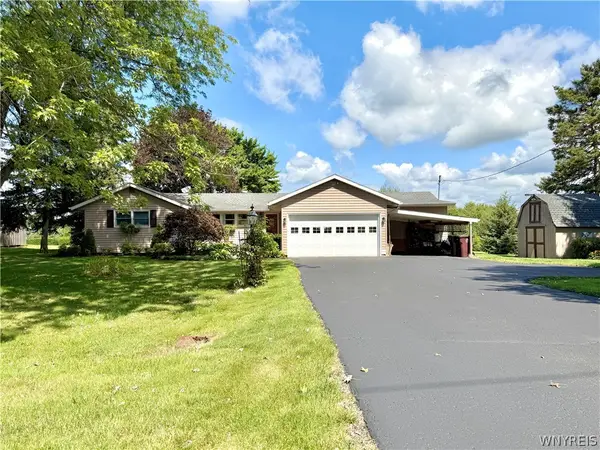 $329,000Active4 beds 3 baths1,666 sq. ft.
3288 E Church Street, Eden, NY 14057
MLS# B1709798Listed by: HUNT REAL ESTATE ERA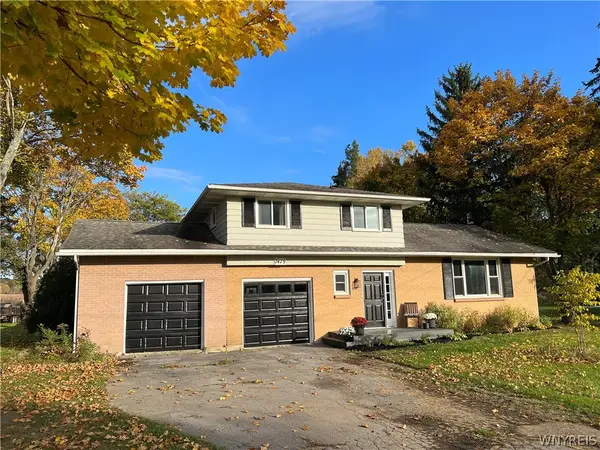
 $375,000Active3 beds 2 baths1,794 sq. ft.
7479 Sisson Highway, Eden, NY 14057
MLS# B1709453Listed by: CENTURY 21 NORTH EAST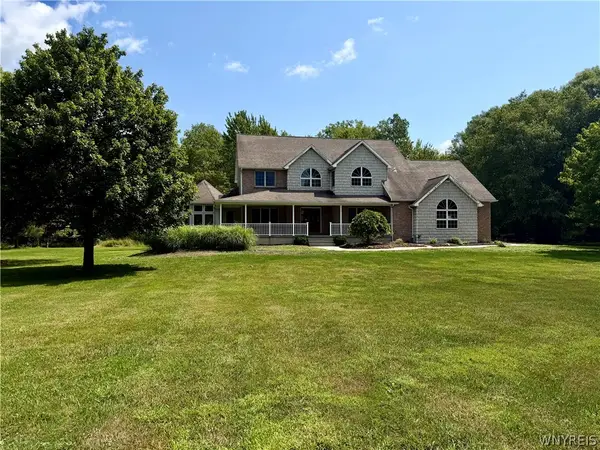 $619,000Active4 beds 4 baths3,200 sq. ft.
9239 Carpenter Road, Eden, NY 14057
MLS# B1708716Listed by: HUNT REAL ESTATE ERA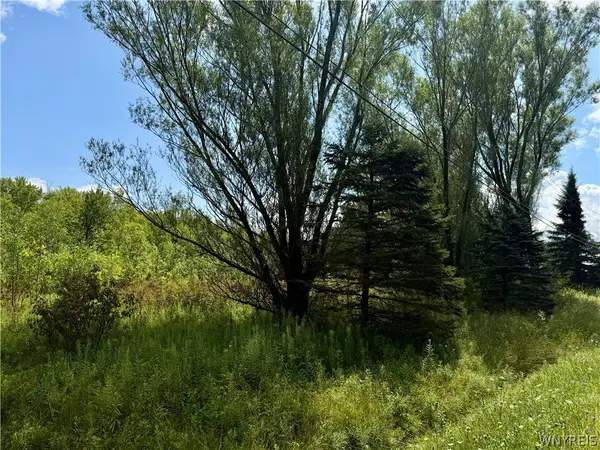 $80,000Active5.88 Acres
9259 Carpenter Road, Eden, NY 14057
MLS# B1708733Listed by: HUNT REAL ESTATE ERA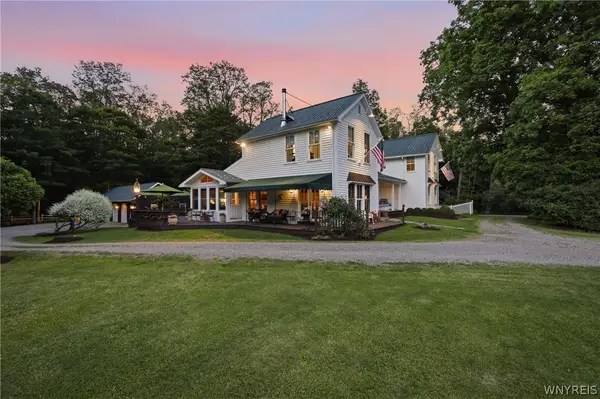 $970,000Active4 beds 5 baths2,768 sq. ft.
9788 Clarksburg Road, Eden, NY 14057
MLS# B1706973Listed by: HOWARD HANNA WNY INC.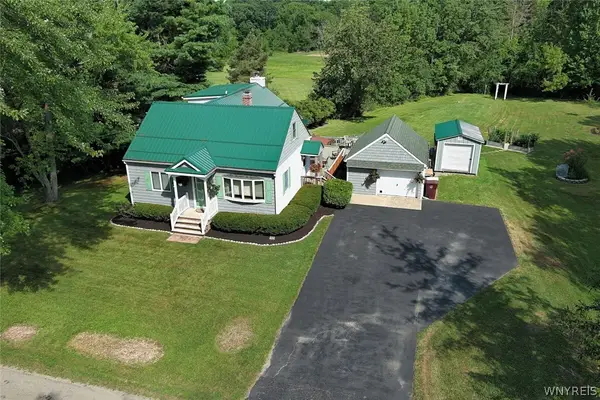 $349,900Pending4 beds 2 baths2,072 sq. ft.
2470 Bauer Road, Eden, NY 14057
MLS# B1706614Listed by: HOWARD HANNA WNY INC.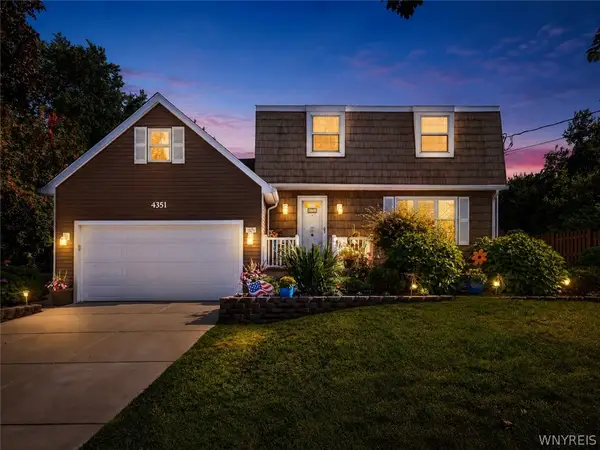 $389,000Pending3 beds 2 baths1,982 sq. ft.
4351 Mary Drive, Eden, NY 14057
MLS# B1704136Listed by: WNY METRO ROBERTS REALTY


Protect your home and budget from life's surprises with an Assurant Home Warranty, backed by a partner that supports you through every step of homeownership. Explore Plans.
©2026 Century 21 Real Estate LLC. All rights reserved. CENTURY 21®, the CENTURY 21 Logo and C21® are service marks owned by Century 21 Real Estate LLC. Century 21 Real Estate LLC fully supports the principles of the Fair Housing Act and the Equal Opportunity Act. Each office is independently owned and operated. Listing information is deemed reliable but not guaranteed accurate.