
237 Valley Drive, Elbridge, NY 13060
Local realty services provided by:CENTURY 21 Bridgeway Realty
Listed by: gregory roppel
Office: keller williams syracuse
MLS#:S1690098
Source:NY_GENRIS
Price summary
- Price:$299,000
- Price per sq. ft.:$200.94
About this home
Welcome to 237 Valley Drive! This beautifully renovated 3-bedroom, 2-bath ranch has been thoughtfully updated from top to bottom and is truly move-in ready. The bright, open floor plan features a stunning new kitchen, beautifully remodeled bathrooms, and the convenience of first-floor laundry. Quality craftsmanship and stylish finishes throughout make this home one you won’t want to miss.
Enjoy the perfect balance of village convenience and natural beauty. Located within walking distance of the charming Village of Elbridge, you’ll have easy access to local shops, restaurants, parks, the library, and community events. Scenic Skaneateles Creek is directly across the street, adding to the peaceful setting, while the backyard offers relaxing views of open farmland.
Looking for even more space? The adjacent 0.4-acre lot is also available for purchase from the same owner, providing the opportunity for added privacy, recreation, or future possibilities.
If you’re looking for a turn key home in a picturesque setting with modern updates and small-tow...
Contact an agent
Home facts
- Year built:1960
- Listing ID #:S1690098
- Added:71 day(s) ago
- Updated:August 23, 2026 at 07:49 AM
Rooms and interior
- Bedrooms:3
- Total bathrooms:2
- Full bathrooms:2
- Rooms Total:9
- Flooring:Tile, Varies
- Kitchen Description:Dishwasher, Freezer, Microwave
- Basement:Yes
- Basement Description:Full
- Living area:1,488 sq. ft.
Heating and cooling
- Heating:Forced Air, Gas
Structure and exterior
- Year built:1960
- Building area:1,488 sq. ft.
- Lot area:0.59 Acres
- Lot Features:Greenbelt, Rectangular, Residential Lot
- Architectural Style:Ranch
- Construction Materials:Vinyl Siding
- Exterior Features:Patio
- Foundation Description:Block
- Levels:1 Story
Schools
- High school:Jordan-Elbridge High
- Middle school:Jordan-Elbridge Middle
- Elementary school:Elbridge Elementary
Utilities
- Water:Connected, Public, Water Connected
- Sewer:Septic Tank
Finances and disclosures
- Price:$299,000
- Price per sq. ft.:$200.94
- Tax amount:$5,933
Features and amenities
- Appliances:Dishwasher, Freezer, Gas Cooktop, Microwave
- Laundry features:Main Level
Parking
- Parking description:Attached, Garage, Shared Driveway
- Garage:Yes
- Garage spaces:1
New listings near 237 Valley Drive
- New
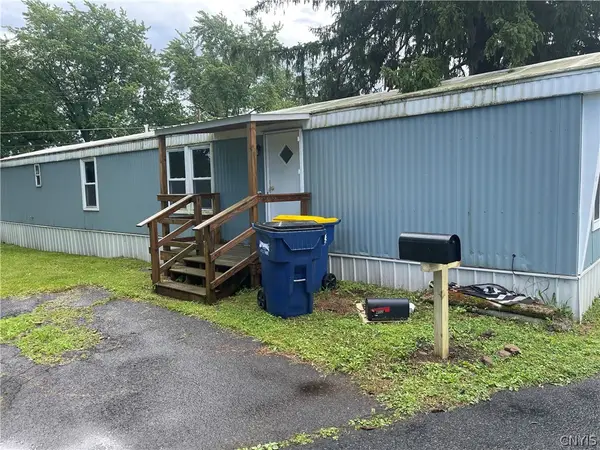 $40,000Active2 beds 1 baths900 sq. ft.
lot 402 Rolling Hills Mobile Home Park Ny 5, Elbridge, NY 13060
MLS# S1706438Listed by: HUNT REAL ESTATE ERA - New
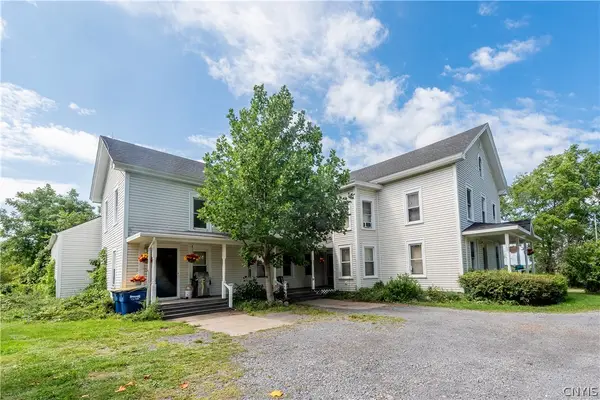 $420,000Active8 beds 2 baths4,360 sq. ft.
4897 Vinegar Hill Road, Elbridge, NY 13060
MLS# S1707538Listed by: INQUIRE REALTY  $73,000Active2 beds 2 baths900 sq. ft.
313 Roling Hills Mobile Home Park Ny 5, Elbridge, NY 13060
MLS# S1675994Listed by: HUNT REAL ESTATE ERA- New
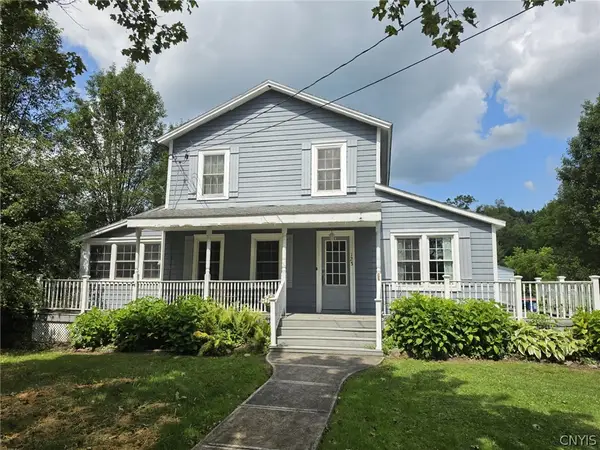 $214,900Active3 beds 2 baths1,457 sq. ft.
123 E Main Street, Elbridge, NY 13060
MLS# S1706936Listed by: HOWARD HANNA REAL ESTATE 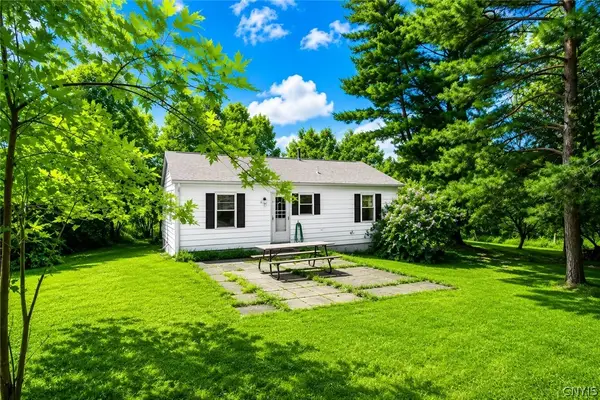 $149,900Active3 beds 1 baths912 sq. ft.
5406 Kingston Road, Elbridge, NY 13060
MLS# S1702614Listed by: HUNT REAL ESTATE ERA $219,900Active4 beds 2 baths2,116 sq. ft.
304 E Main Street, Elbridge, NY 13060
MLS# R1693986Listed by: RIORDAN REALTY $150,000Pending2 beds 2 baths1,152 sq. ft.
5003 Hamilton Road, Elbridge, NY 13060
MLS# S1688560Listed by: HOWARD HANNA REAL ESTATE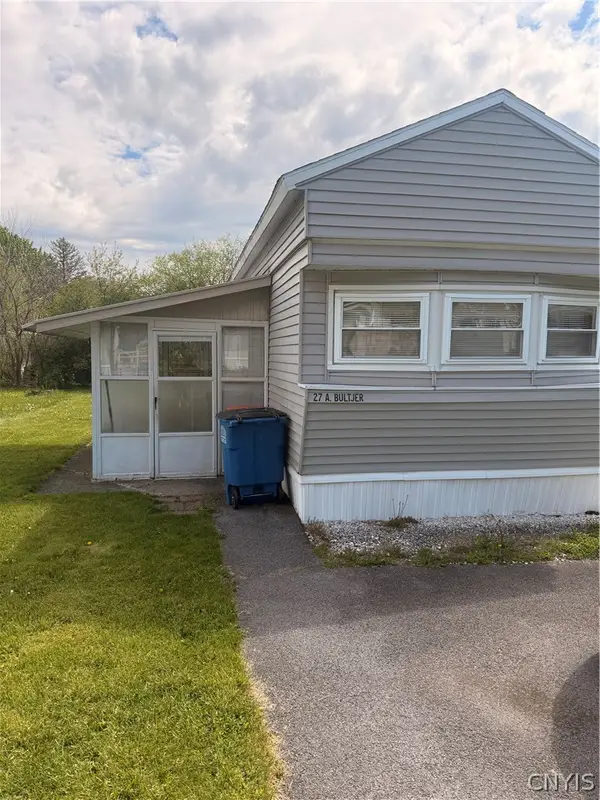 $42,000Pending2 beds 1 baths208 sq. ft.
1275 State Route 5- Lot #27, Elbridge, NY 13060
MLS# S1684356Listed by: KELLER WILLIAMS SYRACUSE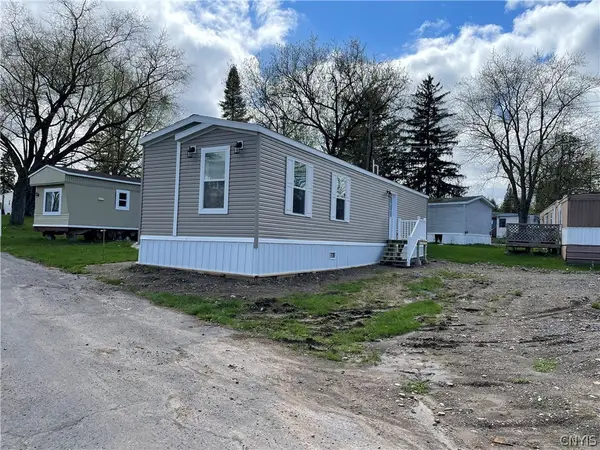 $70,000Active2 beds 1 baths900 sq. ft.
lot 310 Rolling Hill Mobile Home Park Ny-5, Elbridge, NY 13060
MLS# S1675989Listed by: HUNT REAL ESTATE ERA


Protect your home and budget from life's surprises with an Assurant Home Warranty, backed by a partner that supports you through every step of homeownership. Explore Plans.
©2026 Century 21 Real Estate LLC. All rights reserved. CENTURY 21®, the CENTURY 21 Logo and C21® are service marks owned by Century 21 Real Estate LLC. Century 21 Real Estate LLC fully supports the principles of the Fair Housing Act and the Equal Opportunity Act. Each office is independently owned and operated. Listing information is deemed reliable but not guaranteed accurate.