
5406 Kingston Road, Elbridge, NY 13060
Local realty services provided by:CENTURY 21 Galloway Realty
Listed by: bill & sharon crocker
Office: hunt real estate era
MLS#:S1702614
Source:NY_GENRIS
Price summary
- Price:$149,900
- Price per sq. ft.:$164.36
About this home
Private 1.3-Acre Country Setting on the outskirts of the picturesque Village of Elbridge! Enjoy the best of both worlds—peaceful Country living with village conveniences, but without village taxes. This three-bedroom ranch is nestled on a private 1.3-acre parcel surrounded by fields and woods, offering exceptional privacy with no neighboring homes in sight. The home features public water, updated windows and roof, hardwood floors throughout, and a walk-out basement complete with a workshop and ample space for future expansion. Located just 10 minutes from the Village of Skaneateles, one of Central New York’s most sought-after tourist destinations, the property combines a desirable location with outstanding potential. While the home needs updating, TLC and cosmetic improvements, it provides an excellent opportunity for buyers to build substantial sweat equity. Adding to the value, the property includes a separate approved building lot, estimated at $25,000+, which can be sold independently after purchase without requiring subdivision approval. This is a rare chance to invest in a solid home with acreage, privacy, and built-in value—offering the potential to transform it into a property worth $220,000+ while making it your own....
Contact an agent
Home facts
- Year built:1960
- Subdivision & Development:Elbridge
- Listing ID #:S1702614
- Added:45 day(s) ago
- Updated:September 12, 2026 at 03:08 PM
Rooms and interior
- Bedrooms:3
- Total bathrooms:1
- Full bathrooms:1
- Rooms Total:7
- Flooring:Carpet, Hardwood, Varies
- Kitchen Description:Country Kitchen, Refrigerator
- Basement:Yes
- Basement Description:Full
- Living area:912 sq. ft.
Heating and cooling
- Heating:Forced Air, Gas
Structure and exterior
- Year built:1960
- Building area:912 sq. ft.
- Lot area:1.34 Acres
- Lot Features:Rectangular, Rural Lot, Secluded, Wooded
- Architectural Style:Ranch
- Construction Materials:Vinyl Siding
- Foundation Description:Block
- Levels:1 Story
Schools
- High school:Jordan-Elbridge High
- Middle school:Jordan-Elbridge Middle
- Elementary school:Elbridge Elementary
Utilities
- Water:Connected, Public, Water Connected
- Sewer:Septic Tank
Finances and disclosures
- Price:$149,900
- Price per sq. ft.:$164.36
- Tax amount:$4,016
Features and amenities
- Appliances:Gas Range, Refrigerator
- Laundry features:Electric Water Heater, In Basement
- Amenities:int_feat_Workshop
Parking
- Parking description:No Garage
New listings near 5406 Kingston Road
 $249,900Pending2 beds 2 baths1,980 sq. ft.
213 Valley Drive, Elbridge, NY 13060
MLS# S1711304Listed by: HOWARD HANNA REAL ESTATE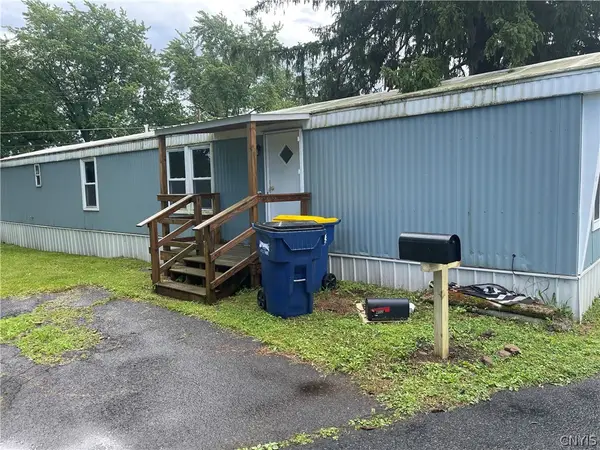 $40,000Active2 beds 1 baths900 sq. ft.
lot 402 Rolling Hills Mobile Home Park Ny 5, Elbridge, NY 13060
MLS# S1706438Listed by: HUNT REAL ESTATE ERA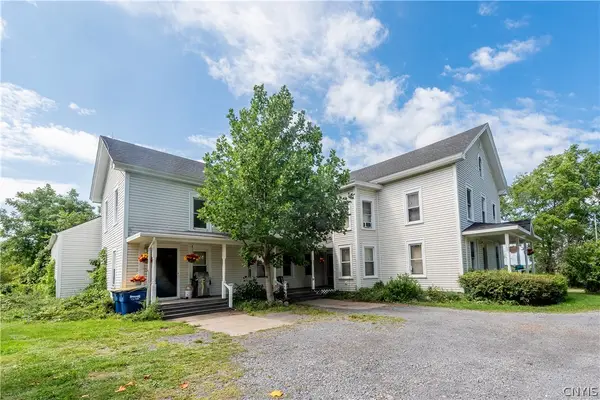 $420,000Active8 beds 2 baths4,360 sq. ft.
4897 Vinegar Hill Road, Elbridge, NY 13060
MLS# S1707538Listed by: INQUIRE REALTY $73,000Active2 beds 2 baths900 sq. ft.
313 Roling Hills Mobile Home Park Ny 5, Elbridge, NY 13060
MLS# S1675994Listed by: HUNT REAL ESTATE ERA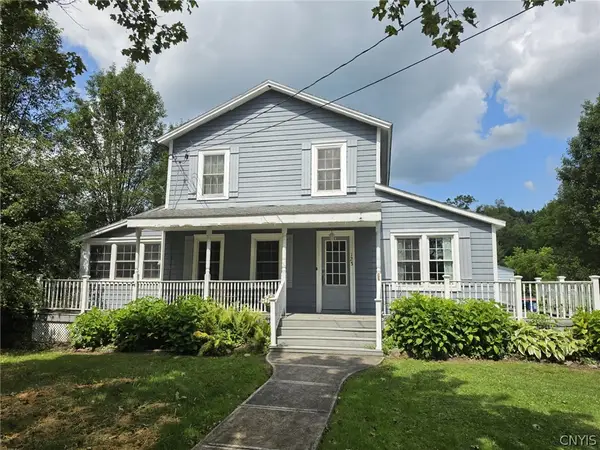 $214,900Active3 beds 2 baths1,457 sq. ft.
123 E Main Street, Elbridge, NY 13060
MLS# S1706936Listed by: HOWARD HANNA REAL ESTATE $219,900Active4 beds 2 baths2,116 sq. ft.
304 E Main Street, Elbridge, NY 13060
MLS# R1693986Listed by: RIORDAN REALTY $299,000Pending3 beds 2 baths1,488 sq. ft.
237 Valley Drive, Elbridge, NY 13060
MLS# S1690098Listed by: KELLER WILLIAMS SYRACUSE $150,000Pending2 beds 2 baths1,152 sq. ft.
5003 Hamilton Road, Elbridge, NY 13060
MLS# S1688560Listed by: HOWARD HANNA REAL ESTATE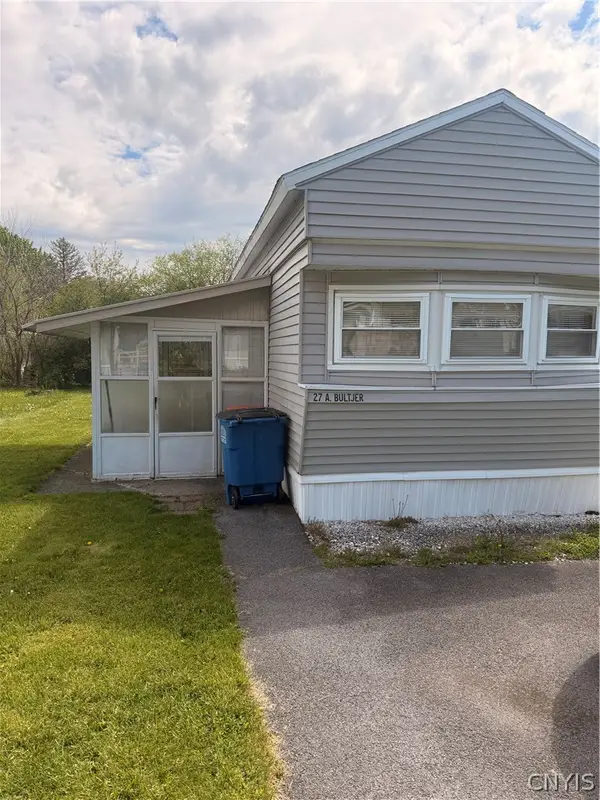 $42,000Pending2 beds 1 baths208 sq. ft.
1275 State Route 5- Lot #27, Elbridge, NY 13060
MLS# S1684356Listed by: KELLER WILLIAMS SYRACUSE


Protect your home and budget from life's surprises with an Assurant Home Warranty, backed by a partner that supports you through every step of homeownership. Explore Plans.
©2026 Century 21 Real Estate LLC. All rights reserved. CENTURY 21®, the CENTURY 21 Logo and C21® are service marks owned by Century 21 Real Estate LLC. Century 21 Real Estate LLC fully supports the principles of the Fair Housing Act and the Equal Opportunity Act. Each office is independently owned and operated. Listing information is deemed reliable but not guaranteed accurate.