167 Timber Lake Drive, Eldred, NY 12732
Local realty services provided by:CENTURY 21 Hudson Valley Realty
167 Timber Lake Drive,Eldred, NY 12732
$1,120,000
- 3 Beds
- 3 Baths
- 2,815 sq. ft.
- Single family
- Active
Upcoming open houses
- Sat, Aug 0112:00 pm - 01:00 pm
Listed by: erica keberle
Office: anatole house llc.
MLS#:1029181
Source:OneKey MLS
Price summary
- Price:$1,120,000
- Price per sq. ft.:$397.87
About this home
Summer camp, all grown up.
A new construction release from Beyond the Black Box, Timber Lake is a contemporary residence inspired by the relaxed optimism of classic midcentury lake houses. The home balances modern architecture with natural materials, handcrafted details, and a warm, collected aesthetic that feels established from day one.
Arriving beneath a generous roofline, a welcoming entry opens to soaring ceilings and an expansive great room anchored by a sunken conversation area that invites you to slow down. The kitchen was designed to gather and cook, featuring customized cabinetry, sculptural lighting, stone surfaces, and a generous island equally suited to everyday living and effortless entertaining.
The private primary suite includes a detailed bath, walk-in closet, and attached den. Additional bedrooms, two guest baths, and a flexible second den provide space for guests, remote work, or long weekends with family and friends. The walk-out ground level extends the home's living space, offering room for guests, recreation, media, or quiet weekends at home.
Outside, the home was thoughtfully positioned to preserve both privacy and the surrounding landscape. A spacious rear deck, fire pit, outdoor shower, and woodland trail leading toward the lake make outdoor living an effortless extension of the home.
At the heart of Timber Lake Estates is an approximately 26-acre private spring-fed lake with a residents-only beach, dock, and swimming area. Kayaking, canoeing, paddleboarding, fishing, walking, cycling, and winter skating are all part of everyday life, while mature trees preserve an uncommon sense of privacy.
Located approximately two hours from New York City, with NJ Transit service in Port Jervis just 30 minutes away, Timber Lake sits at the center of a quietly emerging pocket of the Catskills where artists, designers, chefs, and makers are reshaping the region without losing what made people fall in love with it in the first place. Barryville, Narrowsburg, hiking trails, farmers markets, destination dining, independent shops, and a growing creative community are all just moments away....
Contact an agent
Home facts
- Year built:2026
- Listing ID #:1029181
- Added:1 day(s) ago
- Updated:July 27, 2026 at 07:43 PM
Rooms and interior
- Bedrooms:3
- Total bathrooms:3
- Full bathrooms:3
- Rooms Total:6
- Bathrooms Description:Double Vanity, Soaking Tub
- Kitchen Description:Chefs Kitchen, Dishwasher, Kitchen Island, Oven, Range, Refrigerator, Stainless Steel Appliance(s)
- Bedroom Description:First Floor Bedroom
- Basement:Yes
- Living area:2,815 sq. ft.
Heating and cooling
- Cooling:Ductless, Zoned
- Heating:Electric, Heat Pump, Radiant, Wood
Structure and exterior
- Year built:2026
- Building area:2,815 sq. ft.
- Lot area:5.12 Acres
- Lot Features:Level, Private, Secluded, Wooded
- Architectural Style:Contemporary, Mid-Century Modern
- Construction Materials:Batts Insulation, Foam Insulation, HardiPlank Type, Wood Siding
- Levels:2 Story
Schools
- High school:Eldred Junior-Senior High School
- Middle school:Eldred Junior-Senior High School
- Elementary school:George Ross Mackenzie Elem Sch
Utilities
- Water:Well
- Sewer:Septic Tank
Finances and disclosures
- Price:$1,120,000
- Price per sq. ft.:$397.87
- Tax amount:$1,345 (2026)
Features and amenities
- Appliances:Dishwasher, Oven, Refrigerator, Stainless Steel Appliance(s)
- Laundry features:Washer/Dryer Hookup
- Amenities:Boat Dock, Cathedral Ceiling(s), Double Vanity, Entrance Foyer, Gated, High Ceilings, High Speed Internet, Open Floorplan, Smart Thermostat, Storage, Walk-In Closet(s)
Parking
- Parking description:Driveway
New listings near 167 Timber Lake Drive
- New
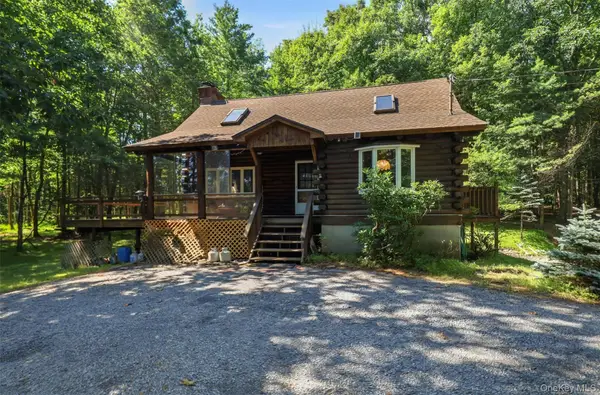 $399,900Active3 beds 2 baths1,430 sq. ft.
91 Airport Road, Eldred, NY 12732
MLS# 1021387Listed by: PAYNE TEAM LLC 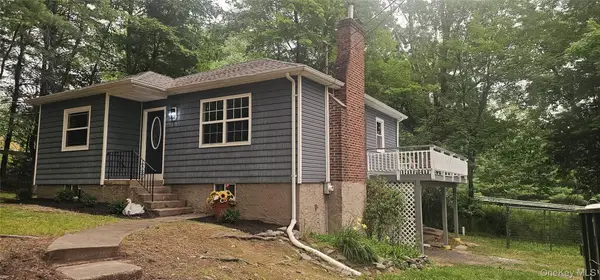 $274,999Active2 beds 1 baths880 sq. ft.
1 Corkscrew Rd, Eldred, NY 12732
MLS# 1026850Listed by: KW HUDSON VALLEY UNITED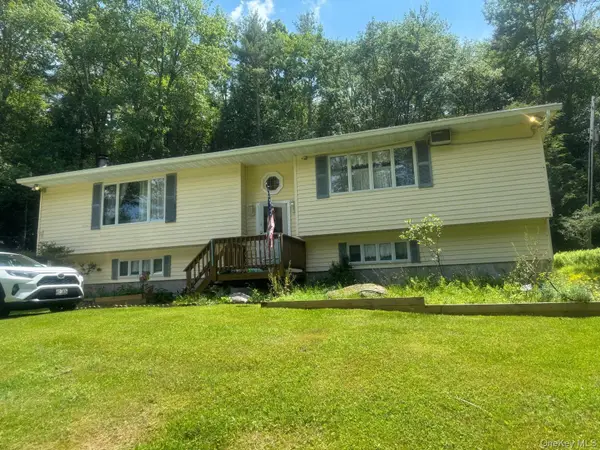 $499,999Active3 beds 2 baths1,560 sq. ft.
60 Highland Lake Road, Eldred, NY 12732
MLS# 1023594Listed by: LISTING PRO REALTY SERVICES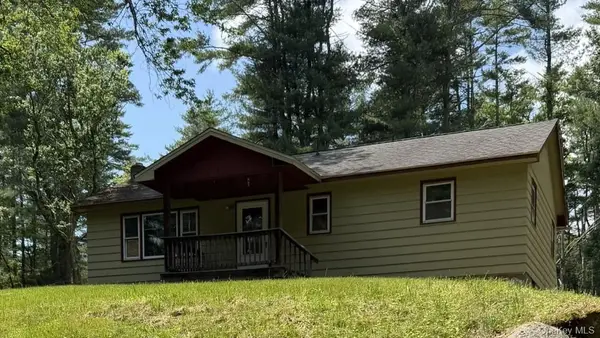 $249,000Active3 beds 1 baths1,008 sq. ft.
5 Steges Road, Eldred, NY 12743
MLS# 1022486Listed by: KW HUDSON VALLEY UNITED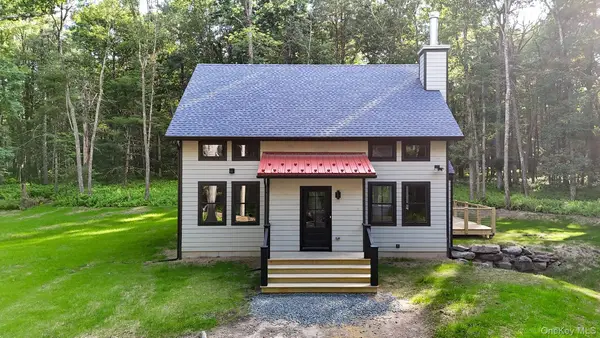 $775,000Active3 beds 3 baths1,900 sq. ft.
76 Timber Lake Drive, Eldred, NY 12732
MLS# 958594Listed by: LAZY MEADOWS REALTY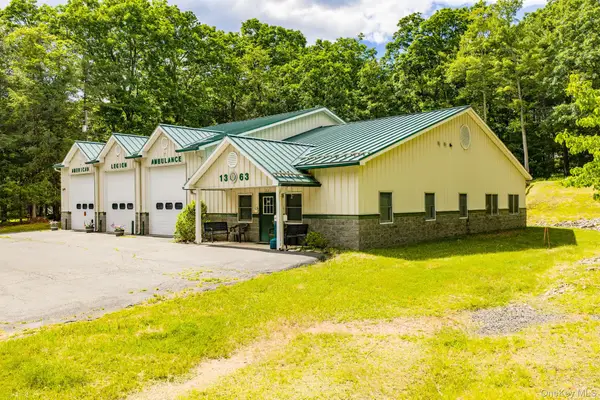
 $485,000Active-- beds 2 baths5,600 sq. ft.
17 Collins Road, Eldred, NY 12732
MLS# 1012464Listed by: CENTURY 21 GEBA REALTY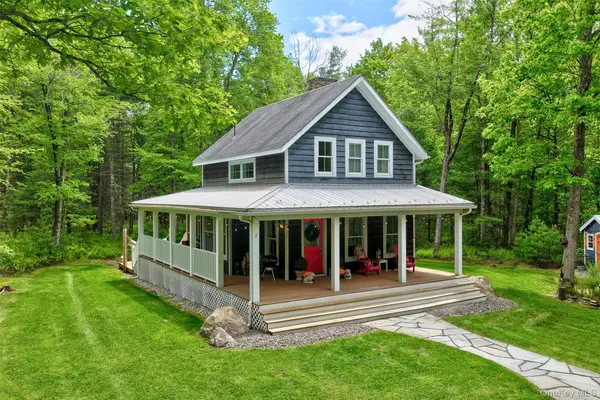 $525,000Active1 beds 2 baths1,134 sq. ft.
46 Rowley Road, Eldred, NY 12732
MLS# 1014171Listed by: COUNTRY HOUSE REALTY INC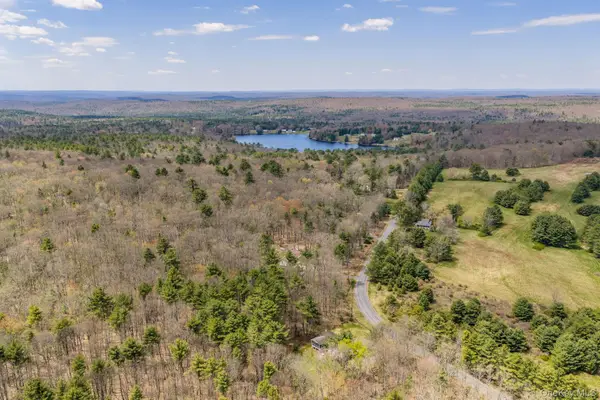 $98,000Active1.98 Acres
Lot 20.8 Airport Road, Eldred, NY 12732
MLS# 963783Listed by: CENTURY 21 GEBA REALTY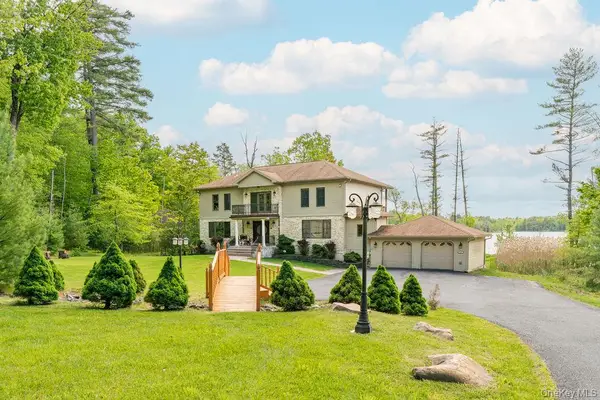 $1,445,000Active4 beds 5 baths4,852 sq. ft.
113 Airport Road, Eldred, NY 12732
MLS# 1007741Listed by: COMPASS GREATER NY, LLC


Protect your home and budget from life's surprises with an Assurant Home Warranty, backed by a partner that supports you through every step of homeownership. Explore Plans.
©2026 Century 21 Real Estate LLC. All rights reserved. CENTURY 21®, the CENTURY 21 Logo and C21® are service marks owned by Century 21 Real Estate LLC. Century 21 Real Estate LLC fully supports the principles of the Fair Housing Act and the Equal Opportunity Act. Each office is independently owned and operated. Listing information is deemed reliable but not guaranteed accurate.