
1157 Cadet, Elmira, NY 14904
Local realty services provided by:CENTURY 21 North East
1157 Cadet,Elmira, NY 14904
$160,000
- 3 Beds
- 1 Baths
- 1,874 sq. ft.
- Single family
- Active
Listed by: steven martin mcnamara
Office: howard hanna horseheads
MLS#:R1715782
Source:NY_GENRIS
Price summary
- Price:$160,000
- Price per sq. ft.:$85.38
About this home
Remodeled 3-bedroom raised ranch home on a quiet convient south side location. This home features a new kitchen and flooring throughout.
Second level can be built out into additional bedrooms, a bath, a family room or an office. There is a new furnace, roof, and replacement windows. Short walk to Southtown Plaza and elmira high school, Nice Sized fence in the backyard for your family.
Contact an agent
Home facts
- Year built:1965
- Listing ID #:R1715782
- Added:1 day(s) ago
- Updated:September 18, 2026 at 02:46 PM
Rooms and interior
- Bedrooms:3
- Total bathrooms:1
- Full bathrooms:1
- Rooms Total:6
- Flooring:Laminate, Varies
- Dining Description:Living Dining Room
- Basement:Yes
- Basement Description:Full
- Living area:1,874 sq. ft.
Heating and cooling
- Heating:Forced Air, Gas
Structure and exterior
- Year built:1965
- Building area:1,874 sq. ft.
- Lot area:0.3 Acres
- Lot Features:Near Public Transit, Rectangular, Residential Lot
- Architectural Style:Raised Ranch
- Construction Materials:Frame, Vinyl Siding
- Exterior Features:Deck, Fully Fenced
- Foundation Description:Poured
- Levels:1 Story
Utilities
- Water:Connected, Public, Water Connected
- Sewer:Connected, Sewer Connected
Finances and disclosures
- Price:$160,000
- Price per sq. ft.:$85.38
- Tax amount:$2,704
Features and amenities
- Laundry features:In Basement
- Amenities:Deck
Parking
- Parking description:No Garage
New listings near 1157 Cadet
- New
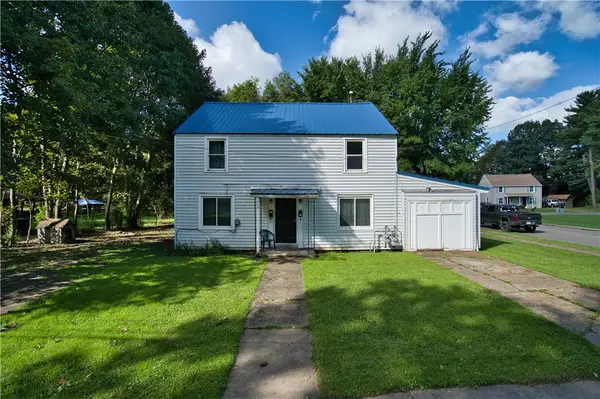 $99,900Active5 beds 2 baths1,560 sq. ft.
258 Allen Street, Elmira, NY 14904
MLS# R1715626Listed by: WARREN REAL ESTATE-CORNING - New
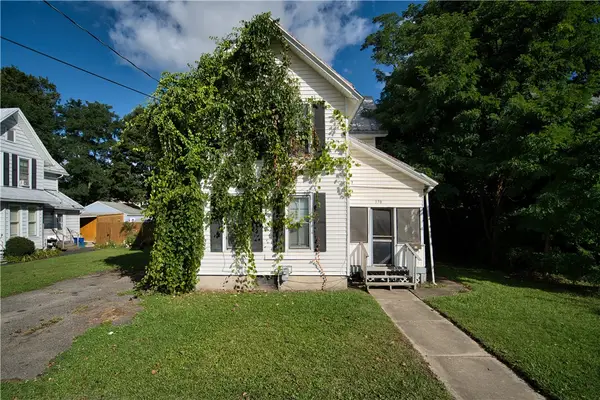 $89,900Active4 beds 2 baths1,702 sq. ft.
370 Baty Street, Elmira, NY 14904
MLS# R1715631Listed by: WARREN REAL ESTATE-CORNING - New
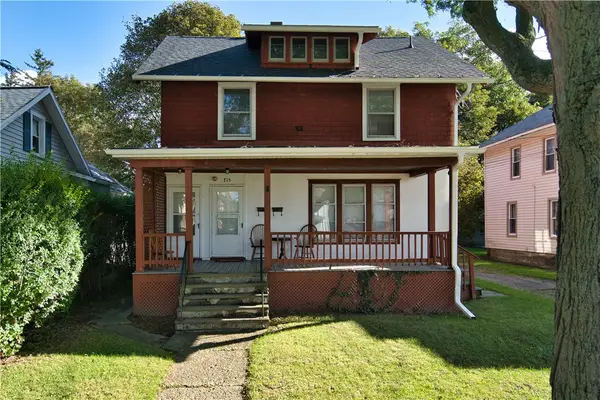 $109,900Active4 beds 2 baths2,102 sq. ft.
715 Riverside Avenue, Elmira, NY 14904
MLS# R1715601Listed by: WARREN REAL ESTATE-CORNING - New
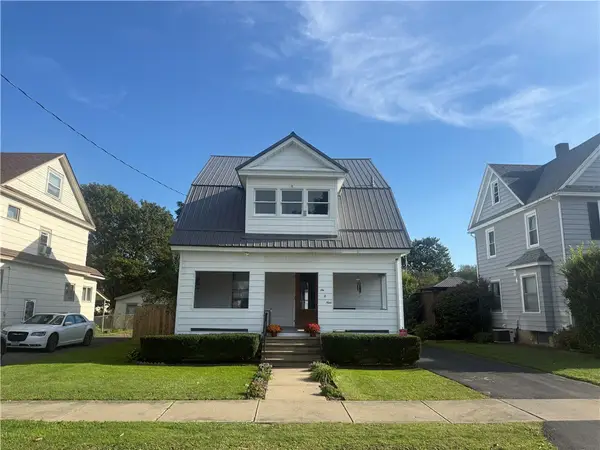 $152,000Active3 beds 2 baths1,127 sq. ft.
609 Reynolds Street, Elmira, NY 14904
MLS# R1715450Listed by: SIGNATURE PROPERTIES - New
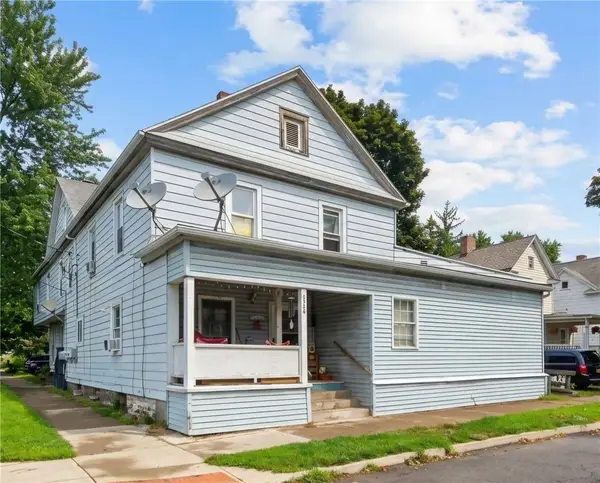 $105,000Active7 beds 3 baths3,844 sq. ft.
526 W 2nd Street, Elmira, NY 14901
MLS# R1715602Listed by: HOWARD HANNA CORNING - New
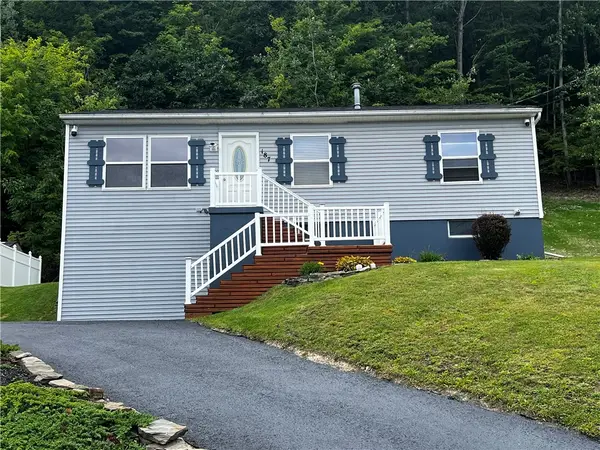 $245,000Active3 beds 1 baths960 sq. ft.
187 Parkwood Avenue, Elmira, NY 14903
MLS# R1714882Listed by: HOWARD HANNA HORSEHEADS - Open Sat, 11am to 12pmNew
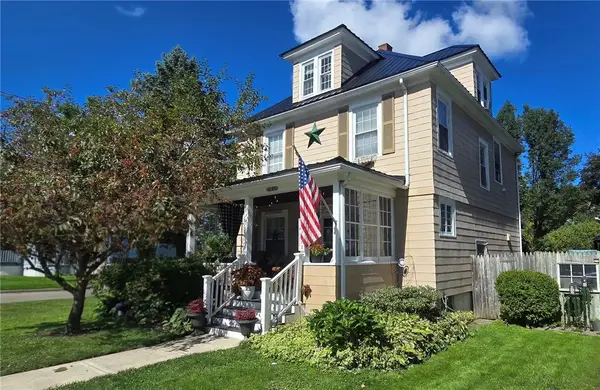 $179,900Active3 beds 1 baths1,744 sq. ft.
448 Cypress Street, Elmira, NY 14904
MLS# R1715233Listed by: HOWARD HANNA CORNING - New
 $159,000Active3 beds 1 baths1,224 sq. ft.
600 Medina Street, Elmira, NY 14904
MLS# R1714034Listed by: KELLER WILLIAMS REALTY SOUTHERN TIER & FINGER LAKES - New
 $140,000Active6 beds 2 baths2,436 sq. ft.
259 S Walnut Street, Elmira, NY 14904
MLS# R1714741Listed by: WARREN REAL ESTATE


Protect your home and budget from life's surprises with an Assurant Home Warranty, backed by a partner that supports you through every step of homeownership. Explore Plans.
©2026 Century 21 Real Estate LLC. All rights reserved. CENTURY 21®, the CENTURY 21 Logo and C21® are service marks owned by Century 21 Real Estate LLC. Century 21 Real Estate LLC fully supports the principles of the Fair Housing Act and the Equal Opportunity Act. Each office is independently owned and operated. Listing information is deemed reliable but not guaranteed accurate.