
307 Ohanlon Avenue, Elmira, NY 14903
Local realty services provided by:CENTURY 21 Galloway Realty
307 Ohanlon Avenue,Elmira, NY 14903
$169,500
- 3 Beds
- 1 Baths
- 1,400 sq. ft.
- Single family
- Active
Upcoming open houses
- Sun, Sep 1312:00 pm - 01:00 pm
Listed by: joseph david iles
Office: keller williams realty southern tier & finger lakes
MLS#:R1696486
Source:NY_GENRIS
Price summary
- Price:$169,500
- Price per sq. ft.:$121.07
About this home
Character like this doesn't come along often. Behind its distinctive gambrel roofline and classic striped awning, 307 O'Hanlon Avenue offers 1,400 square feet of warm, comfortable living on one of the Heights' deep, beautifully planted lots.
Inside, original oak woodwork and a handsome staircase anchor the main level, where a welcoming foyer opens to a living room, a separate dining area, and a bright kitchen with white cabinetry, hardwood floors, and a cozy breakfast nook. A full bath and an enclosed front porch complete the first floor. Upstairs are three bedrooms, including a generous primary that runs more than 23 feet across the width of the home.
Out back is where this one truly sets itself apart: a private, hedged yard with room to garden, relax, or entertain, multiple storage sheds, (a bonus barn!) and a standout three-car garage (insulated with a wood-stove) — a genuine rarity at this size. Add the full-length screened porch for summer evenings, and you have a home with solid bones and timeless character, ready to make your own.
Space inside and out, lasting charm, and an established Elmira Heights setting — a rare find worth seeing in person.
Showings begin on July 17th 2026....
Contact an agent
Home facts
- Year built:1940
- Listing ID #:R1696486
- Added:64 day(s) ago
- Updated:September 13, 2026 at 05:41 PM
Rooms and interior
- Bedrooms:3
- Total bathrooms:1
- Full bathrooms:1
- Rooms Total:7
- Flooring:Carpet, Varies, Vinyl
- Kitchen Description:Dishwasher, Oven, Refrigerator
- Basement:Yes
- Basement Description:Full
- Living area:1,400 sq. ft.
Heating and cooling
- Cooling:Central Air
- Heating:Forced Air, Gas, Wood
- Central air:Yes
Structure and exterior
- Year built:1940
- Building area:1,400 sq. ft.
- Lot area:0.43 Acres
- Lot Features:Rectangular
- Architectural Style:Cape Cod
- Levels:2 Stories
Utilities
- Water:Connected, Public, Water Connected
- Sewer:Connected, Sewer Connected
Finances and disclosures
- Price:$169,500
- Price per sq. ft.:$121.07
- Tax amount:$4,921
Features and amenities
- Appliances:Dishwasher, Dryer, Free Standing Range, Oven, Refrigerator, Washer
- Laundry features:Dryer, Washer
Parking
- Parking description:Detached, Garage
- Garage:Yes
- Garage spaces:3
New listings near 307 Ohanlon Avenue
- New
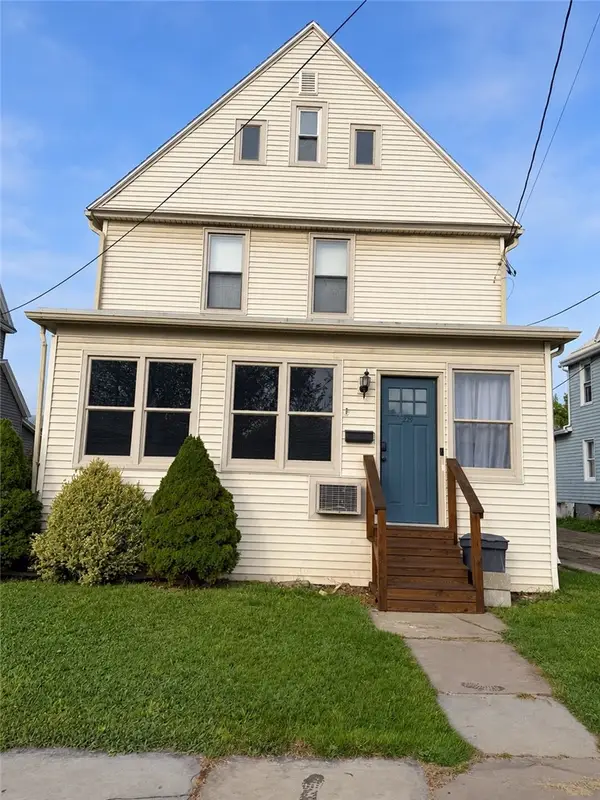 $209,000Active4 beds 2 baths1,945 sq. ft.
229 Scottwood Avenue, Elmira, NY 14903
MLS# R1714212Listed by: HOWARD HANNA CORNING - New
 $115,000Active2 beds 1 baths1,617 sq. ft.
357 Riverside Avenue, Elmira, NY 14904
MLS# R1713802Listed by: WARREN REAL ESTATE - New
 $680,000Active5 beds 6 baths6,757 sq. ft.
27 Dublin Drive, Elmira, NY 14905
MLS# R1704955Listed by: KELLER WILLIAMS REALTY SOUTHERN TIER & FINGER LAKES - New
 $265,000Active3 beds 2 baths1,324 sq. ft.
220 Crete Avenue, Elmira, NY 14901
MLS# R1713867Listed by: RICHARD WINTERS REAL ESTATE - New
 $180,000Active4 beds 2 baths1,667 sq. ft.
906 W 2nd Street, Elmira, NY 14905
MLS# R1713525Listed by: HOWARD HANNA HORSEHEADS - New
 $189,000Active2 beds 1 baths1,016 sq. ft.
116 Grandview Avenue, Elmira, NY 14905
MLS# R1713649Listed by: HOWARD HANNA CORNING - New
 $119,900Active4 beds 2 baths1,904 sq. ft.
714 W Third Street, Elmira, NY 14905
MLS# R1712406Listed by: HOWARD HANNA HORSEHEADS - New
 $124,900Active3 beds 2 baths1,620 sq. ft.
306 W Center Street, Elmira, NY 14901
MLS# R1710845Listed by: EMPIRE REALTY GROUP - New
 $150,000Active12.81 Acres
0 County Rd 64 Lots C&d, Elmira, NY 14903
MLS# R1713214Listed by: KELLER WILLIAMS REALTY SOUTHERN TIER & FINGER LAKES - New
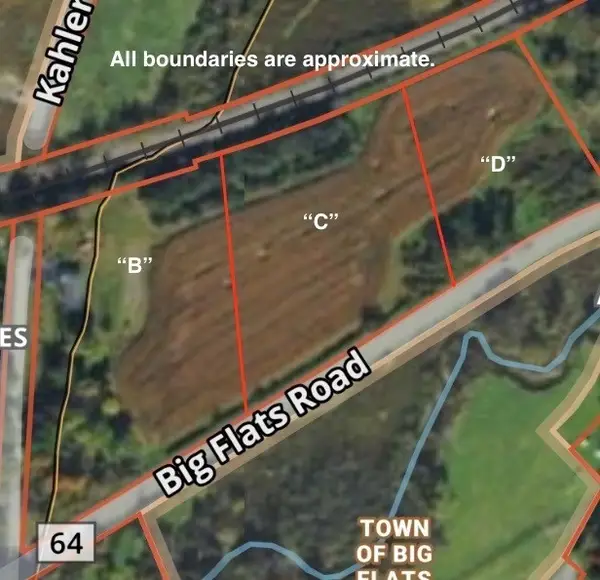 $100,000Active3.25 Acres
0 County Rd 64 Lot B, Elmira, NY 14903
MLS# R1713251Listed by: KELLER WILLIAMS REALTY SOUTHERN TIER & FINGER LAKES


Protect your home and budget from life's surprises with an Assurant Home Warranty, backed by a partner that supports you through every step of homeownership. Explore Plans.
©2026 Century 21 Real Estate LLC. All rights reserved. CENTURY 21®, the CENTURY 21 Logo and C21® are service marks owned by Century 21 Real Estate LLC. Century 21 Real Estate LLC fully supports the principles of the Fair Housing Act and the Equal Opportunity Act. Each office is independently owned and operated. Listing information is deemed reliable but not guaranteed accurate.