
447 W Thurston Street, Elmira, NY 14901
Local realty services provided by:CENTURY 21 Turner Brokers
447 W Thurston Street,Elmira, NY 14901
$119,000
- 4 Beds
- 1 Baths
- 1,260 sq. ft.
- Single family
- Active
Listed by: sharon coletta, katelynn miller
Office: keller williams realty southern tier & finger lakes
MLS#:R1726346
Source:NY_GENRIS
Price summary
- Price:$119,000
- Price per sq. ft.:$94.44
About this home
Why rent when you could own? This 4-bedroom home at 447 W Thurston Street in Elmira offers plenty of space, comfort, and affordability! Featuring central air conditioning and handicap-accessible features, including an exterior entrance ramp, accessible kitchen and bathroom, plus the convenience of a first-floor bedroom and bathroom, this home offers flexible living options to fit your needs. The partially finished basement provides additional space for a family room, recreation area, or home office. All appliances are included, even the washer and dryer, making your move that much easier! With four bedrooms and the potential to own for less than renting, this home is a great opportunity for buyers looking for space, accessibility, and value!
Contact an agent
Home facts
- Year built:1955
- Listing ID #:R1726346
- Added:1 day(s) ago
- Updated:November 02, 2026 at 06:56 PM
Rooms and interior
- Bedrooms:4
- Total bathrooms:1
- Full bathrooms:1
- Rooms Total:7
- Flooring:Carpet, Laminate, Tile, Varies
- Kitchen Description:Dishwasher, Refrigerator
- Basement:Yes
- Basement Description:Full
- Living area:1,260 sq. ft.
Heating and cooling
- Cooling:Central Air
- Heating:Forced Air, Gas
- Central air:Yes
Structure and exterior
- Year built:1955
- Building area:1,260 sq. ft.
- Lot area:0.13 Acres
- Lot Features:Rectangular, Residential Lot
- Architectural Style:Cape Cod
- Construction Materials:Vinyl Siding
- Exterior Features:Fence, Open, Porch
- Foundation Description:Block
Utilities
- Water:Connected, Public, Water Connected
- Sewer:Connected, Sewer Connected
Finances and disclosures
- Price:$119,000
- Price per sq. ft.:$94.44
- Tax amount:$3,503
Features and amenities
- Appliances:Dishwasher, Dryer, Range Hood, Refrigerator, Washer
- Laundry features:Dryer, In Basement, Washer
- Amenities:Fence
Parking
- Parking description:No Garage
New listings near 447 W Thurston Street
- New
 $269,000Active2 beds 3 baths1,782 sq. ft.
404 Demarest Parkway, Elmira, NY 14905
MLS# R1725326Listed by: KELLER WILLIAMS REALTY SOUTHERN TIER & FINGER LAKES - New
 $159,900Active3 beds 2 baths1,229 sq. ft.
410 Welles Street, Elmira, NY 14901
MLS# R1726454Listed by: WARREN REAL ESTATE - New
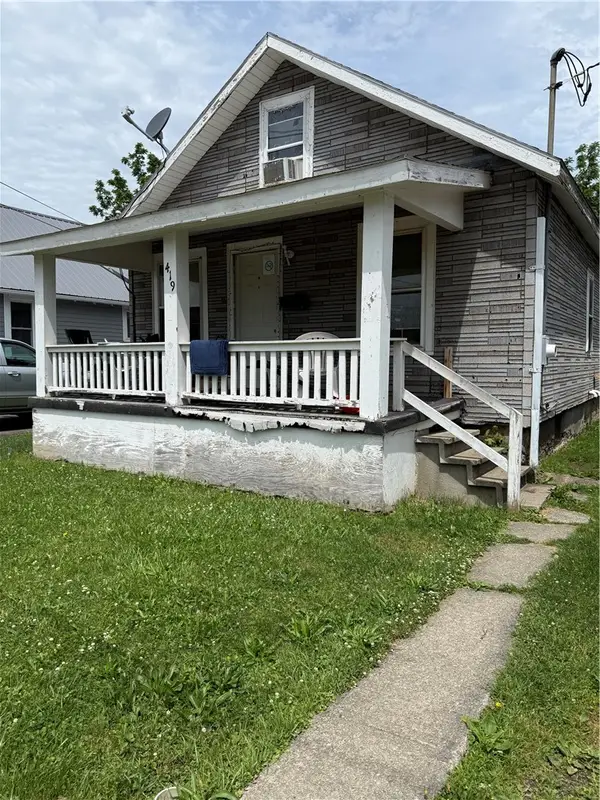 $59,900Active2 beds 1 baths1,056 sq. ft.
419 Schuyler Avenue, Elmira, NY 14904
MLS# R1726206Listed by: HOWARD HANNA HORSEHEADS - New
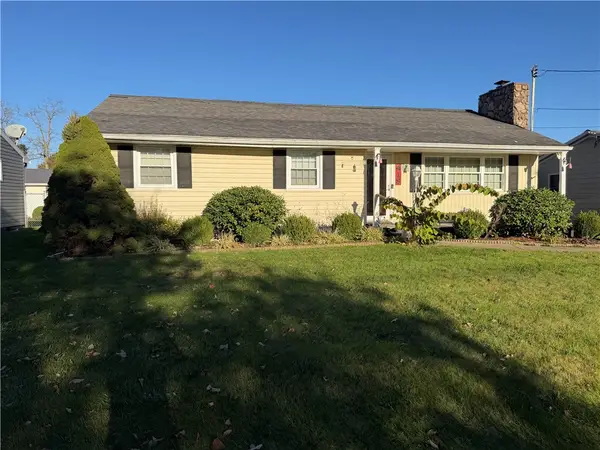 $169,000Active3 beds 2 baths1,248 sq. ft.
419 Sharr Avenue, Elmira, NY 14904
MLS# R1725160Listed by: SIGNATURE PROPERTIES - New
 $175,000Active3 beds 1 baths1,514 sq. ft.
1158 Woodbine Avenue, Elmira, NY 14904
MLS# R1725444Listed by: HOWARD HANNA CORNING - New
 $149,999Active3 beds 2 baths1,672 sq. ft.
951 Grove St, Elmira, NY 14901
MLS# 31728512Listed by: HOWARD HANNA AT HOME REALTY - New
 $99,000Active3 beds 2 baths1,601 sq. ft.
909 Wisner Street, Elmira, NY 14901
MLS# R1726040Listed by: HOWARD HANNA CORNING - New
 $84,900Active2 beds 1 baths996 sq. ft.
1051 Plymouth Avenue, Elmira, NY 14904
MLS# R1726041Listed by: HOWARD HANNA HORSEHEADS - New
 $129,900Active4 beds 2 baths2,880 sq. ft.
960 College Avenue, Elmira, NY 14901
MLS# R1725655Listed by: SIGNATURE PROPERTIES


Protect your home and budget from life's surprises with an Assurant Home Warranty, backed by a partner that supports you through every step of homeownership. Explore Plans.
©2026 Century 21 Real Estate LLC. All rights reserved. CENTURY 21®, the CENTURY 21 Logo and C21® are service marks owned by Century 21 Real Estate LLC. Century 21 Real Estate LLC fully supports the principles of the Fair Housing Act and the Equal Opportunity Act. Each office is independently owned and operated. Listing information is deemed reliable but not guaranteed accurate.