
711 W Clinton Street, Elmira, NY 14905
Local realty services provided by:CENTURY 21 North East
711 W Clinton Street,Elmira, NY 14905
$84,900
- 4 Beds
- 4 Baths
- 2,846 sq. ft.
- Single family
- Active
Listed by: michelle kay
Office: howard hanna corning
MLS#:R1710447
Source:NY_GENRIS
Price summary
- Price:$84,900
- Price per sq. ft.:$29.83
About this home
Opportunity awaits! This three-bedroom, two-and-2-half-bath home is being sold as-is and offers plenty of potential for the buyer ready to bring it back to life. The home features natural hardwood floors and spacious rooms with character throughout. A walk-up attic provides additional usable space and includes another half bath.
The property does have several broken windows and will require repairs and updating, but the possibilities are here. Whether you’re an investor, renovator, or buyer looking for a project, this property offers a great opportunity to restore, renovate, and make it your own. Bring your ideas and unlock the potential!
Contact an agent
Home facts
- Year built:1920
- Listing ID #:R1710447
- Added:1 day(s) ago
- Updated:September 14, 2026 at 08:44 PM
Rooms and interior
- Bedrooms:4
- Total bathrooms:4
- Full bathrooms:2
- Half bathrooms:2
- Rooms Total:10
- Flooring:Hardwood, Tile, Varies
- Kitchen Description:Dishwasher, Kitchen Island, Refrigerator
- Basement:Yes
- Basement Description:Full
- Living area:2,846 sq. ft.
Heating and cooling
- Heating:Forced Air, Gas
Structure and exterior
- Roof:Shingle
- Year built:1920
- Building area:2,846 sq. ft.
- Lot area:0.24 Acres
- Lot Features:Rectangular
- Architectural Style:Two Story
- Construction Materials:Vinyl Siding
- Foundation Description:Poured
- Levels:2 Stories
Utilities
- Water:Connected, Public, Water Connected
- Sewer:Connected, Sewer Connected
Finances and disclosures
- Price:$84,900
- Price per sq. ft.:$29.83
- Tax amount:$8,627
Features and amenities
- Appliances:Dishwasher, Dryer, Gas Cooktop, Refrigerator, Washer
- Laundry features:Dryer, In Basement, Washer
- Amenities:int_feat_Attic
Parking
- Parking description:No Garage
New listings near 711 W Clinton Street
- New
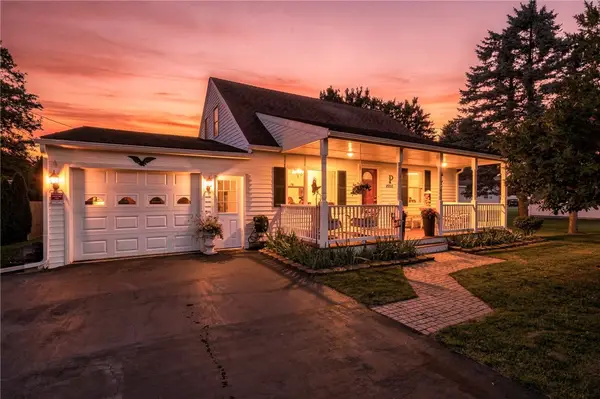 $259,900Active4 beds 2 baths1,704 sq. ft.
1502 Marywood Drive, Elmira, NY 14904
MLS# R1714563Listed by: HOWARD HANNA HORSEHEADS - New
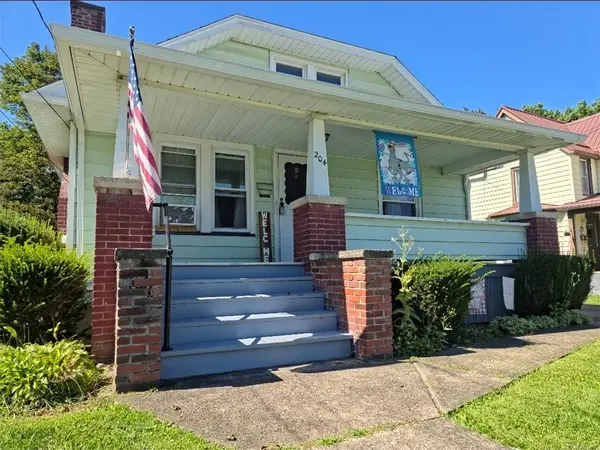 $134,500Active4 beds 1 baths1,498 sq. ft.
204 Doane Street, Elmira, NY 14901
MLS# R1714565Listed by: RUSSELL REAL ESTATE SOLUTIONS - New
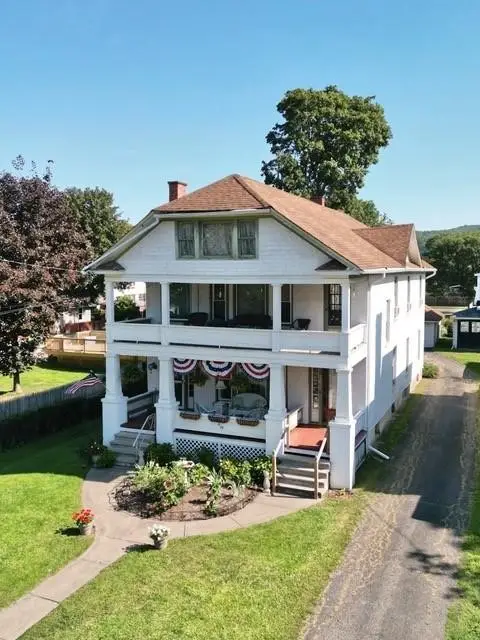 $160,000Active5 beds 2 baths3,541 sq. ft.
605 Maple Avenue, Elmira, NY 14904
MLS# R1714204Listed by: KELLER WILLIAMS REALTY SOUTHERN TIER & FINGER LAKES - New
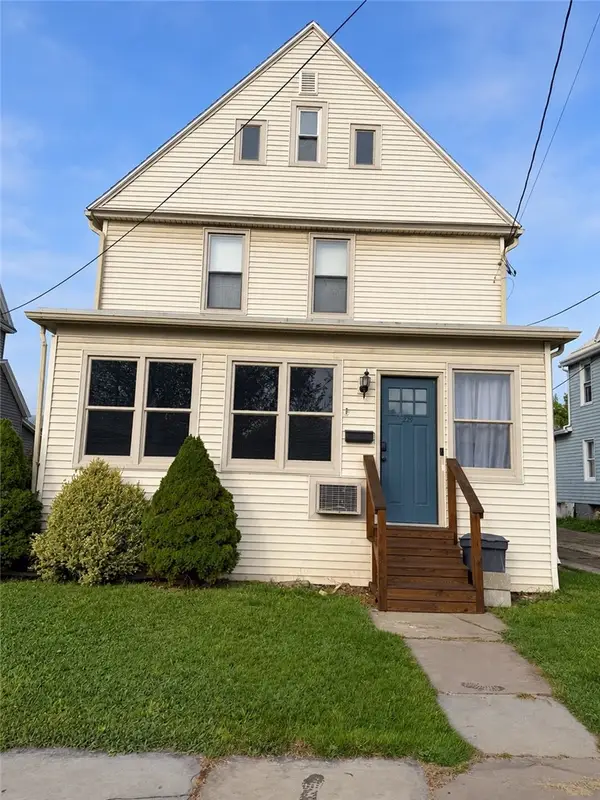 $209,000Active4 beds 2 baths1,945 sq. ft.
229 Scottwood Avenue, Elmira, NY 14903
MLS# R1714212Listed by: HOWARD HANNA CORNING - New
 $115,000Active2 beds 1 baths1,617 sq. ft.
357 Riverside Avenue, Elmira, NY 14904
MLS# R1713802Listed by: WARREN REAL ESTATE - New
 $680,000Active5 beds 6 baths6,757 sq. ft.
27 Dublin Drive, Elmira, NY 14905
MLS# R1704955Listed by: KELLER WILLIAMS REALTY SOUTHERN TIER & FINGER LAKES - New
 $265,000Active3 beds 2 baths1,324 sq. ft.
220 Crete Avenue, Elmira, NY 14901
MLS# R1713867Listed by: RICHARD WINTERS REAL ESTATE - New
 $180,000Active4 beds 2 baths1,667 sq. ft.
906 W 2nd Street, Elmira, NY 14905
MLS# R1713525Listed by: HOWARD HANNA HORSEHEADS - New
 $189,000Active2 beds 1 baths1,016 sq. ft.
116 Grandview Avenue, Elmira, NY 14905
MLS# R1713649Listed by: HOWARD HANNA CORNING


Protect your home and budget from life's surprises with an Assurant Home Warranty, backed by a partner that supports you through every step of homeownership. Explore Plans.
©2026 Century 21 Real Estate LLC. All rights reserved. CENTURY 21®, the CENTURY 21 Logo and C21® are service marks owned by Century 21 Real Estate LLC. Century 21 Real Estate LLC fully supports the principles of the Fair Housing Act and the Equal Opportunity Act. Each office is independently owned and operated. Listing information is deemed reliable but not guaranteed accurate.