
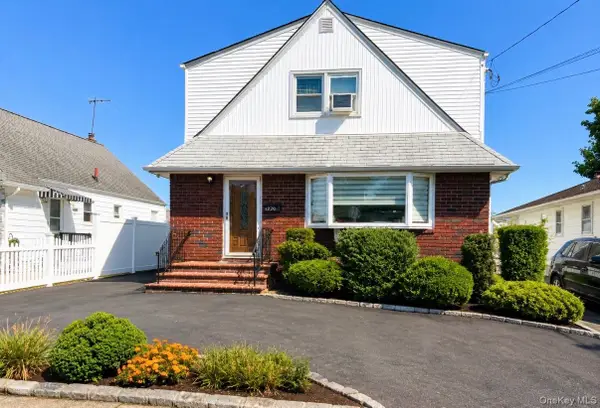
1316 R Street, Elmont, NY 11003
Local realty services provided by:CENTURY 21 AA Realty
1316 R Street,Elmont, NY 11003
$1,299,000
- 4 Beds
- 3 Baths
- 2,400 sq. ft.
- Mobile / Manufactured
- Active
Listed by: alejandro e. padron cbr, karina l. prudencio
Office: mint homes li llc.
MLS#:1069332
Source:OneKey MLS
Price summary
- Price:$1,299,000
- Price per sq. ft.:$541.25
About this home
New construction in Elmont, Four Bedrooms two - and a - half bath with a full basement, attach one car garage with driveway. The first floor is designed with a bright open concept layout with high ceilings with hardwood floors, open layout kitchen with island, dining room, living room, family room, .5 bath. Upstairs is master bedroom with full bath and walk - in closet, 3 additional bedrooms, laundry area and full bath.
Contact an agent
Home facts
- Year built:2026
- Listing ID #:1069332
- Added:1 day(s) ago
- Updated:November 02, 2026 at 07:40 PM
Rooms and interior
- Bedrooms:4
- Total bathrooms:3
- Full bathrooms:2
- Half bathrooms:1
- Rooms Total:8
- Dining Description:Eat-In Kitchen, Formal Dining
- Kitchen Description:Dishwasher, Eat-in Kitchen, Kitchen Island, Microwave, Range, Refrigerator
- Basement:Yes
- Basement Description:Full
- Living area:2,400 sq. ft.
Heating and cooling
- Cooling:Central Air
- Central air:Yes
Structure and exterior
- Year built:2026
- Building area:2,400 sq. ft.
- Lot area:0.11 Acres
- Architectural Style:Colonial
- Construction Materials:Advanced Framing Technique
Schools
- High school:Valley Stream North High School
- Middle school:Valley Stream North High School
- Elementary school:Howell Road School
Utilities
- Water:Public, Water Available
- Sewer:Public Sewer
Finances and disclosures
- Price:$1,299,000
- Price per sq. ft.:$541.25
Features and amenities
- Appliances:Dishwasher, Dryer, Microwave, Refrigerator, Washer
- Laundry features:Dryer, Washer, Washer/Dryer Hookup
- Amenities:High Ceilings, Marble Counters, Open Floorplan, Smart Thermostat, Walk-In Closet(s)
Parking
- Parking description:Driveway, Garage
- Garage:Yes
- Garage spaces:1
New listings near 1316 R Street
- Coming Soon
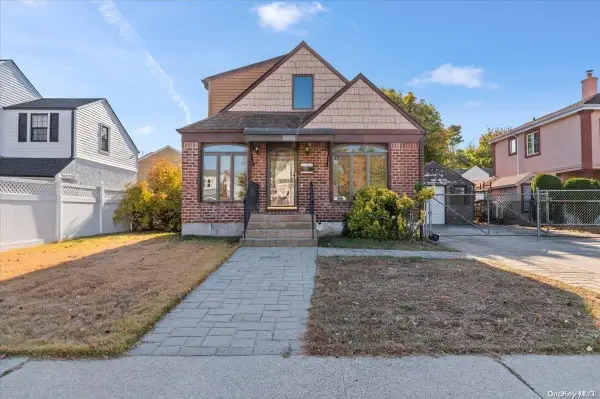 $750,000Coming Soon2 beds 3 baths1,383 sq. ft.
155 King Street, Elmont, NY 11003
MLS# ONE3590782Listed by: KELLER WILLIAMS POINTS NORTH - New
 $1,175,000Active4 beds 3 baths2,400 sq. ft.
1316 R Street, Elmont, NY 11003
MLS# 1069082Listed by: FIND REAL ESTATE LLC - New
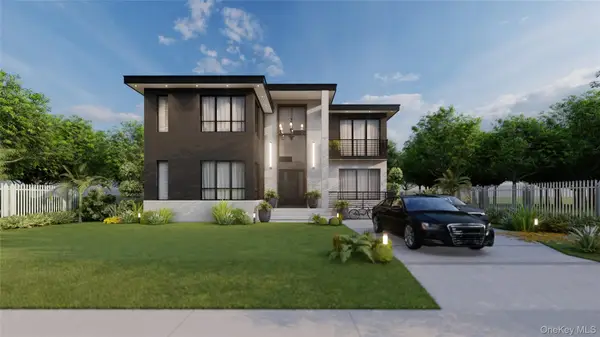 $1,799,000Active5 beds 6 baths5,000 sq. ft.
560 Bieling Road, Elmont, NY 11003
MLS# 1068256Listed by: BEST AMERICAN HOMES INC - New
 $1,789,000Active6 beds 6 baths3,500 sq. ft.
142 Dutch Broadway, Elmont, NY 11003
MLS# 1068367Listed by: BEST AMERICAN HOMES INC - New
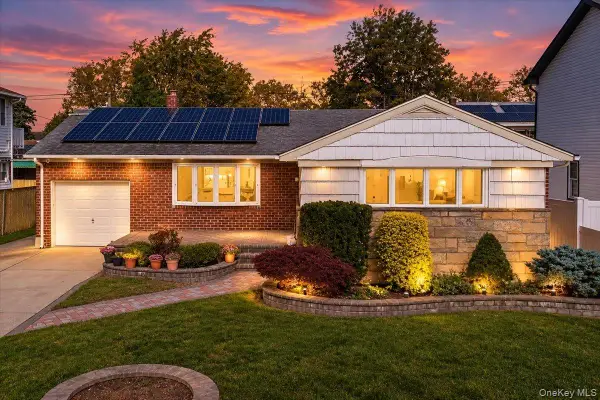 $775,000Active3 beds 2 baths1,672 sq. ft.
2274 Renfrew Avenue, Elmont, NY 11003
MLS# 1036363Listed by: COMPASS GREATER NY LLC - New
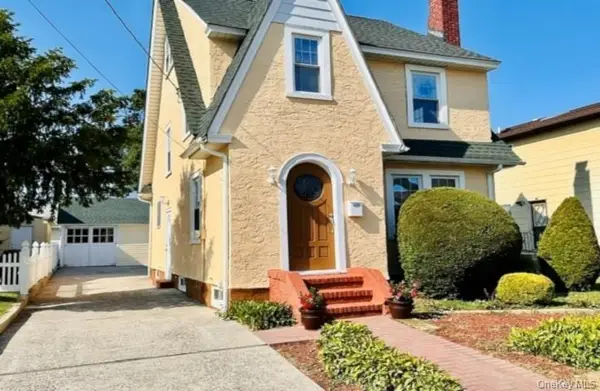 $739,000Active3 beds 2 baths1,483 sq. ft.
1424 Kiefer Avenue, Elmont, NY 11003
MLS# 1063960Listed by: CHARLES RUTENBERG REALTY INC - New
 $949,000Active6 beds 3 baths2,175 sq. ft.
1438 James Street, Elmont, NY 11003
MLS# 1067795Listed by: EMPIRE FINE HOMES - New
 $880,000Active3 beds 2 baths1,107 sq. ft.
2127 Leighton Road, Elmont, NY 11003
MLS# 1063759Listed by: BEST AMERICAN HOMES INC - New
 $549,995Active3 beds 2 baths1,021 sq. ft.
1328 Appeal Avenue, Elmont, NY 11003
MLS# 1067056Listed by: DEAL HOUSE REALTY INC.


Protect your home and budget from life's surprises with an Assurant Home Warranty, backed by a partner that supports you through every step of homeownership. Explore Plans.
©2026 Century 21 Real Estate LLC. All rights reserved. CENTURY 21®, the CENTURY 21 Logo and C21® are service marks owned by Century 21 Real Estate LLC. Century 21 Real Estate LLC fully supports the principles of the Fair Housing Act and the Equal Opportunity Act. Each office is independently owned and operated. Listing information is deemed reliable but not guaranteed accurate.