
1493 Rosser Avenue, Elmont, NY 11003
Local realty services provided by:CENTURY 21 New West Properties
1493 Rosser Avenue,Elmont, NY 11003
$1,899,999
- 6 Beds
- 7 Baths
- 6,106 sq. ft.
- Single family
- Active
Listed by: arshdeep singh
Office: lj realty team inc
MLS#:1071096
Source:OneKey MLS
Price summary
- Price:$1,899,999
- Price per sq. ft.:$311.17
About this home
**EXQUISITE GROUND-UP NEW CONSTRUCTION | 6,000 SQ. FT. OF LUXURY LIVING!**
Welcoming all to 1493 Rosser Avenue, an extraordinary ground-up new construction masterpiece nearing completion in the heart of Elmont! Offering an impressive 6,000 sq. ft. of living space on an expansive 8,000 sq. ft. lot, this magnificent residence features 6 spacious bedrooms, 5 full bathrooms, and 2 half bathrooms. Thoughtfully designed with soaring ceilings, oversized windows, elegant living and dining areas, and a stunning kitchen perfect for entertaining. The breathtaking primary suite features his-and-hers walk-in closets leading into an expansive spa-inspired bathroom, complete with a luxurious walk-in shower, soaking tub, and double vanity. The full basement boasts 9-foot ceilings, egress windows, and a separate outside entrance, offering exceptional space and versatility. Additional highlights include a 1-car garage and an expansive driveway comfortably accommodating 3–4 vehicles. Showcasing modern architecture, exceptional craftsmanship, and timeless elegance, this remarkable residence offers the ultimate luxury living experience. A rare opportunity to own a truly extraordinary home in Elmont! (Estimated time for Completion - December 2026)...
Contact an agent
Home facts
- Year built:2026
- Listing ID #:1071096
- Added:2 day(s) ago
- Updated:November 08, 2026 at 03:46 PM
Rooms and interior
- Bedrooms:6
- Total bathrooms:7
- Full bathrooms:6
- Half bathrooms:1
- Rooms Total:25
- Dining Description:Eat-In Kitchen, Formal Dining
- Kitchen Description:Dishwasher, Eat-in Kitchen, Kitchen Island, Microwave, Refrigerator
- Bedroom Description:First Floor Bedroom
- Basement:Yes
- Basement Description:Finished, Full, Walk-Out Access
- Living area:6,106 sq. ft.
Heating and cooling
- Cooling:Central Air
- Heating:Forced Air
- Central air:Yes
Structure and exterior
- Year built:2026
- Building area:6,106 sq. ft.
- Lot area:0.18 Acres
- Architectural Style:Modern
- Construction Materials:Advanced Framing Technique, Foam Insulation, Stucco
Schools
- High school:Hempstead High School
- Middle school:Alverta B Gray Schultz Middle Sch
- Elementary school:Clara H Carlson School
Utilities
- Water:Public, Water Available
- Sewer:Public Sewer, Sewer Available
Finances and disclosures
- Price:$1,899,999
- Price per sq. ft.:$311.17
- Tax amount:$13,543 (2025)
Features and amenities
- Appliances:Dishwasher, Dryer, Microwave, Refrigerator, Washer
- Laundry features:Dryer, Washer
- Amenities:Entrance Foyer, High Ceilings
Parking
- Total parking spaces:4
- Parking description:Driveway, Garage, On Street
- Garage:Yes
- Garage spaces:1
New listings near 1493 Rosser Avenue
- Coming Soon
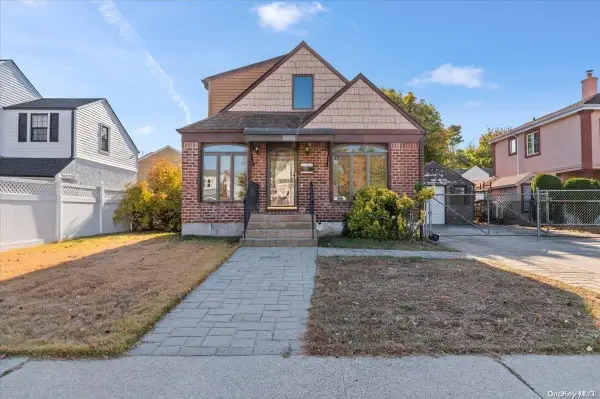 $750,000Coming Soon2 beds 3 baths1,383 sq. ft.
155 King Street, Elmont, NY 11003
MLS# ONE3590782Listed by: KELLER WILLIAMS POINTS NORTH - Open Sun, 2 to 4pmNew
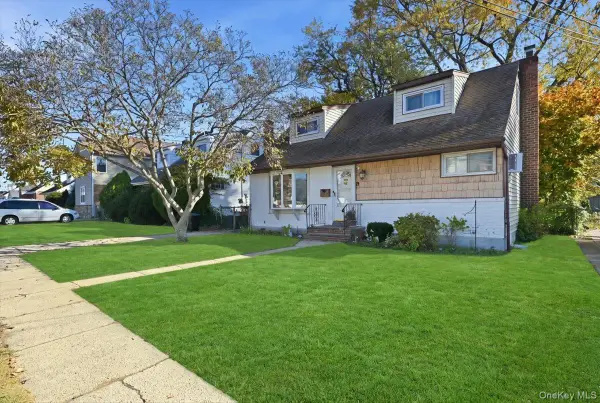 $729,999Active4 beds 1 baths1,457 sq. ft.
113 Franklin Street, Elmont, NY 11003
MLS# 1070223Listed by: FIRST FLAG REALTY INC - Open Sun, 2 to 4pmNew
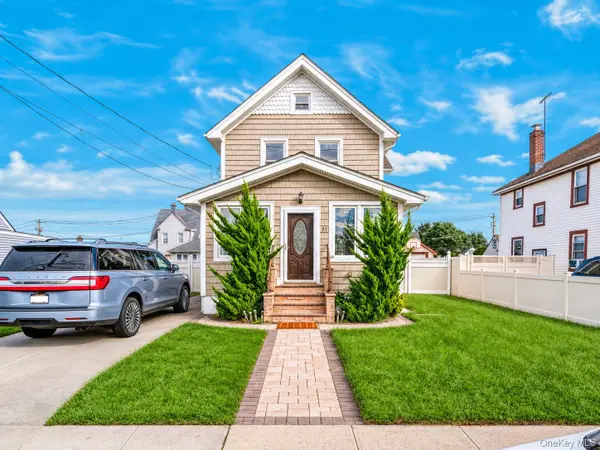 $875,000Active3 beds 3 baths1,290 sq. ft.
91 Rockmart, Elmont, NY 11003
MLS# 1071011Listed by: OVERSOUTH LLC - New
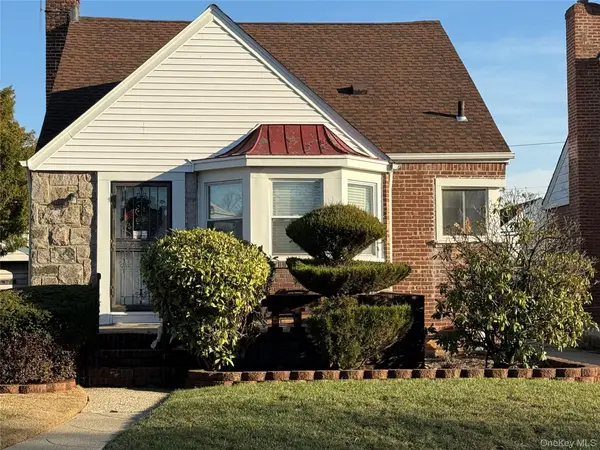 $690,000Active2 beds 1 baths1,350 sq. ft.
98 Locustwood Boulevard, Elmont, NY 11003
MLS# 967453Listed by: KELLER WILLIAMS REALTY GROUP - New
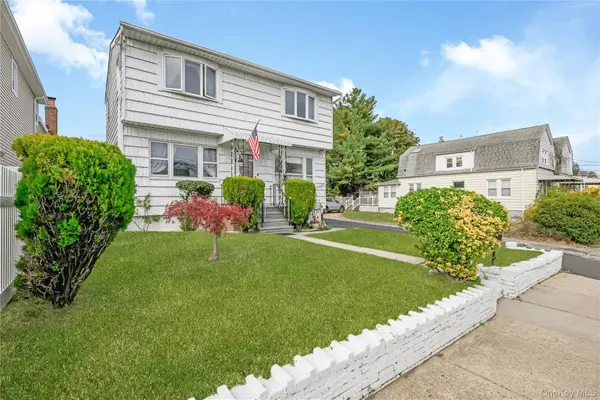 $699,990Active4 beds 2 baths1,118 sq. ft.
400 Kirkman Avenue, Elmont, NY 11003
MLS# 1069091Listed by: COLDWELL BANKER AMERICAN HOMES - New
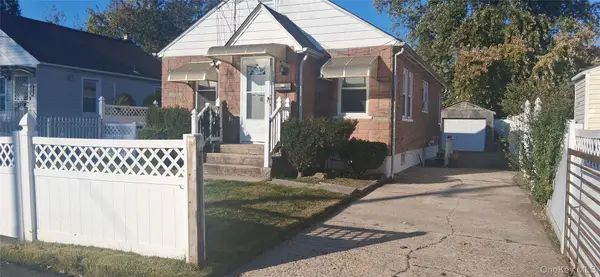 $675,000Active3 beds 2 baths870 sq. ft.
113 Belmont Avenue, Elmont, NY 11003
MLS# 1069956Listed by: ZI REALTY LLC - Open Sun, 12:30 to 3pmNew
 $1,299,000Active4 beds 3 baths2,400 sq. ft.
1316 A R Street, Elmont, NY 11003
MLS# 1069332Listed by: MINT HOMES LI LLC - New
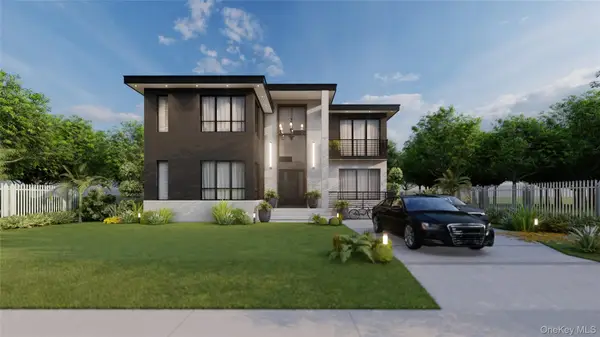 $1,799,000Active5 beds 6 baths5,000 sq. ft.
560 Bieling Road, Elmont, NY 11003
MLS# 1068256Listed by: BEST AMERICAN HOMES INC - New
 $1,789,000Active6 beds 6 baths3,500 sq. ft.
142 Dutch Broadway, Elmont, NY 11003
MLS# 1068367Listed by: BEST AMERICAN HOMES INC


Protect your home and budget from life's surprises with an Assurant Home Warranty, backed by a partner that supports you through every step of homeownership. Explore Plans.
©2026 Century 21 Real Estate LLC. All rights reserved. CENTURY 21®, the CENTURY 21 Logo and C21® are service marks owned by Century 21 Real Estate LLC. Century 21 Real Estate LLC fully supports the principles of the Fair Housing Act and the Equal Opportunity Act. Each office is independently owned and operated. Listing information is deemed reliable but not guaranteed accurate.