5 N Perkins Avenue, Elmsford, NY 10523
Local realty services provided by:CENTURY 21 AllPoints Realty
5 N Perkins Avenue,Elmsford, NY 10523
$599,000
- 3 Beds
- 3 Baths
- 1,500 sq. ft.
- Single family
- Active
Listed by: barnett waldo
Office: epique realty
MLS#:1030588
Source:OneKey MLS
Price summary
- Price:$599,000
- Price per sq. ft.:$399.33
About this home
Move right in and make it your own. This 3-bedroom, 2.5-bath Cape Cod offers approximately 1,500 square feet, hardwood floors and a layout that feels comfortable and practical from the moment you walk in. The finished lower level gives you the extra space everyone seems to need, whether that becomes a home office, gym, playroom or favorite place to unwind. Outside, the level backyard is ready for summer cookouts, gardening or simply enjoying your own outdoor space, while the driveway provides convenient off-street parking.
The real opportunity here is getting a move-in-ready home in Westchester at a value that is increasingly difficult to find. You can settle in now, enjoy the home as it is and still have the freedom to add your own style over time.
Located in the heart of Elmsford, you’re close to local shops, restaurants, parks, schools and public transportation, with easy access to I-287, the Saw Mill River Parkway and Sprain Brook Parkway. White Plains and Tarrytown are just minutes away, making it easy to reach Metro-North service, major employment centers and everything Westchester has to offer. With this combination of condition, space, convenience and accessibility, 5 N Perkins Avenue is an opportunity worth seeing in person....
Contact an agent
Home facts
- Year built:1955
- Listing ID #:1030588
- Added:29 day(s) ago
- Updated:August 23, 2026 at 10:58 AM
Rooms and interior
- Bedrooms:3
- Total bathrooms:3
- Full bathrooms:2
- Half bathrooms:1
- Rooms Total:8
- Kitchen Description:Oven, Range, Refrigerator
- Bedroom Description:First Floor Bedroom
- Basement:Yes
- Basement Description:Finished
- Living area:1,500 sq. ft.
Heating and cooling
- Heating:Baseboard, Hot Water, Radiant
Structure and exterior
- Year built:1955
- Building area:1,500 sq. ft.
- Lot area:0.11 Acres
- Architectural Style:Cape Cod
- Construction Materials:Aluminum Siding, Frame
Schools
- High school:Alexander Hamilton High School
- Middle school:Alexander Hamilton High School
- Elementary school:Alice E Grady Elementary School
Utilities
- Water:Public
- Sewer:Public Sewer
Finances and disclosures
- Price:$599,000
- Price per sq. ft.:$399.33
- Tax amount:$13,773 (2025)
Features and amenities
- Appliances:Oven, Refrigerator
Parking
- Parking description:Driveway, Private
New listings near 5 N Perkins Avenue
- New
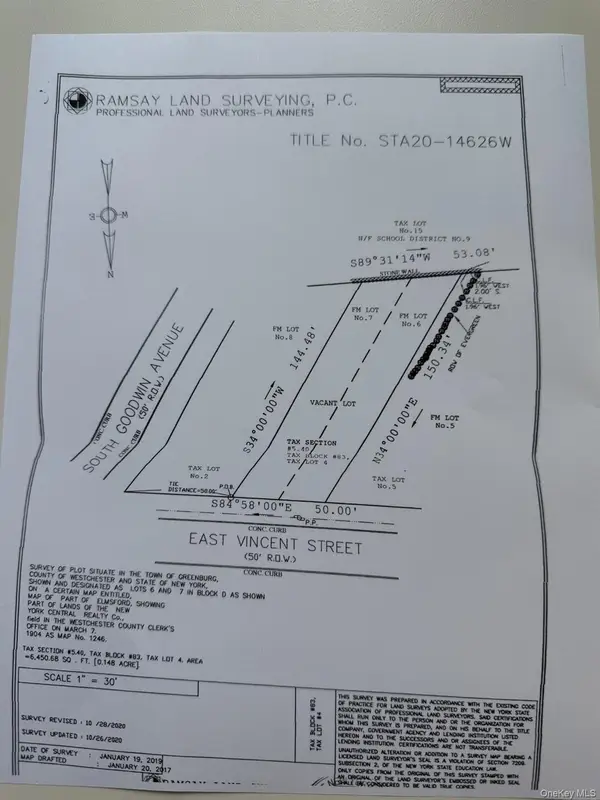 $235,000Active0.15 Acres
40 E Vincent Street, Elmsford, NY 10523
MLS# 1039569Listed by: HOULIHAN LAWRENCE INC.  $550,000Active2 beds 1 baths1,400 sq. ft.
9 Babbitt Court, Elmsford, NY 10523
MLS# 1037210Listed by: REAL BROKER NY LLC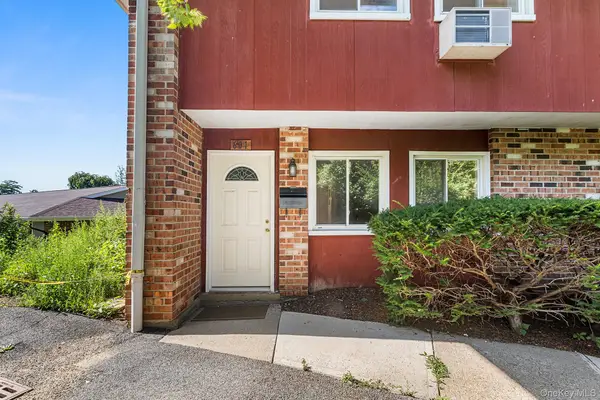 $550,000Pending4 beds 2 baths1,323 sq. ft.
601 Old Country Road, Elmsford, NY 10523
MLS# 1035218Listed by: REDFIN REAL ESTATE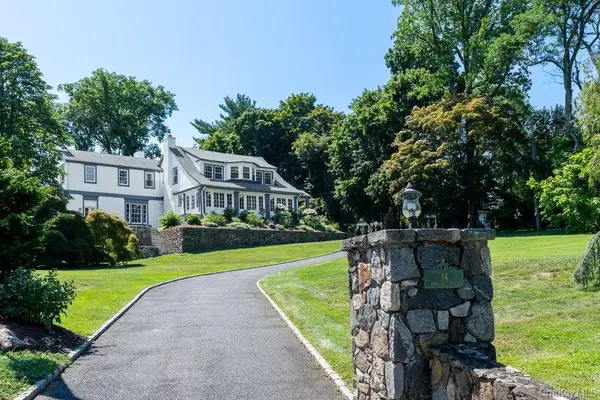 $1,499,000Active5 beds 6 baths4,225 sq. ft.
14 Crescent Drive, Elmsford, NY 10523
MLS# 1027766Listed by: KELLER WILLIAMS REALTY GROUP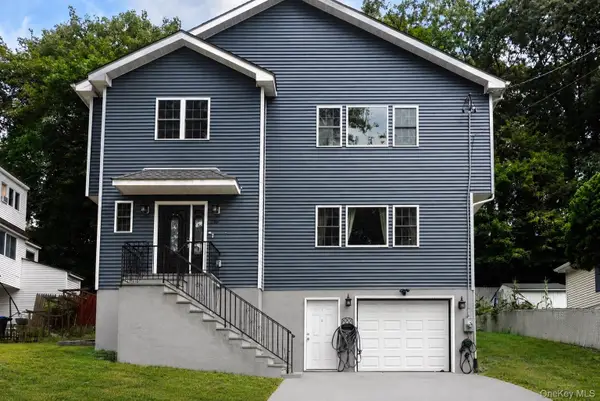
 $799,000Active4 beds 4 baths2,088 sq. ft.
210 Abbott Avenue, Elmsford, NY 10523
MLS# 1035404Listed by: CENTURY 21 MARCIANO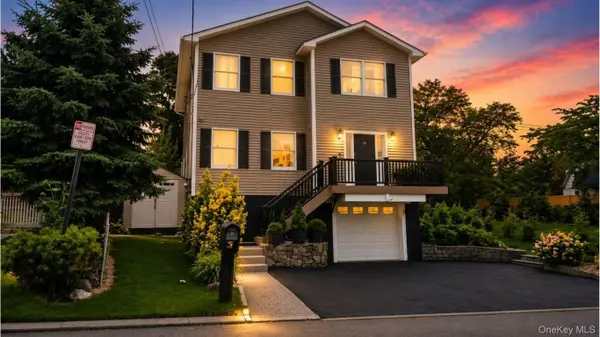 $840,000Pending3 beds 4 baths2,300 sq. ft.
18 Prospect Street, Elmsford, NY 10523
MLS# 1022401Listed by: CENTURY 21 DAWNS GOLD REALTY $495,000Pending3 beds 1 baths873 sq. ft.
38 S Hillside Avenue, Elmsford, NY 10523
MLS# 1019361Listed by: PHILIP P. LATELLA REAL ESTATE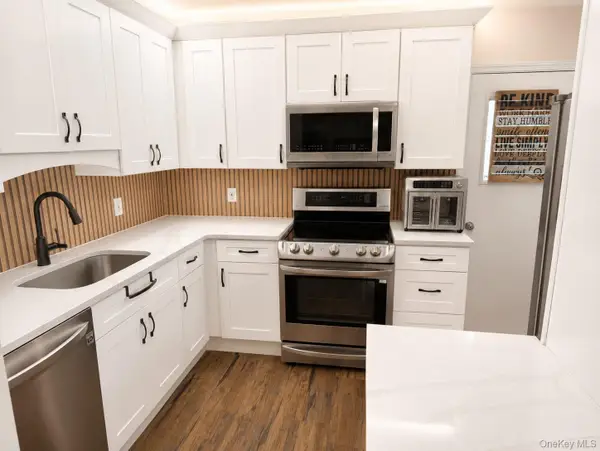 $395,000Pending2 beds 1 baths850 sq. ft.
1613 Old Country Road, Elmsford, NY 10523
MLS# 1019936Listed by: EPIQUE REALTY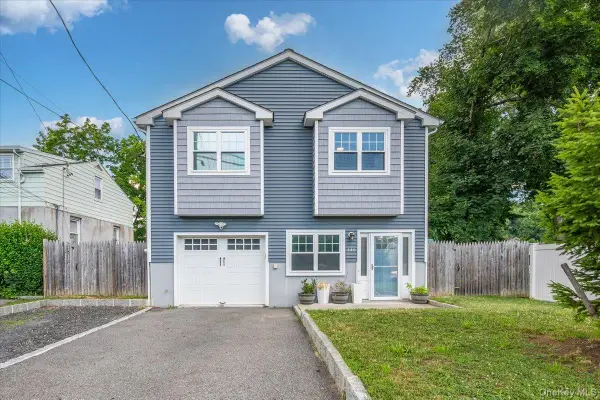 $785,000Active4 beds 3 baths1,950 sq. ft.
140 Winthrop Avenue, Elmsford, NY 10523
MLS# 1020457Listed by: COLDWELL BANKER REALTY


Protect your home and budget from life's surprises with an Assurant Home Warranty, backed by a partner that supports you through every step of homeownership. Explore Plans.
©2026 Century 21 Real Estate LLC. All rights reserved. CENTURY 21®, the CENTURY 21 Logo and C21® are service marks owned by Century 21 Real Estate LLC. Century 21 Real Estate LLC fully supports the principles of the Fair Housing Act and the Equal Opportunity Act. Each office is independently owned and operated. Listing information is deemed reliable but not guaranteed accurate.