
1034 Sarah Lane, Endicott, NY 13760
Local realty services provided by:CENTURY 21 North East
1034 Sarah Lane,Endicott, NY 13760
$372,000
- 4 Beds
- 2 Baths
- - sq. ft.
- Single family
- Sold
Listed by: christie czebiniak
Office: warren real estate (vestal)
MLS#:337092
Source:NY_GBAR
Sorry, we are unable to map this address
Price summary
- Price:$372,000
About this home
Beautifully maintained and move in ready, this spacious four bedroom home is located on the west side of Endicott. The home features beautiful hardwood floors, central air, and a convenient Jack-and-Jill bathroom with a double sink vanity. The furnace is only two years old, and a water filtration system provides added comfort and peace of mind. The inviting lower level offers a comfortable family room with a gas fireplace, an entertainment area with a built-in bar, and a second bathroom conveniently located nearby. Outside enjoy beautiful landscaping, a large yard, and low-maintenance Trex decking with plenty of space for relaxing or entertaining. Centrally located near BAE Systems, Lockheed Martin, and everyday amenities, this home offers convenient access to major area employers and the greater Binghamton community. With its combination of character, thoughtful updates, comfortable living spaces, and convenient location, this home is ready for its next owner to move in and enjoy!
Contact an agent
Home facts
- Year built:1972
- Subdivision & Development:Glendale Heights 06
- Listing ID #:337092
- Added:71 day(s) ago
- Updated:September 30, 2026 at 01:28 PM
Rooms and interior
- Bedrooms:4
- Total bathrooms:2
- Full bathrooms:2
- Flooring:Carpet, Hardwood, Tile
- Kitchen Description:Dishwasher, Disposal, Oven, Range Hood, Refrigerator
Heating and cooling
- Cooling:Central Air
- Heating:Baseboard, Central
- Central air:Yes
Structure and exterior
- Year built:1972
- Lot Features:Garden
- Architectural Style:SplitLevel
- Construction Materials:Vinyl Siding
- Exterior Features:Deck, Landscaping, Open, Shed
- Foundation Description:Basement
Schools
- Elementary school:Ann G. McGuinness
Utilities
- Water:Public
- Sewer:Public Sewer
Finances and disclosures
- Price:$372,000
- Tax amount:$5,490
Features and amenities
- Appliances:Gas Water Heater, Range Hood, Refrigerator, Washer
- Laundry features:Dryer, Washer
Parking
- Parking description:1 Car Garage, Attached Garage, Garage
- Garage:Yes
- Garage spaces:1
New listings near 1034 Sarah Lane
- New
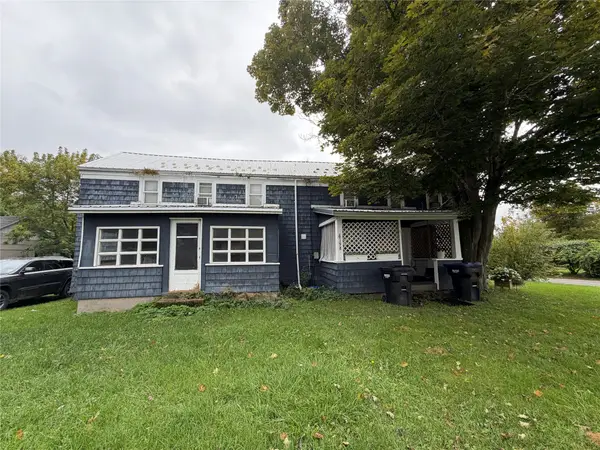 $139,900Active4 beds 2 baths2,209 sq. ft.
6198 State Route 17c, Endicott, NY 13760
MLS# 338174Listed by: HOWARD HANNA - Open Sun, 12 to 1:15pmNew
 $235,000Active3 beds 2 baths1,468 sq. ft.
129 Pine Knoll Road, Endicott, NY 13760
MLS# 338163Listed by: 4HG REAL ESTATE - Open Sat, 12:30 to 2pmNew
 $278,000Active3 beds 2 baths1,461 sq. ft.
1273 E Campville Road, Endicott, NY 13760
MLS# 338115Listed by: WARREN REAL ESTATE (FRONT STREET) - New
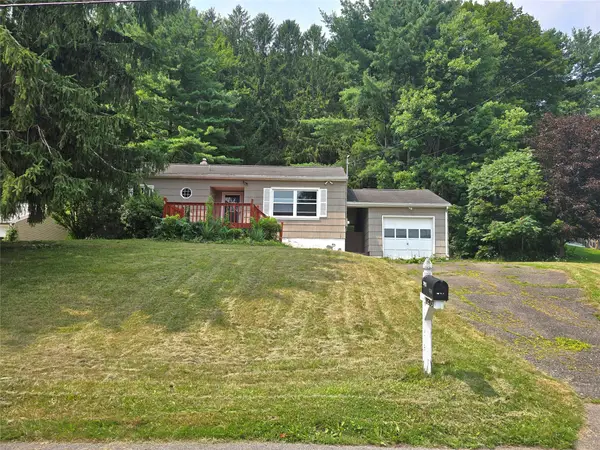 $150,000Active3 beds 1 baths1,058 sq. ft.
1219 Crestview Drive, Endicott, NY 13760
MLS# 338156Listed by: KELLER WILLIAMS REALTY GREATER BINGHAMTON - New
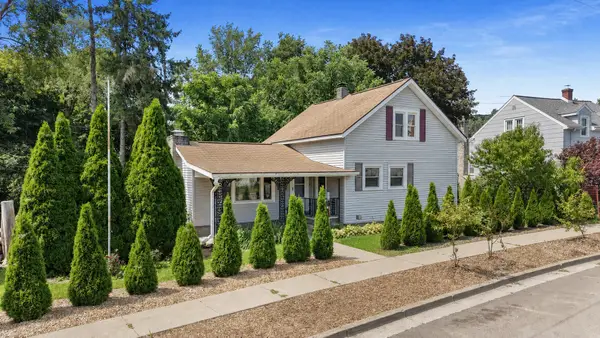 $225,000Active3 beds 2 baths1,622 sq. ft.
645 June Street, Endicott, NY 13760
MLS# 338146Listed by: 4HG REAL ESTATE - New
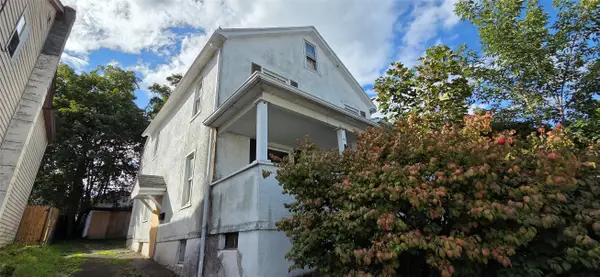 $39,900Active5 beds 2 baths1,748 sq. ft.
327 Hill Avenue, Endicott, NY 13760
MLS# 338129Listed by: GEHLCO REALTY - New
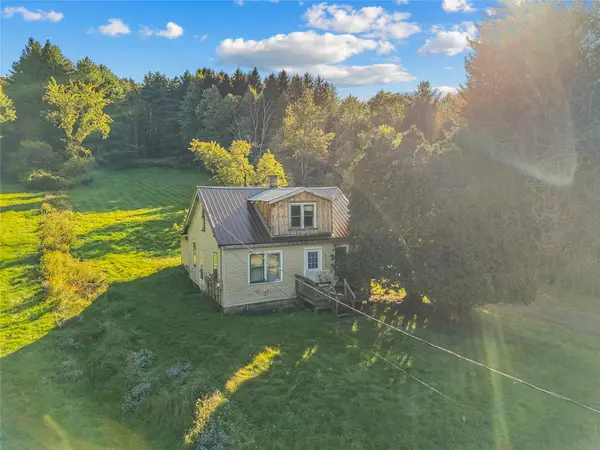 $79,900Active4 beds 1 baths936 sq. ft.
57 Old Newark Valley Road, Endicott, NY 13760
MLS# 338132Listed by: WARREN REAL ESTATE (FRONT STREET) - New
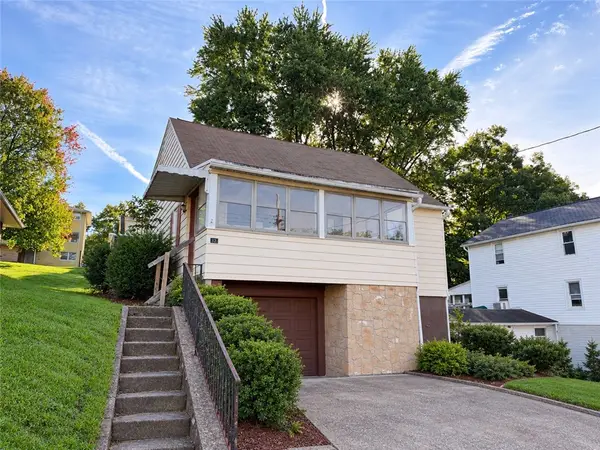 $89,900Active3 beds 2 baths1,372 sq. ft.
324 N Arthur Avenue, Endicott, NY 13760
MLS# R1717390Listed by: VYLLA HOME - New
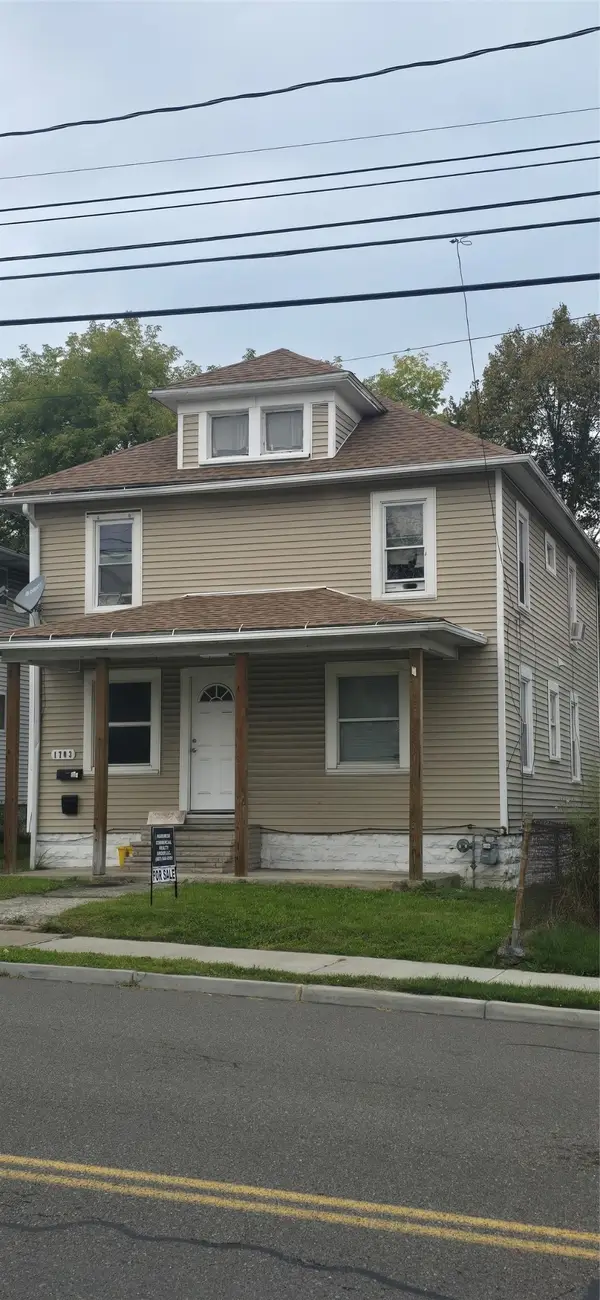 $150,000Active4 beds 2 baths1,536 sq. ft.
1703 Watson Boulevard, Endicott, NY 13760
MLS# 337918Listed by: HARKNESS COMMERCIAL REALTY GROUP - New
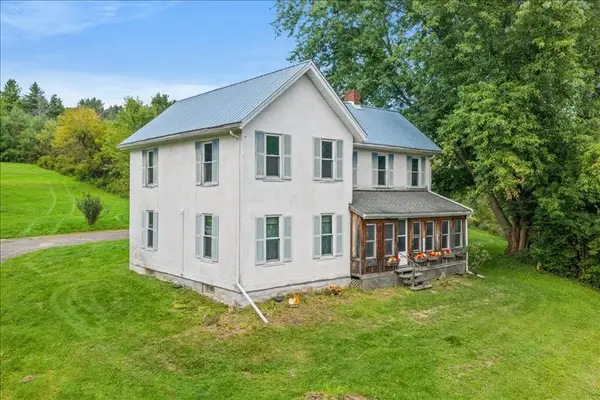 $380,000Active4 beds 2 baths2,440 sq. ft.
1414 Day Hollow Road, Endicott, NY 13760
MLS# 338098Listed by: HOWARD HANNA


Protect your home and budget from life's surprises with an Assurant Home Warranty, backed by a partner that supports you through every step of homeownership. Explore Plans.
©2026 Century 21 Real Estate LLC. All rights reserved. CENTURY 21®, the CENTURY 21 Logo and C21® are service marks owned by Century 21 Real Estate LLC. Century 21 Real Estate LLC fully supports the principles of the Fair Housing Act and the Equal Opportunity Act. Each office is independently owned and operated. Listing information is deemed reliable but not guaranteed accurate.