1219 Crestview Drive, Endicott, NY 13760
Local realty services provided by:CENTURY 21 Jackson Real Estate
Listed by: mindy j. weidman
Office: keller williams realty greater binghamton
MLS#:338156
Source:NY_GBAR
Price summary
- Price:$150,000
- Price per sq. ft.:$141.78
About this home
Affordable Living! Step inside this Ranch Style Home that offers 3 Bedrooms, Spacious Living Room w/ lovely views of the rolling hills, SS Appliances, Eat-In Kitchen, Updated Bathroom, Newer Windows mostly throughout the house, Level Fenced-In Backyard, Workshop area in the Basement and Updated Electric. B-Dry System has a transferable warranty for a small fee. Older Roof & Driveway needs attention. Price reflects this. Delayed closing for Tax Attorney to negotiate liens.
Contact an agent
Home facts
- Year built:1955
- Subdivision & Development:Dorrance T Brain 01
- Listing ID #:338156
- Added:1 day(s) ago
- Updated:September 28, 2026 at 04:49 AM
Rooms and interior
- Bedrooms:3
- Total bathrooms:1
- Full bathrooms:1
- Flooring:Laminate, Tile
- Kitchen Description:Dishwasher, Free Standing Range, Microwave, Refrigerator
- Living area:1,058 sq. ft.
Heating and cooling
- Cooling:Ceiling Fans
- Heating:Forced Air
Structure and exterior
- Year built:1955
- Building area:1,058 sq. ft.
- Lot Features:Sloped Up
- Architectural Style:Ranch
- Construction Materials:Cedar
- Exterior Features:Mature Trees, Open, Patio, Porch, Storm Windows Doors
- Foundation Description:Basement, Block
- Levels:1 Story
Schools
- Elementary school:Ann G. McGuinness
Utilities
- Water:Public
- Sewer:Public Sewer
Finances and disclosures
- Price:$150,000
- Price per sq. ft.:$141.78
- Tax amount:$4,457
Features and amenities
- Appliances:Free Standing Range, Gas Water Heater, Microwave, Refrigerator, Washer
- Laundry features:Dryer, Washer
- Amenities:Workshop
Parking
- Parking description:1 Car Garage, Detached Garage, Garage
- Garage:Yes
- Garage spaces:1
New listings near 1219 Crestview Drive
- New
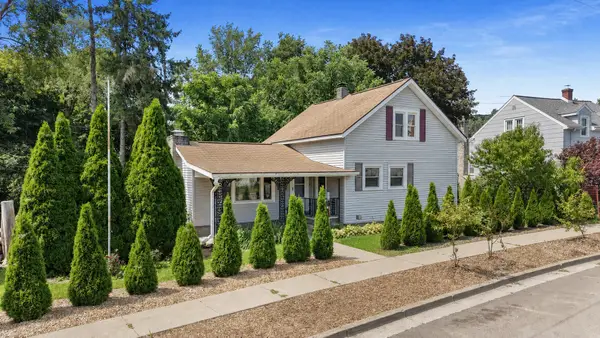 $225,000Active3 beds 2 baths1,622 sq. ft.
645 June Street, Endicott, NY 13760
MLS# 338146Listed by: 4HG REAL ESTATE - New
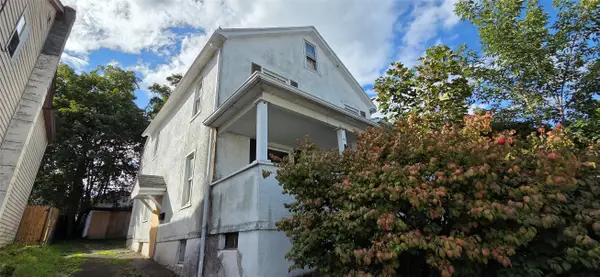 $39,900Active5 beds 2 baths1,748 sq. ft.
327 Hill Avenue, Endicott, NY 13760
MLS# 338129Listed by: GEHLCO REALTY - New
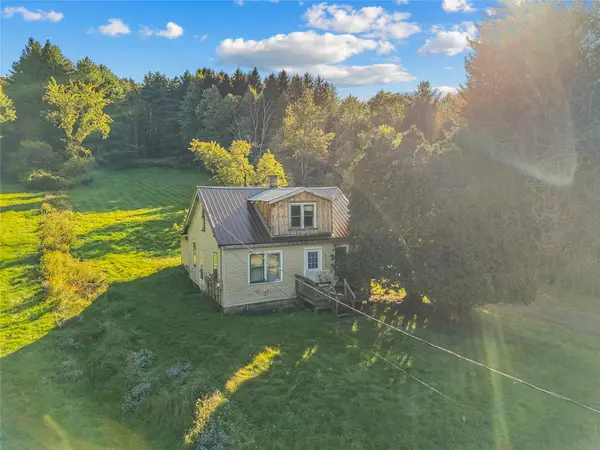 $79,900Active4 beds 1 baths936 sq. ft.
57 Old Newark Valley Road, Endicott, NY 13760
MLS# 338132Listed by: WARREN REAL ESTATE (FRONT STREET) - New
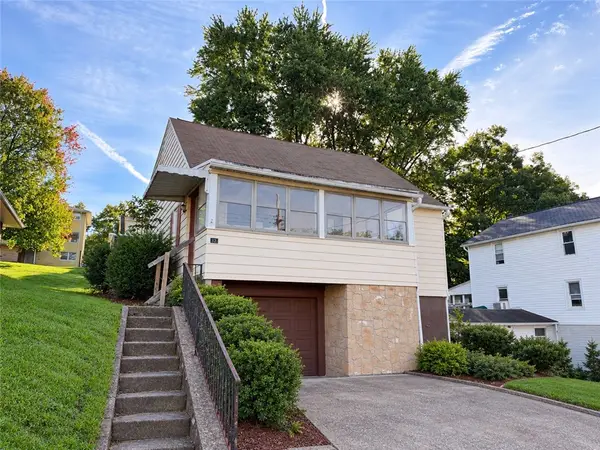 $89,900Active3 beds 2 baths1,372 sq. ft.
324 N Arthur Avenue, Endicott, NY 13760
MLS# R1717390Listed by: VYLLA HOME - New
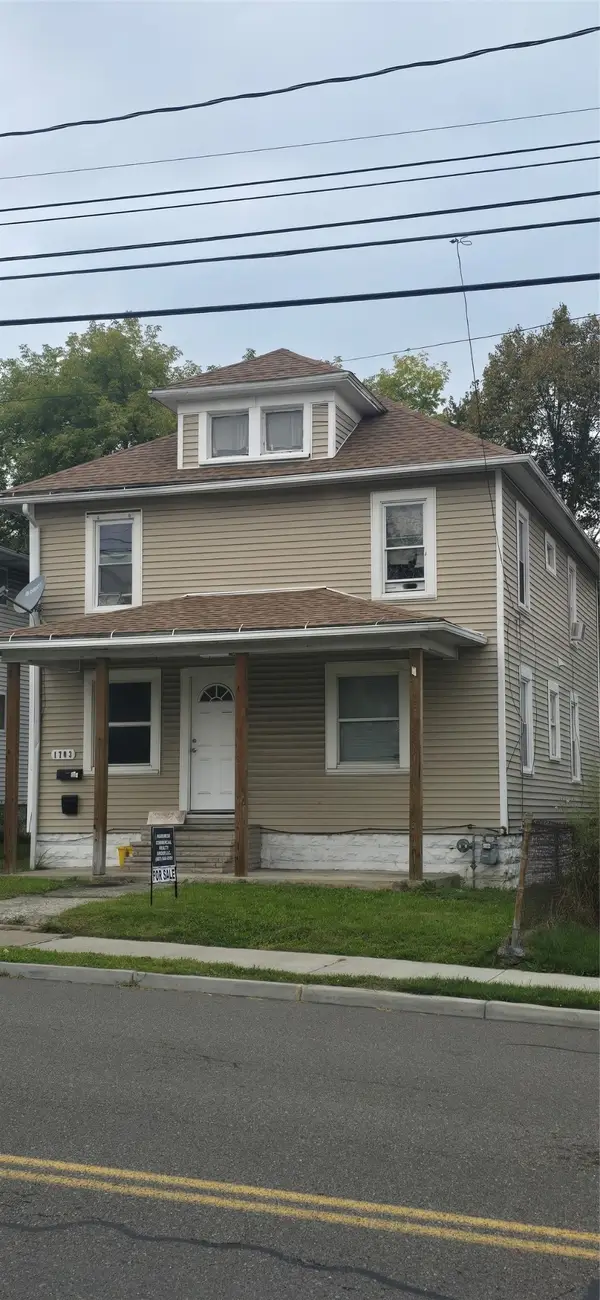 $150,000Active4 beds 2 baths1,536 sq. ft.
1703 Watson Boulevard, Endicott, NY 13760
MLS# 337918Listed by: HARKNESS COMMERCIAL REALTY GROUP - New
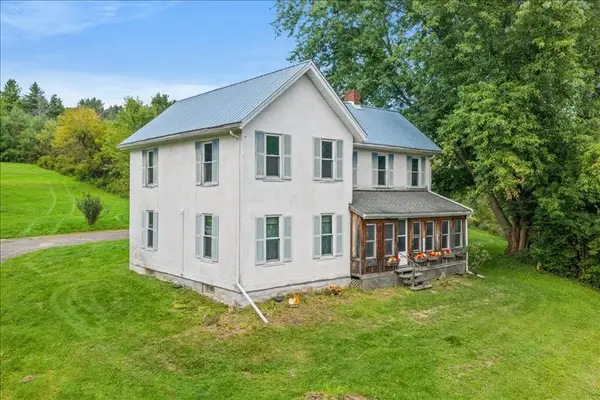 $380,000Active4 beds 2 baths2,440 sq. ft.
1414 Day Hollow Road, Endicott, NY 13760
MLS# 338098Listed by: HOWARD HANNA - Open Wed, 5 to 6:30pmNew
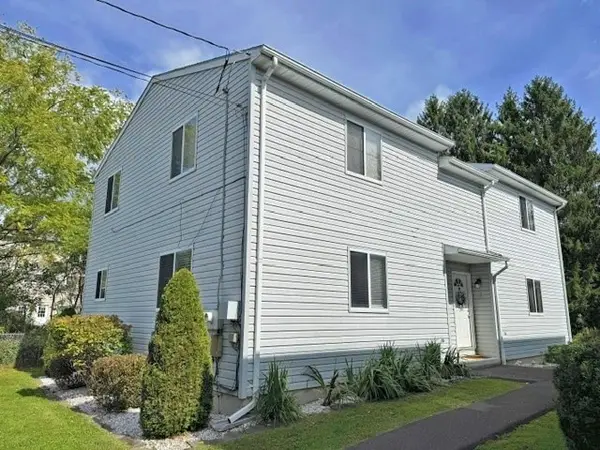 $275,000Active4 beds 3 baths2,576 sq. ft.
512 N Rogers Avenue, Endicott, NY 13760
MLS# 338111Listed by: EXIT REALTY HOMEWARD BOUND - New
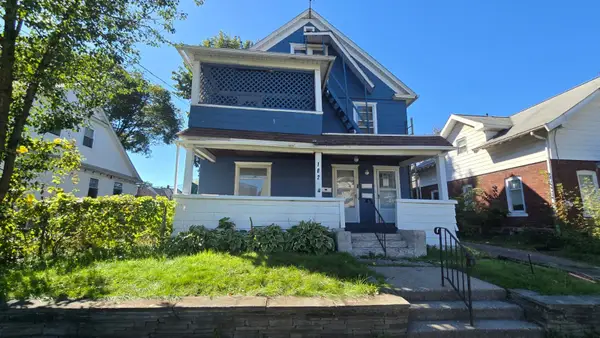 $179,000Active6 beds 3 baths2,405 sq. ft.
102 Arthur Ave, Endicott, NY 13760
MLS# 338125Listed by: ENTER GROUP 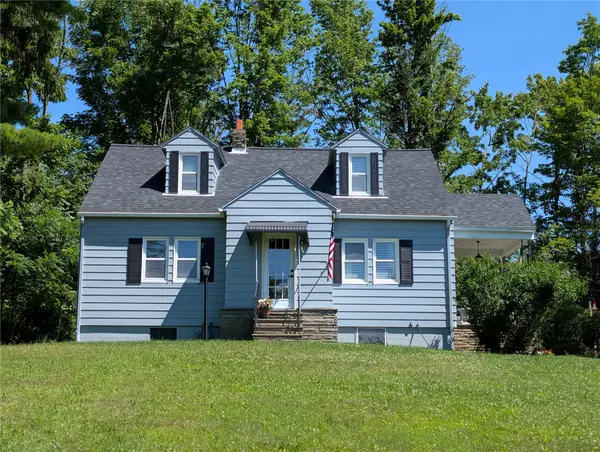
 $211,900Active3 beds 1 baths1,344 sq. ft.
905 Rochester St Street, Endicott, NY 13760
MLS# 336735Listed by: CENTURY 21 NORTH EAST


Protect your home and budget from life's surprises with an Assurant Home Warranty, backed by a partner that supports you through every step of homeownership. Explore Plans.
©2026 Century 21 Real Estate LLC. All rights reserved. CENTURY 21®, the CENTURY 21 Logo and C21® are service marks owned by Century 21 Real Estate LLC. Century 21 Real Estate LLC fully supports the principles of the Fair Housing Act and the Equal Opportunity Act. Each office is independently owned and operated. Listing information is deemed reliable but not guaranteed accurate.