104 Patio Drive, Endicott, NY 13760
Local realty services provided by:CENTURY 21 Jackson Real Estate
Listed by: melissa a hackford
Office: warren real estate (vestal)
MLS#:335436
Source:NY_GBAR
Price summary
- Price:$300,000
- Price per sq. ft.:$132.04
About this home
You may think you know all of the basic layouts of the Patio Dr townhomes? This one is special! This is a TRUE 3 bedroom 2 1/2 bath w/ a wet bar in the LL. There is a private 3rd floor bedroom & the wall to the living room was removed for an open feeling. This TH has been completely remodeled, freshly painted, new carpet, lighting & is ready for new ownership. You know, you'll never have to mow or shovel again & the roof has is only 3 yrs young. The kitchen has been updated with modern sleek cabinetry & glass backsplash. There's a new high end gas range & the owner is leaving a "new in box" microwave for you. There is a fully renovated full bath on the 1st floor w/ a walk in shower & nothing left to do but move in and enjoy your future of virtually maintenance free living and the 2 car garage doesn't leave anyone out in the weather! No signs are allowed.
Contact an agent
Home facts
- Year built:1987
- Subdivision & Development:Highland Green #2356
- Listing ID #:335436
- Added:75 day(s) ago
- Updated:August 08, 2026 at 09:30 AM
Rooms and interior
- Bedrooms:3
- Total bathrooms:3
- Full bathrooms:2
- Half bathrooms:1
- Flooring:Carpet, Tile
- Kitchen Description:Dishwasher
- Living area:2,272 sq. ft.
Heating and cooling
- Cooling:Central Air
- Heating:Forced Air
- Central air:Yes
Structure and exterior
- Year built:1987
- Building area:2,272 sq. ft.
- Lot Features:Cul De Sac, Level
- Construction Materials:Brick, Wood Siding
- Exterior Features:Landscaping, Open, Patio, Storm Windows Doors
- Foundation Description:Basement
Schools
- Elementary school:Homer Brink
Utilities
- Water:Public
- Sewer:Public Sewer
Finances and disclosures
- Price:$300,000
- Price per sq. ft.:$132.04
- Tax amount:$7,120
Features and amenities
- Appliances:Gas Water Heater
Parking
- Parking description:2 Car Garage, Detached Garage, Electricity, Garage, Garage Door Opener
- Garage:Yes
- Garage spaces:2
New listings near 104 Patio Drive
- New
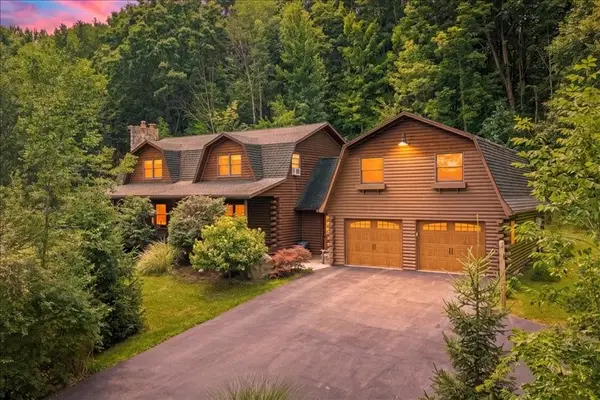 $460,000Active3 beds 4 baths3,725 sq. ft.
1801 Cummings Road, Endicott, NY 13760
MLS# 337473Listed by: EXP REALTY - New
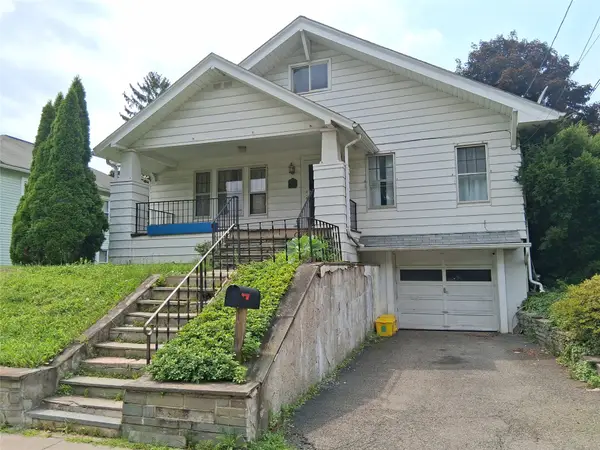 $129,750Active4 beds 2 baths2,685 sq. ft.
404 Mersereau Avenue, Endicott, NY 13760
MLS# 337464Listed by: D W S & ASSOCIATES REAL ESTATE - New
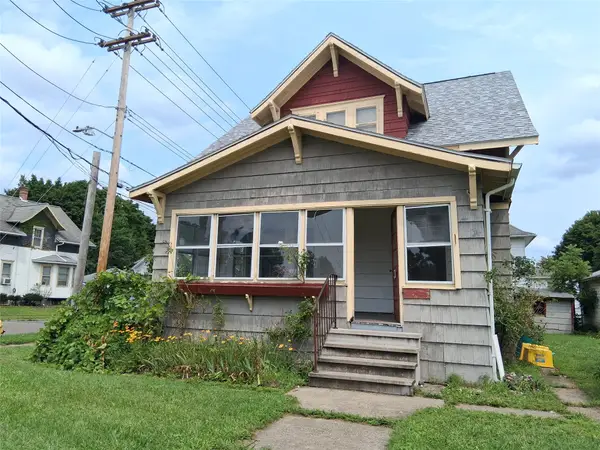 $69,500Active4 beds 2 baths1,528 sq. ft.
401 Vestal Avenue, Endicott, NY 13760
MLS# 337466Listed by: D W S & ASSOCIATES REAL ESTATE - New
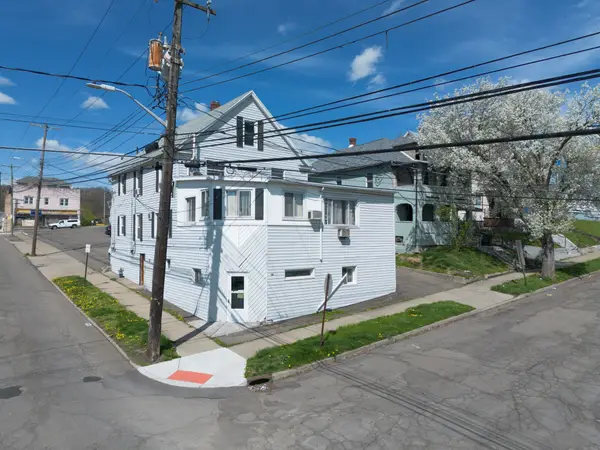 $625,000Active16 beds 13 baths9,322 sq. ft.
101 & 105 Squires Avenue #Portfolio, Endicott, NY 13760
MLS# 337420Listed by: EXIT REALTY HOMEWARD BOUND - New
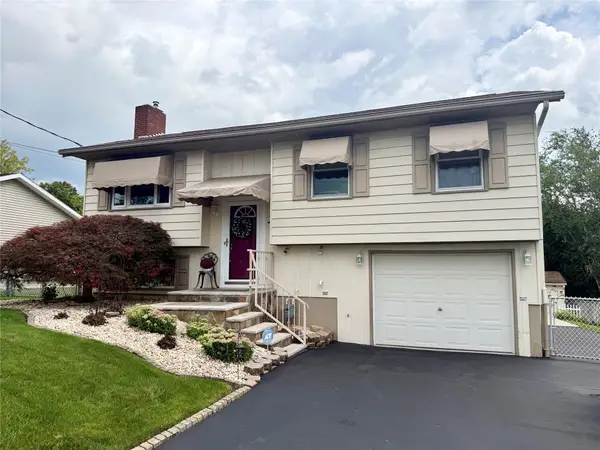 $275,000Active3 beds 2 baths1,524 sq. ft.
808 Squires Avenue, Endicott, NY 13760
MLS# 337391Listed by: HOWARD HANNA - New
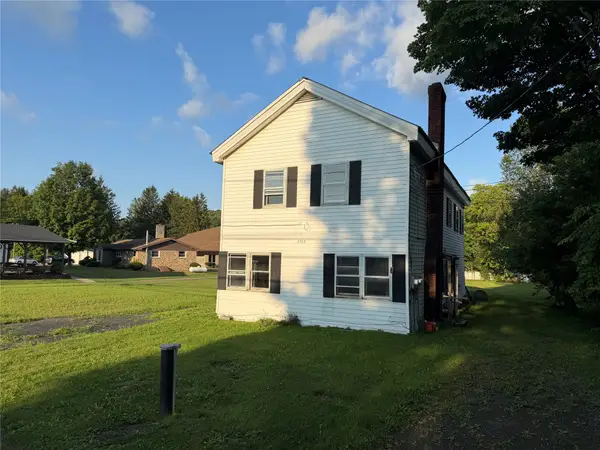 $235,000Active6 beds 2 baths2,392 sq. ft.
2588 State Route 26, Endicott, NY 13760
MLS# 337397Listed by: HAMTON REALTY GROUP - New
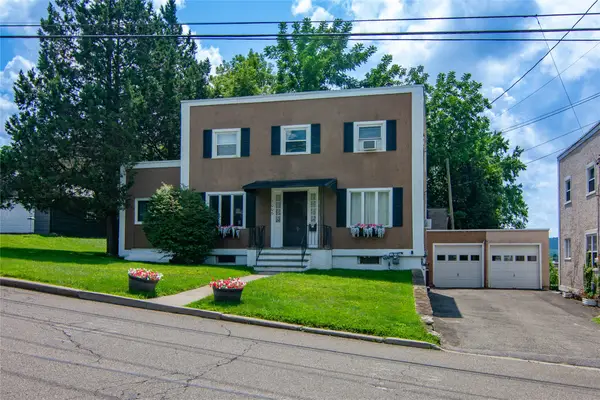 $180,000Active3 beds 2 baths1,628 sq. ft.
1006 Jenkins Street, Endicott, NY 13760
MLS# 337394Listed by: EXIT REALTY HOMEWARD BOUND - New
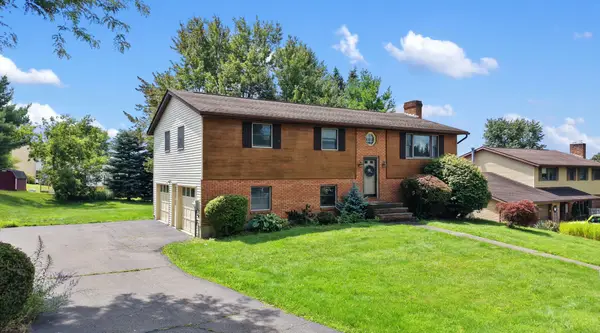 $290,000Active3 beds 2 baths2,016 sq. ft.
2636 Quail Ridge Road, Endicott, NY 13760
MLS# 337386Listed by: WARREN REAL ESTATE (FRONT STREET) - Open Sun, 12 to 2pmNew
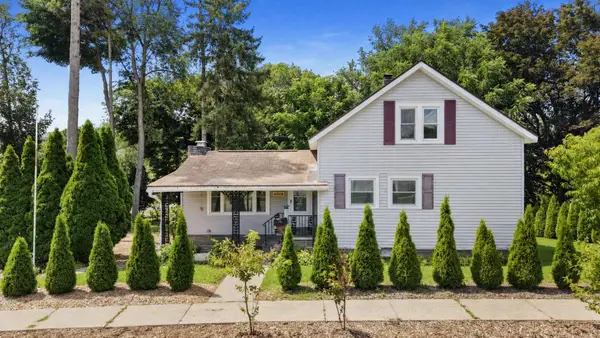 $249,000Active3 beds 2 baths1,622 sq. ft.
645 June Street, Endicott, NY 13760
MLS# 337387Listed by: 4HG REAL ESTATE - New
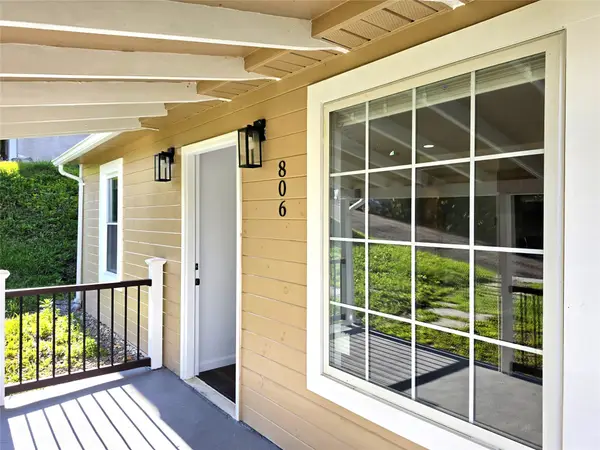
 $185,000Active3 beds 2 baths1,317 sq. ft.
806 Martin Street, Endicott, NY 13760
MLS# 337384Listed by: CENTURY 21 NORTH EAST


Protect your home and budget from life's surprises with an Assurant Home Warranty, backed by a partner that supports you through every step of homeownership. Explore Plans.
©2026 Century 21 Real Estate LLC. All rights reserved. CENTURY 21®, the CENTURY 21 Logo and C21® are service marks owned by Century 21 Real Estate LLC. Century 21 Real Estate LLC fully supports the principles of the Fair Housing Act and the Equal Opportunity Act. Each office is independently owned and operated. Listing information is deemed reliable but not guaranteed accurate.