
645 June Street, Endicott, NY 13760
Local realty services provided by:CENTURY 21 North East
Listed by: michele l deprato
Office: 4hg real estate
MLS#:337387
Source:NY_GBAR
Price summary
- Price:$239,000
- Price per sq. ft.:$147.35
About this home
Your own private oasis—without sacrificing convenience! Tucked into a lush corner lot surrounded by mature trees & shrubs, this move-in-ready 3BR/1.5BA home features a rare 1ST Floor Master and a finished Lower level w/ cozy wood-burning fireplace. Inside, this open-concept layout shines w/ new luxury vinyl plank flooring throughout, LED and recessed lighting, fresh paint, a refreshed kitchen w/ SS appliances, and updated bathrooms. The Lower-level adds additional living space—perfect for an in-home gym, office, or guest suite. This home feels worlds away, yet remains close to BAE Systems, SUNY, shopping, & everyday amenities. The bright, light-filled back porch overlooks a deep backyard built for relaxing & entertaining—complete w/ a fire pit, swing, & matching storage shed. A one-car garage, washer/dryer, flagpole, low taxes, & undeniable modern character complete this exceptional property. Some photos have been virtually staged with furniture.
Contact an agent
Home facts
- Year built:1940
- Subdivision & Development:Clarke Sliter & Lebaron Tracts
- Listing ID #:337387
- Added:40 day(s) ago
- Updated:September 17, 2026 at 03:52 PM
Rooms and interior
- Bedrooms:3
- Total bathrooms:2
- Full bathrooms:1
- Half bathrooms:1
- Flooring:Carpet, Hardwood, Vinyl
- Kitchen Description:Free Standing Range, Oven, Refrigerator
- Basement:Yes
- Basement Description:Walk Out Access
- Living area:1,622 sq. ft.
Heating and cooling
- Cooling:Wall Window Units
- Heating:Forced Air, Gas
Structure and exterior
- Year built:1940
- Building area:1,622 sq. ft.
- Lot Features:Garden, Level, Wooded
- Architectural Style:CapeCod
- Construction Materials:Vinyl Siding
- Exterior Features:Covered, Deck, Landscaping, Mature Trees, Open, Porch, Shed
- Foundation Description:Concrete Perimeter
Schools
- Elementary school:Charles F. Johnson
Utilities
- Water:Public
- Sewer:Public Sewer
Finances and disclosures
- Price:$239,000
- Price per sq. ft.:$147.35
- Tax amount:$3,977
Features and amenities
- Appliances:Free Standing Range, Gas Water Heater, Refrigerator, Washer
- Laundry features:Dryer, Washer
Parking
- Parking description:1 Car Garage, Detached Garage, Garage
- Garage:Yes
- Garage spaces:1
New listings near 645 June Street
- New
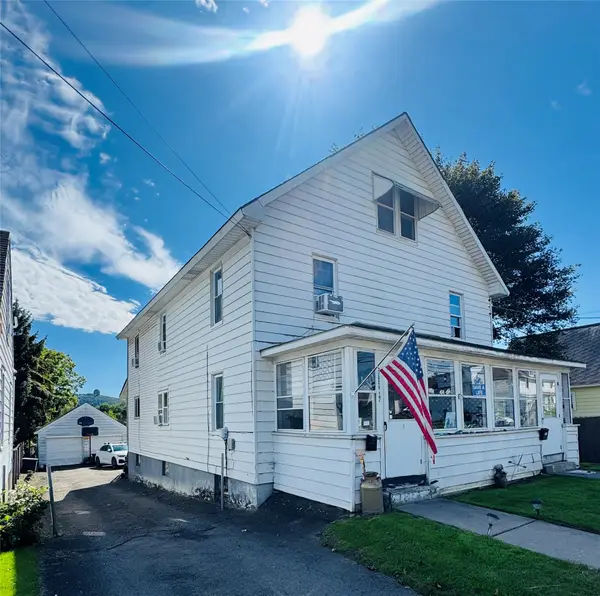 $250,000Active6 beds 4 baths2,470 sq. ft.
3004 Watson Boulevard, Endicott, NY 13760
MLS# 338013Listed by: KELLER WILLIAMS REALTY GREATER BINGHAMTON - New
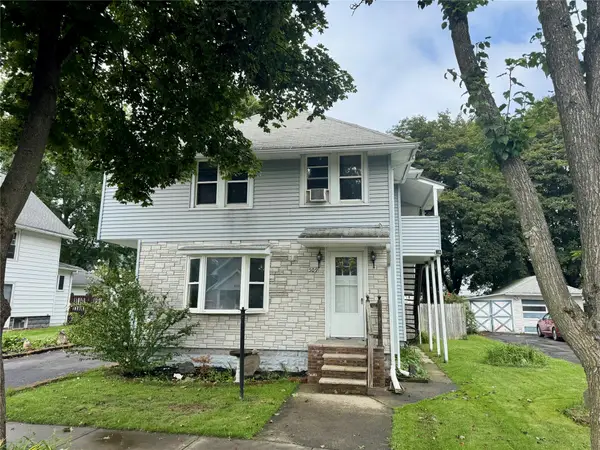 $189,900Active3 beds 2 baths2,438 sq. ft.
509 Birdsall Street, Endicott, NY 13760
MLS# 338026Listed by: HOWARD HANNA - New
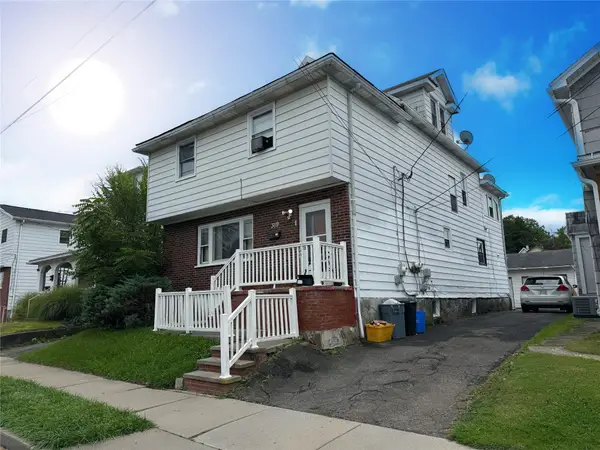 $225,000Active7 beds 2 baths1,884 sq. ft.
319 Rogers Avenue, Endicott, NY 13760
MLS# 337991Listed by: HOWARD HANNA - New
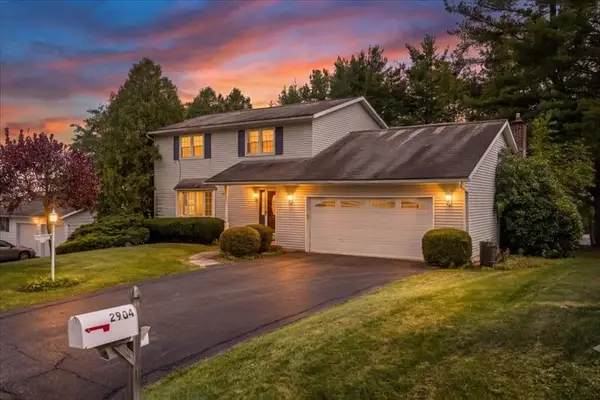 $299,000Active4 beds 3 baths1,956 sq. ft.
2904 Twilight Drive, Endicott, NY 13760
MLS# 337999Listed by: FRANCES A. COOK - New
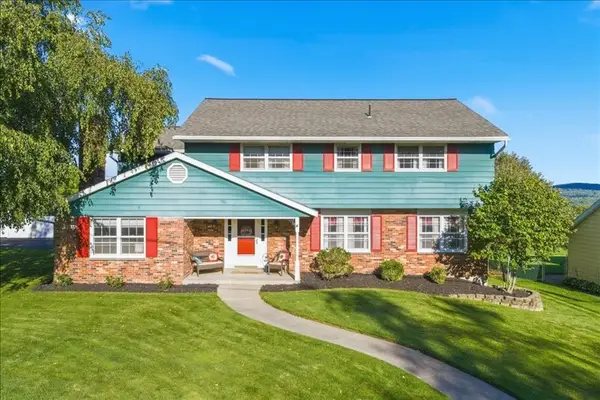 $549,000Active4 beds 3 baths4,510 sq. ft.
34 Pembroke Drive, Endicott, NY 13760
MLS# 337974Listed by: HOWARD HANNA - New
 $199,900Active0 Acres
1517 Nanticoke Drive, Endicott, NY 13760
MLS# 337976Listed by: EXIT REALTY HOMEWARD BOUND - Open Thu, 4:30 to 6pmNew
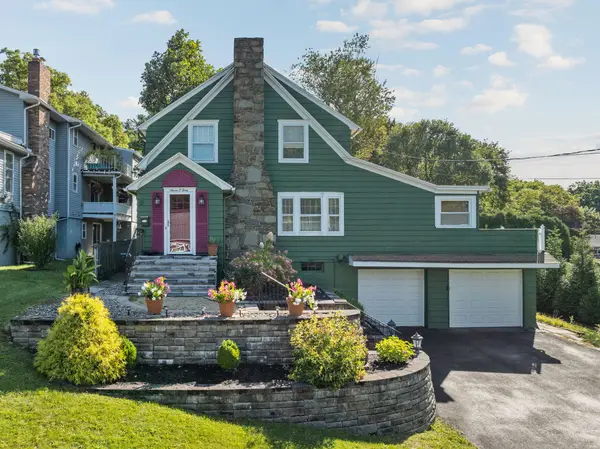 $235,000Active3 beds 2 baths1,598 sq. ft.
703 Bassett Avenue, Endicott, NY 13760
MLS# 337780Listed by: WARREN REAL ESTATE (FRONT STREET) - New
 $375,000Active3 beds 2 baths2,100 sq. ft.
539 State Route 38b, Endicott, NY 13760
MLS# 337971Listed by: EXIT REALTY HOMEWARD BOUND - New
 $485,000Active4 beds 4 baths3,156 sq. ft.
2716 Magnolia St, Endicott, NY 13760
MLS# 337610Listed by: WARREN REAL ESTATE (VESTAL) - New
 $194,000Active5 beds 3 baths2,041 sq. ft.
3218 Pearl Street, Endicott, NY 13760
MLS# 337901Listed by: EXIT REALTY FRONT AND CENTER


Protect your home and budget from life's surprises with an Assurant Home Warranty, backed by a partner that supports you through every step of homeownership. Explore Plans.
©2026 Century 21 Real Estate LLC. All rights reserved. CENTURY 21®, the CENTURY 21 Logo and C21® are service marks owned by Century 21 Real Estate LLC. Century 21 Real Estate LLC fully supports the principles of the Fair Housing Act and the Equal Opportunity Act. Each office is independently owned and operated. Listing information is deemed reliable but not guaranteed accurate.