
1109 Elton Dr, Endicott, NY 13760
Local realty services provided by:CENTURY 21 Jackson Real Estate
Listed by: steven mandeville
Office: exit realty homeward bound
MLS#:336122
Source:NY_GBAR
Price summary
- Price:$475,000
- Price per sq. ft.:$140.74
About this home
This beautifully maintained colonial-style home offers a blend of comfort, space, and modern updates! Situated on a desirable corner lot, this 4-bedroom, 3 full bath, 1 half bath home features a finished basement with abundant living / storage space, plus a private staircase from the garage for added convenience. Spacious kitchen with Silestone flicked quartz countertops, beautiful wood cabinetry, pantry, brand-new appliances, and a sliding glass door leading to the spacious multi-level back deck. Relax in the living room beside the cozy natural gas fireplace or unwind on the serene covered front porch. The fenced backyard makes entertaining easy and private. Additional highlights include oversized bedroom closets, updated master bathroom, first-floor laundry, central air with a TRANE unit, ample storage, luxury vinyl flooring, brand-new premium carpet, newer garage doors, new garage side door openers, and a new attic pull-down ladder in the garage. Pre-home inspection coming soon.
Contact an agent
Home facts
- Year built:1984
- Listing ID #:336122
- Added:59 day(s) ago
- Updated:July 25, 2026 at 03:15 PM
Rooms and interior
- Bedrooms:4
- Total bathrooms:4
- Full bathrooms:3
- Half bathrooms:1
- Flooring:Carpet, Tile, Vinyl
- Kitchen Description:Dishwasher, Disposal, Free Standing Range, Microwave, Oven, Pantry, Refrigerator
- Living area:3,375 sq. ft.
Heating and cooling
- Cooling:Ceiling Fans, Central Air, Whole House Fan
- Heating:Baseboard, Zoned
- Central air:Yes
Structure and exterior
- Year built:1984
- Building area:3,375 sq. ft.
- Lot Features:Landscaped
- Architectural Style:Colonial, TwoStory
- Construction Materials:Brick, Vinyl Siding
- Exterior Features:Covered, Deck, Landscaping, Mature Trees, Open, Porch, Shed
- Foundation Description:Basement
- Levels:2 Story
Schools
- Elementary school:George F. Johnson
Utilities
- Water:Public
- Sewer:Public Sewer
Finances and disclosures
- Price:$475,000
- Price per sq. ft.:$140.74
- Tax amount:$10,265
Features and amenities
- Appliances:Free Standing Range, Gas Water Heater, Microwave, Refrigerator, Washer
- Laundry features:Dryer, Washer
Parking
- Parking description:2 Car Garage, Attached Garage, Driveway, Electricity, Garage, On Street, Oversized
- Garage:Yes
- Garage spaces:2
New listings near 1109 Elton Dr
- New
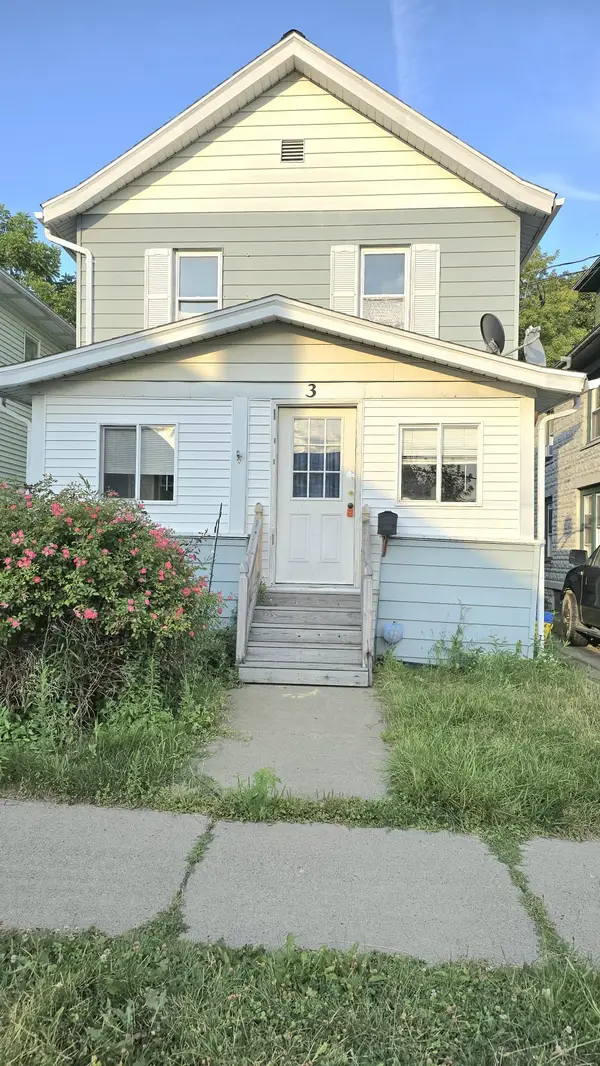 $149,000Active3 beds 2 baths1,965 sq. ft.
3 Harrison Ave, Endicott, NY 13760
MLS# 337159Listed by: ENTER GROUP - New
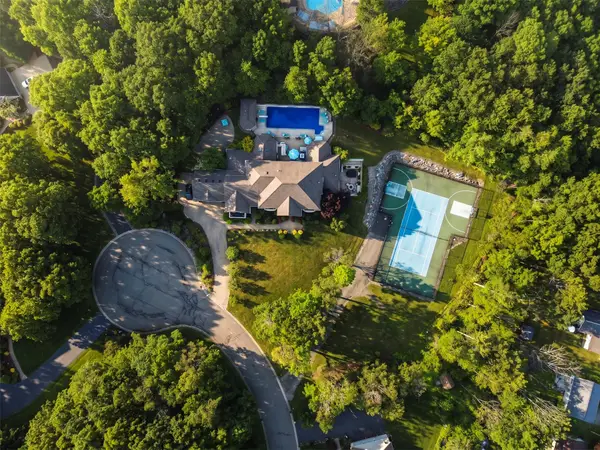 $1,695,000Active7 beds 8 baths9,065 sq. ft.
1146 Kevin Boulevard, Endicott, NY 13760
MLS# 336833Listed by: MICHAEL DEROSA EXCHANGE, LLC - New
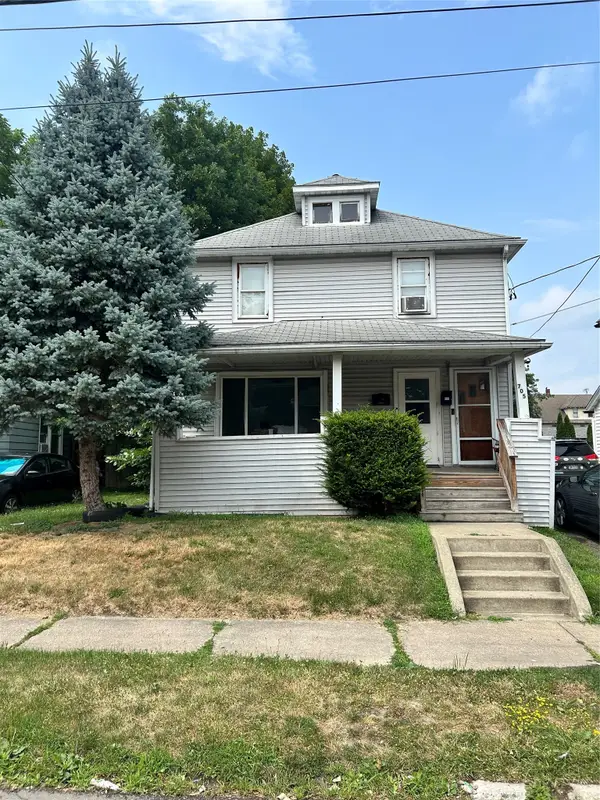 $160,000Active4 beds 2 baths1,488 sq. ft.
705 Broad Street, Endicott, NY 13760
MLS# 336886Listed by: HAMTON REALTY GROUP - New
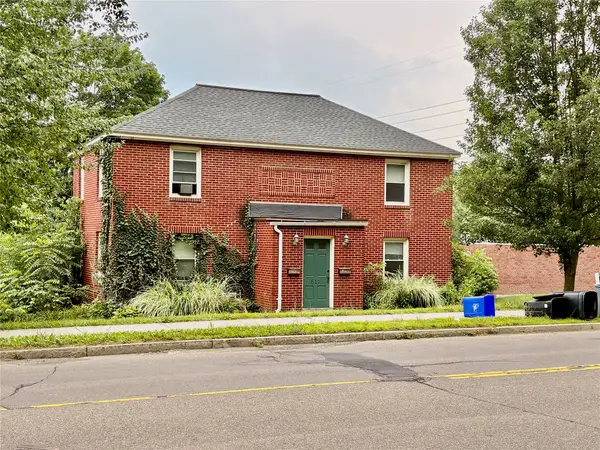 $199,900Active4 beds 2 baths1,776 sq. ft.
617 N Nanticoke Avenue, Endicott, NY 13760
MLS# 337103Listed by: KELLER WILLIAMS REALTY GREATER BINGHAMTON - New
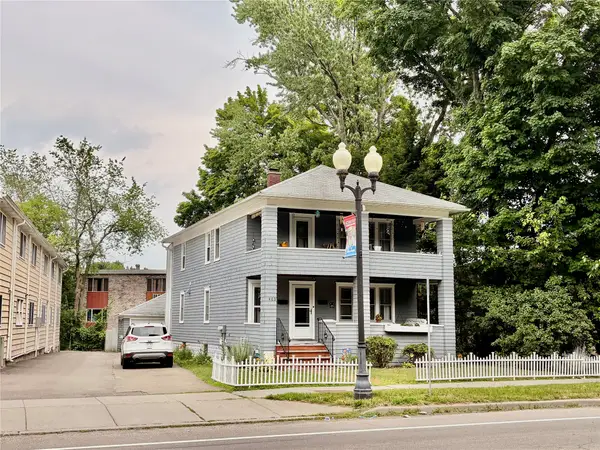 $199,900Active4 beds 2 baths2,400 sq. ft.
403 W Main Street, Endicott, NY 13760
MLS# 337130Listed by: KELLER WILLIAMS REALTY GREATER BINGHAMTON - New
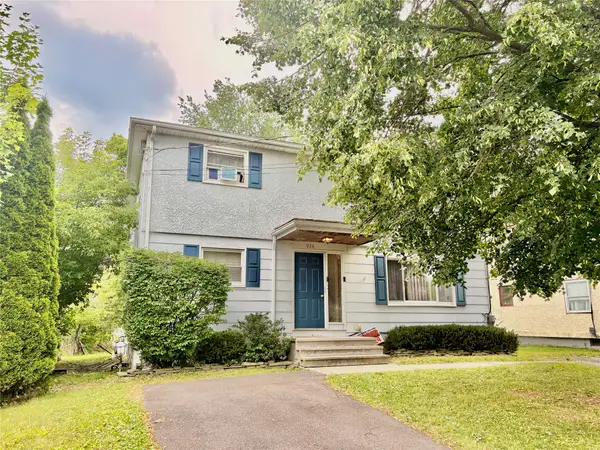 $199,900Active6 beds 2 baths2,040 sq. ft.
928 Windsor Drive, Endicott, NY 13760
MLS# 337131Listed by: KELLER WILLIAMS REALTY GREATER BINGHAMTON - New
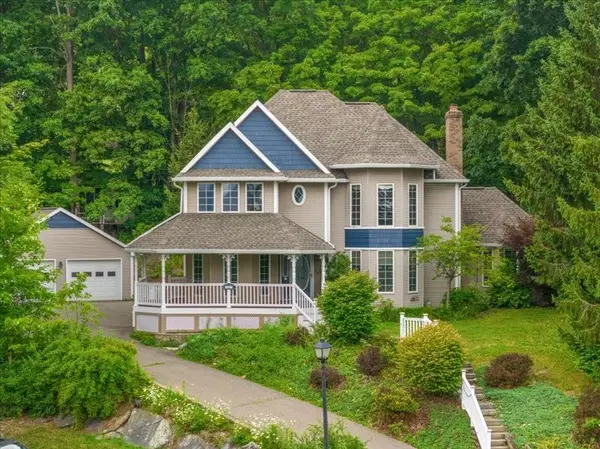 $449,000Active4 beds 3 baths3,150 sq. ft.
1223 Foxboro Lane, Endicott, NY 13760
MLS# 337123Listed by: EXP REALTY - New
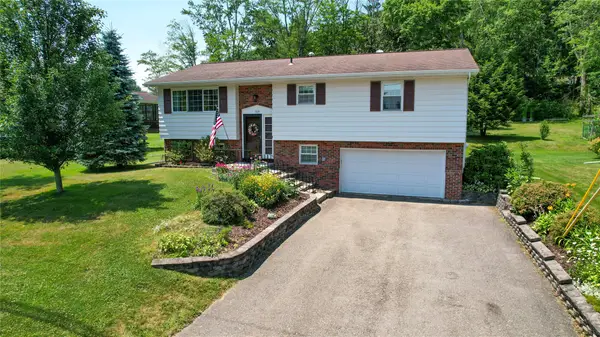 $270,000Active3 beds 2 baths1,822 sq. ft.
809 Zeggert Road, Endicott, NY 13760
MLS# 336803Listed by: EXIT REALTY HOMEWARD BOUND - New
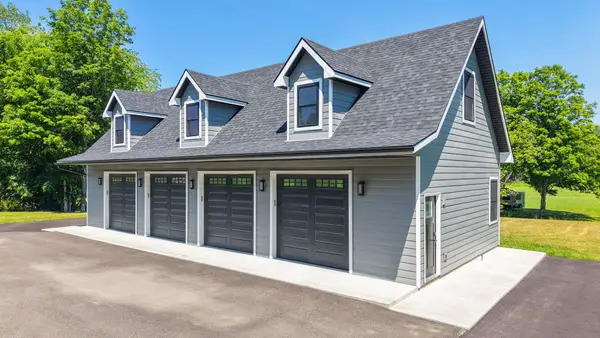 $199,900Active0 Acres
1984 State Route 26, Endicott, NY 13760
MLS# 337112Listed by: HOWARD HANNA - New
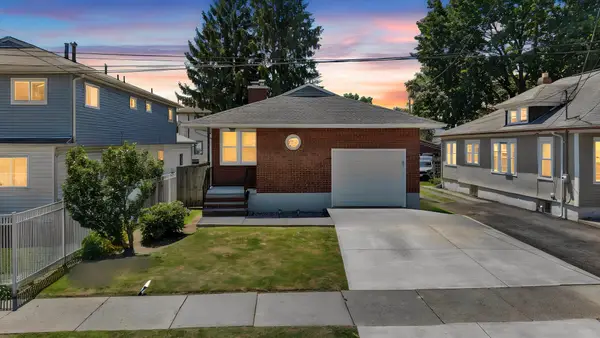 $185,000Active2 beds 2 baths1,530 sq. ft.
1708 Witherill Street, Endicott, NY 13760
MLS# 337095Listed by: EXP REALTY


Protect your home and budget from life's surprises with an Assurant Home Warranty, backed by a partner that supports you through every step of homeownership. Explore Plans.
©2026 Century 21 Real Estate LLC. All rights reserved. CENTURY 21®, the CENTURY 21 Logo and C21® are service marks owned by Century 21 Real Estate LLC. Century 21 Real Estate LLC fully supports the principles of the Fair Housing Act and the Equal Opportunity Act. Each office is independently owned and operated. Listing information is deemed reliable but not guaranteed accurate.