403 W Main Street, Endicott, NY 13760
Local realty services provided by:CENTURY 21 North East
Listed by: erin c. whited
Office: keller williams realty greater binghamton
MLS#:337130
Source:NY_GBAR
Price summary
- Price:$199,900
- Price per sq. ft.:$83.29
About this home
Pride of ownership shines throughout this meticulously maintained two-family home. A rare opportunity featuring low-cost municipal electric. The property offers 2 spacious 2 bedrooms, 1-bath units.Making it ideal for owner occupants or investors alike. Both apartments have been exceptionally cared for and offer comfortable layouts with timeless appeal. Two- car detached garage with separate utilities and dry basement with ample storage. A Turnkey investment in the heart of Endicott.
Contact an agent
Home facts
- Year built:1930
- Listing ID #:337130
- Added:28 day(s) ago
- Updated:August 21, 2026 at 07:42 AM
Rooms and interior
- Bedrooms:4
- Total bathrooms:2
- Full bathrooms:2
- Flooring:Hardwood, Vinyl
- Kitchen Description:Range, Refrigerator
- Living area:2,400 sq. ft.
Heating and cooling
- Cooling:Ceiling Fans
- Heating:Forced Air
Structure and exterior
- Year built:1930
- Building area:2,400 sq. ft.
- Lot Features:Landscaped, Level
- Architectural Style:Duplex
- Construction Materials:Shake Siding
- Exterior Features:Covered, Landscaping, Porch
- Foundation Description:Basement
Schools
- Elementary school:Thomas J Watson
Utilities
- Water:Public
- Sewer:Public Sewer
Finances and disclosures
- Price:$199,900
- Price per sq. ft.:$83.29
- Tax amount:$6,404
Features and amenities
- Appliances:Gas Water Heater, Range, Refrigerator
Parking
- Parking description:2 Car Garage, Detached Garage, Garage
- Garage:Yes
- Garage spaces:2
New listings near 403 W Main Street
- New
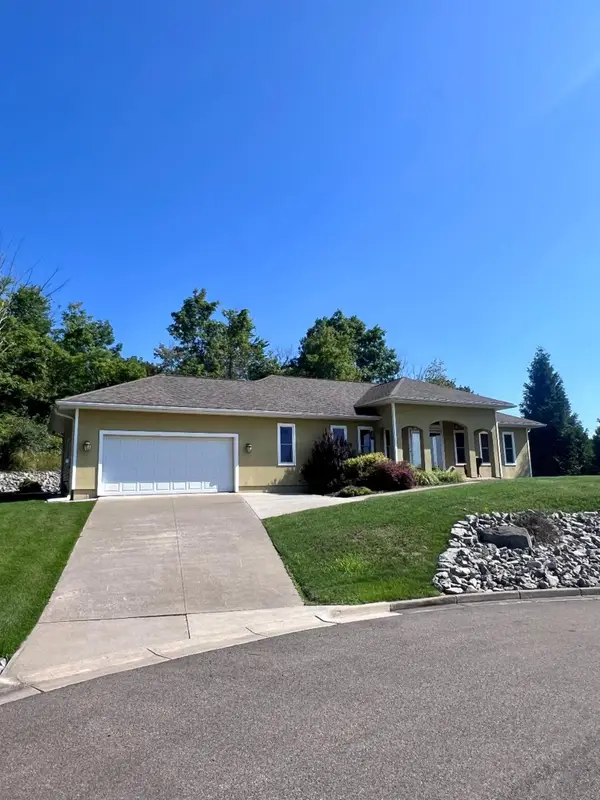 $399,999Active2 beds 3 baths1,710 sq. ft.
1428 Elmira Street, Endicott, NY 13760
MLS# 337623Listed by: SALL REAL ESTATE - New
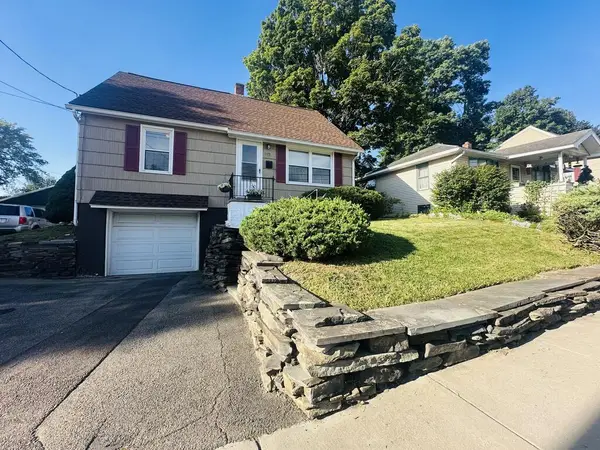 $174,900Active4 beds 1 baths1,440 sq. ft.
115 E. Wendell, Endicott, NY 13760
MLS# 31728050Listed by: COLDWELL BANKER TOWN & COUNTRY - SAYRE - New
 $257,500Active3 beds 2 baths1,776 sq. ft.
2714 Crescent Drive, Endicott, NY 13760
MLS# 337615Listed by: HOWARD HANNA - Open Sat, 12 to 2pmNew
 $147,500Active3 beds 1 baths1,421 sq. ft.
5 Shawdow Brook Drive, Endicott, NY 13760
MLS# 337583Listed by: KELLER WILLIAMS REALTY GREATER BINGHAMTON - New
 $285,000Active3 beds 2 baths1,392 sq. ft.
1918 Nanticoke Drive, Endicott, NY 13760
MLS# 337608Listed by: HOWARD HANNA - New
 $295,000Active3 beds 3 baths2,103 sq. ft.
16 Governeurs Lane, Endicott, NY 13760
MLS# 337284Listed by: WARREN REAL ESTATE (FRONT STREET) - New
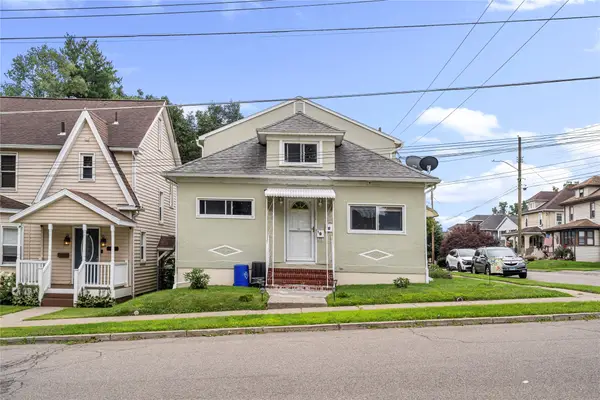 $249,900Active6 beds 3 baths3,125 sq. ft.
1800 Witherill Street, Endicott, NY 13760
MLS# 337528Listed by: INNOVATIVE COMMERCIAL ADVISORS - New
 $215,000Active4 beds 3 baths2,093 sq. ft.
113 W Wendell Street, Endicott, NY 13760
MLS# 337542Listed by: EXIT REALTY HOMEWARD BOUND - New
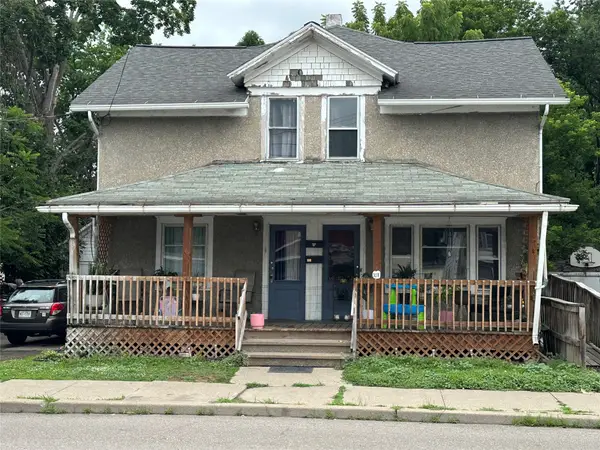
 $149,900Active6 beds 2 baths2,560 sq. ft.
107 E Franklin Street #2, Endicott, NY 13760
MLS# 337503Listed by: CENTURY 21 NORTH EAST - New
 $170,000Active3 beds 2 baths1,980 sq. ft.
269 Bornt Hill Road, Endicott, NY 13760
MLS# 337525Listed by: HOWARD HANNA


Protect your home and budget from life's surprises with an Assurant Home Warranty, backed by a partner that supports you through every step of homeownership. Explore Plans.
©2026 Century 21 Real Estate LLC. All rights reserved. CENTURY 21®, the CENTURY 21 Logo and C21® are service marks owned by Century 21 Real Estate LLC. Century 21 Real Estate LLC fully supports the principles of the Fair Housing Act and the Equal Opportunity Act. Each office is independently owned and operated. Listing information is deemed reliable but not guaranteed accurate.