905 Rochester St Street, Endicott, NY 13760
Local realty services provided by:CENTURY 21 North East
Listed by:
 Rose Sotak(607) 341 - 3782CENTURY 21 North East
Office: century 21 north east
MLS#:336735
Source:NY_GBAR
Price summary
- Price:$211,900
- Price per sq. ft.:$157.66
About this home
Home is on private corner lot in Endicott's Upper North Side, featuring a covered porch with valley and mountain views. Many updated improvements while retaining the original nostalgic Cape Cod architecture. Home and garage have new(2025) architectural roofs and exterior paint and insulated to NYS climate codes(2026) NYSEG gas/elec budget $167/month. Home is move in condition with many updates including: Hardwood floors refinished, New kitchen cabinets, Granite countertops, Subway tile backsplash and newer stainless steel appliances. Freshly painted first and second floor with all new light fixtures. Adequate off street parking. Extra adjacent 40'x117' lot on 1001 Irving Rd. included with sale adding additional privacy.
Contact an agent
Home facts
- Year built:1937
- Subdivision & Development:Hazelwood Terrace Add 02
- Listing ID #:336735
- Added:1 day(s) ago
- Updated:September 23, 2026 at 09:39 PM
Rooms and interior
- Bedrooms:3
- Total bathrooms:1
- Full bathrooms:1
- Flooring:Hardwood, Laminate
- Kitchen Description:Dishwasher, Free Standing Range, Microwave, Refrigerator
- Living area:1,344 sq. ft.
Heating and cooling
- Cooling:Wall Window Units
- Heating:Gas, Radiators
Structure and exterior
- Year built:1937
- Building area:1,344 sq. ft.
- Lot Features:Sloped Up
- Architectural Style:CapeCod
- Construction Materials:Aluminum Siding
- Exterior Features:Covered, Landscaping, Porch
- Foundation Description:Basement
Schools
- Elementary school:George F. Johnson
Utilities
- Water:Public
- Sewer:Public Sewer
Finances and disclosures
- Price:$211,900
- Price per sq. ft.:$157.66
- Tax amount:$4,463
Features and amenities
- Appliances:Free Standing Range, Gas Water Heater, Microwave, Refrigerator, Washer
- Laundry features:Dryer, Washer
Parking
- Parking description:1 Car Garage, Detached Garage, Driveway, Garage
- Garage:Yes
- Garage spaces:1
New listings near 905 Rochester St Street
- New
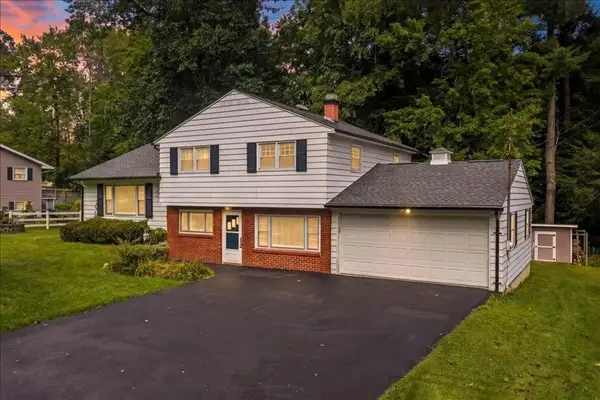 $329,900Active3 beds 2 baths2,749 sq. ft.
234 Ridgefield Road, Endicott, NY 13760
MLS# R1715751Listed by: WARREN REAL ESTATE OF ITHACA INC. (DOWNTOWN) - New
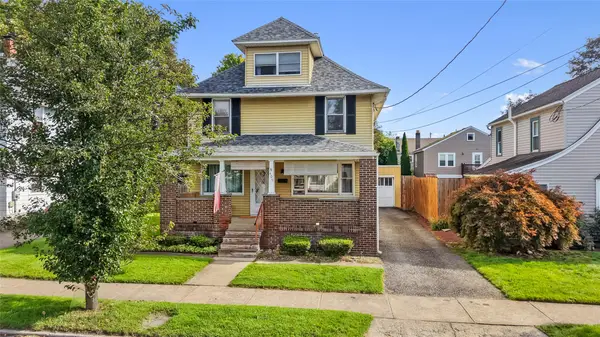 $180,000Active3 beds 2 baths1,323 sq. ft.
409 Adams Avenue, Endicott, NY 13760
MLS# 337885Listed by: HOWARD HANNA - New
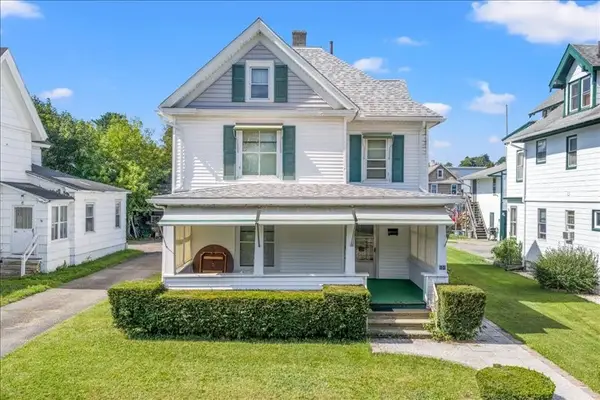
 $155,000Active3 beds 2 baths1,646 sq. ft.
104 Lincoln Avenue, Endicott, NY 13760
MLS# 338097Listed by: CENTURY 21 NORTH EAST - New
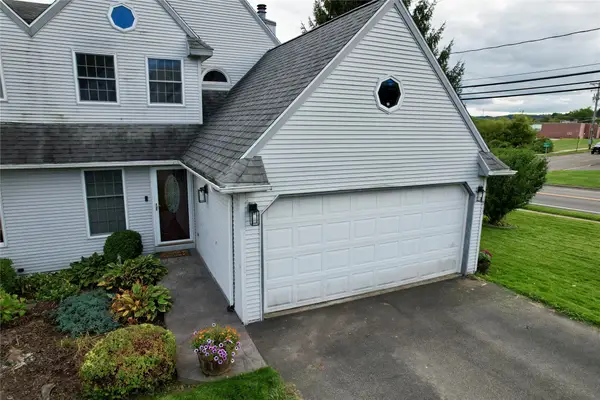 $249,900Active2 beds 2 baths1,664 sq. ft.
2602 Ashton Court, Endicott, NY 13760
MLS# 338096Listed by: EXP REALTY - New
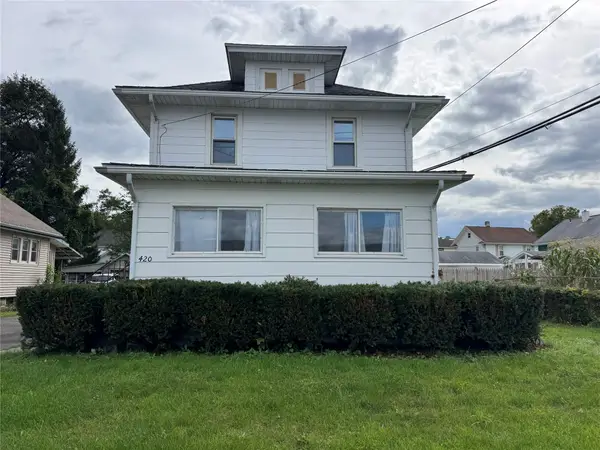 $249,000Active4 beds 2 baths1,508 sq. ft.
420 Marion St, Endicott, NY 13760
MLS# 338066Listed by: EXIT REALTY HOMEWARD BOUND - New
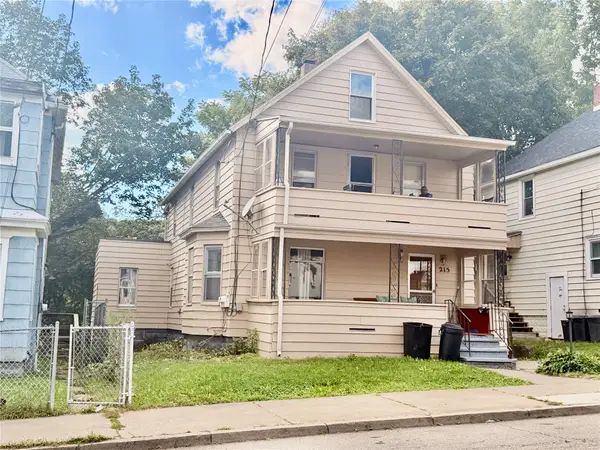 $165,000Active5 beds 2 baths1,730 sq. ft.
215 Oak Hill Avenue, Endicott, NY 13760
MLS# 338094Listed by: KELLER WILLIAMS REALTY GREATER BINGHAMTON - Open Sun, 12 to 2pmNew
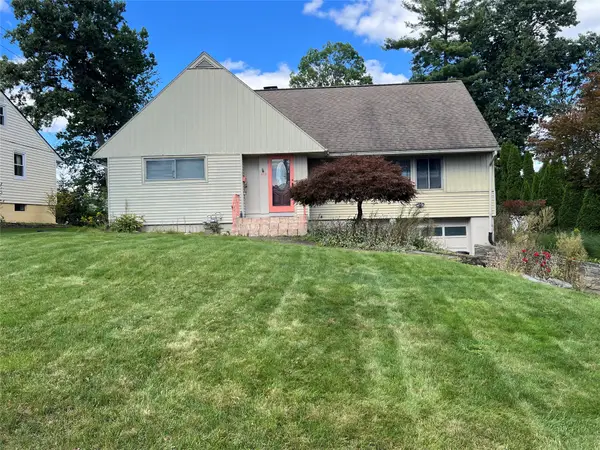 $329,000Active4 beds 2 baths2,353 sq. ft.
2731 Columbia Drive, Endicott, NY 13760
MLS# 338089Listed by: HOWARD HANNA - New
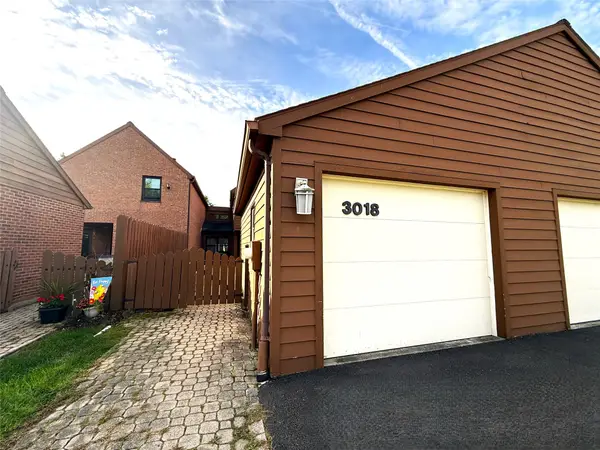 $215,000Active2 beds 2 baths2,201 sq. ft.
3018 Pleasant Drive, Endicott, NY 13760
MLS# 337930Listed by: WARREN REAL ESTATE (FRONT STREET) - New
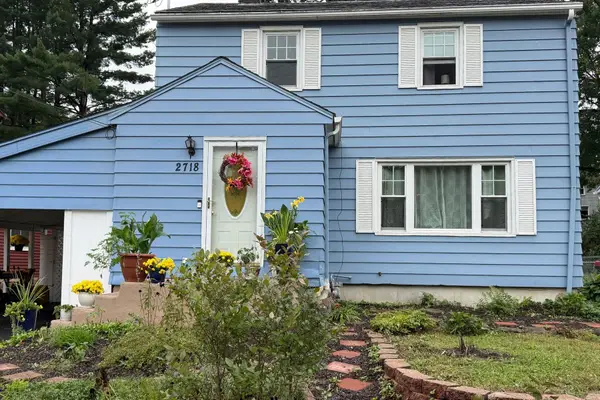 $280,000Active4 beds 2 baths1,366 sq. ft.
2718 King Street, Endicott, NY 13760
MLS# 338063Listed by: WARREN REAL ESTATE (VESTAL)


Protect your home and budget from life's surprises with an Assurant Home Warranty, backed by a partner that supports you through every step of homeownership. Explore Plans.
©2026 Century 21 Real Estate LLC. All rights reserved. CENTURY 21®, the CENTURY 21 Logo and C21® are service marks owned by Century 21 Real Estate LLC. Century 21 Real Estate LLC fully supports the principles of the Fair Housing Act and the Equal Opportunity Act. Each office is independently owned and operated. Listing information is deemed reliable but not guaranteed accurate.