
1219 Foxboro Lane, Endicott, NY 13760
Local realty services provided by:CENTURY 21 North East
1219 Foxboro Lane,Endicott, NY 13760
$495,000
- 4 Beds
- 4 Baths
- - sq. ft.
- Single family
- Sold
Listed by: caryn gusefski
Office: exit realty homeward bound
MLS#:336620
Source:NY_GBAR
Sorry, we are unable to map this address
Price summary
- Price:$495,000
About this home
Experience the perfect blend of comfort, style, and functionality in this beautifully updated home featuring 4 bedrooms, 3 full bathrooms, and 1 half bath. Thoughtfully designed for everyday living and entertaining, this residence offers an impressive layout with cathedral ceilings.
The heart of the home showcases a spacious eat-in kitchen, formal dining room, and inviting living room with a gas fireplace. Recent upgrades include new flooring on the second level, an updated primary bath with a new soaking tub, a UV-sanitized central HVAC system, and newer water softener.
The fully finished walkout lower level expands the living space with a full bathroom, oversized family/recreation room, and bonus room. This versatile area is ideal for a guest suite, home office, fitness studio, media room, or potential fifth bedroom.
Enjoy outdoor living with a large deck overlooking the fully fenced backyard and a newly constructed patio, creating the perfect setting for entertaining....
Contact an agent
Home facts
- Year built:1991
- Subdivision & Development:Briarwood Sub Ph II
- Listing ID #:336620
- Added:68 day(s) ago
- Updated:September 08, 2026 at 04:49 PM
Rooms and interior
- Bedrooms:4
- Total bathrooms:4
- Full bathrooms:3
- Half bathrooms:1
- Flooring:Carpet, Hardwood, Tile
- Kitchen Description:Free Standing Range, Refrigerator
- Basement:Yes
- Basement Description:Walk Out Access
Heating and cooling
- Cooling:Central Air
- Heating:Forced Air
- Central air:Yes
Structure and exterior
- Year built:1991
- Lot Features:Landscaped, Level
- Architectural Style:Contemporary
- Construction Materials:Vinyl Siding
- Exterior Features:Deck, Landscaping, Mature Trees, Open
- Foundation Description:Basement
Schools
- Elementary school:George F. Johnson
Utilities
- Water:Public
- Sewer:Public Sewer
Finances and disclosures
- Price:$495,000
- Tax amount:$10,746
Features and amenities
- Appliances:Free Standing Range, Gas Water Heater, Refrigerator
Parking
- Parking description:2 Car Garage, Basement
- Garage:Yes
- Garage spaces:2
New listings near 1219 Foxboro Lane
- New
 $89,000Active2 beds 1 baths1,110 sq. ft.
637 June Street, Endicott, NY 13760
MLS# 337838Listed by: HOWARD HANNA - New
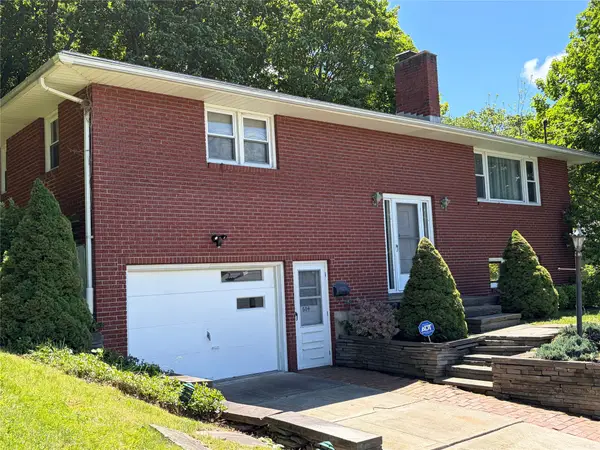 $239,000Active3 beds 2 baths2,440 sq. ft.
604 Wilma Street, Endicott, NY 13760
MLS# 337832Listed by: EXIT REALTY FRONT AND CENTER - New
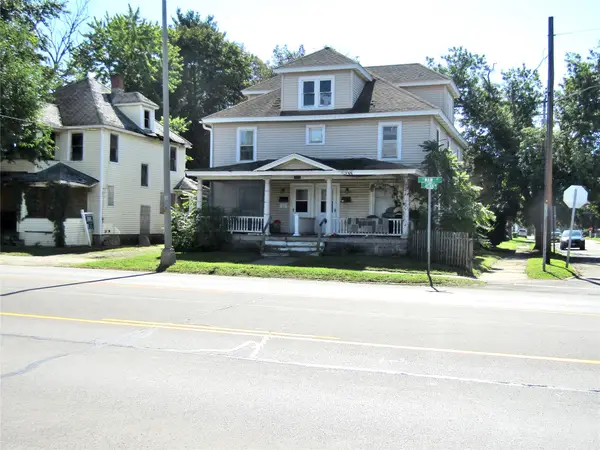 $199,500Active7 beds 4 baths4,346 sq. ft.
1900 E Main Street E, Endicott, NY 13760
MLS# 337813Listed by: EXIT REALTY HOMEWARD BOUND - New
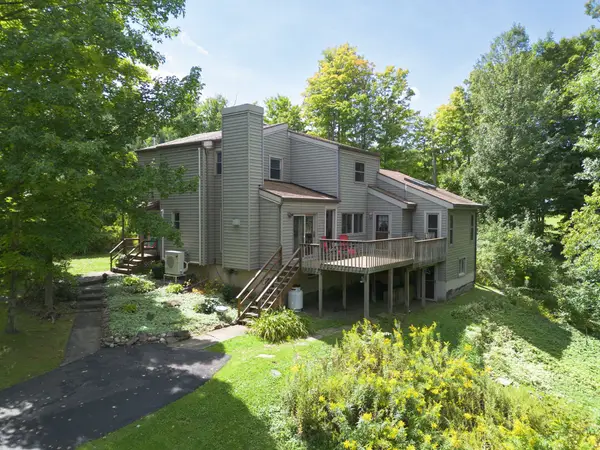 $325,000Active3 beds 2 baths2,351 sq. ft.
1567 Dutchtown Road, Endicott, NY 13760
MLS# 337676Listed by: EXP REALTY - New
 $229,000Active3 beds 1 baths1,450 sq. ft.
708 Wilma Street, Endicott, NY 13760
MLS# 336124Listed by: MACZKO REALTY - New
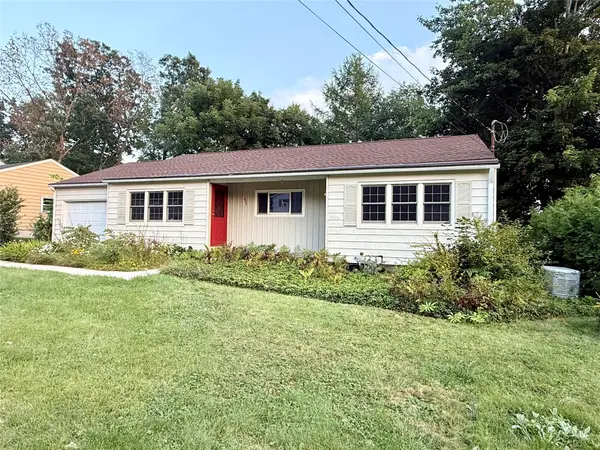 $205,000Active3 beds 1 baths1,120 sq. ft.
211 Ridgefield Road, Endicott, NY 13760
MLS# 337798Listed by: HOWARD HANNA - New
 $39,000Active0 Acres
941 Buffalo Street, Endicott, NY 13760
MLS# 337712Listed by: NEXTHOME KINGDOM - Open Sun, 11am to 12:30pmNew
 $499,900Active6 beds 4 baths2,700 sq. ft.
600 Valley View Drive, Endicott, NY 13760
MLS# 337761Listed by: WARREN REAL ESTATE (FRONT STREET) - New
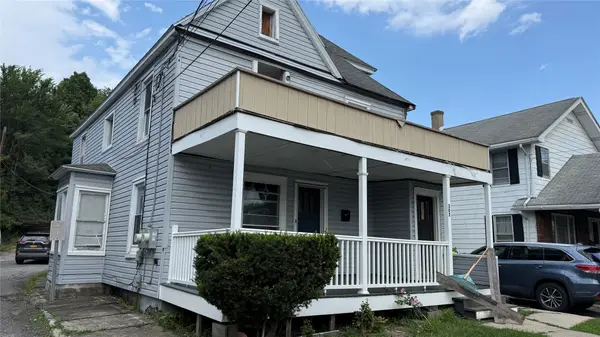 $150,000Active4 beds 2 baths1,650 sq. ft.
307 E Franklin Street, Endicott, NY 13760
MLS# 337739Listed by: EXIT REALTY HOMEWARD BOUND - New
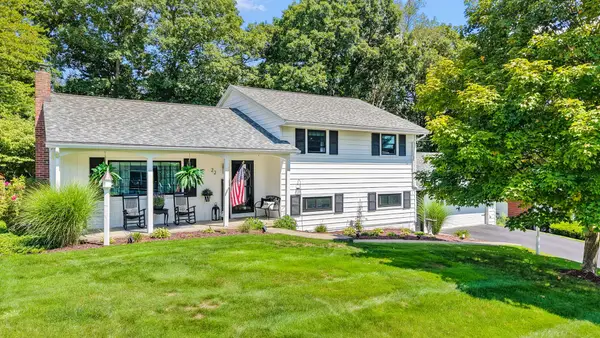 $359,000Active3 beds 2 baths1,920 sq. ft.
22 Holiday Hill Rd, Endicott, NY 13760
MLS# 337768Listed by: EXIT REALTY HOMEWARD BOUND


Protect your home and budget from life's surprises with an Assurant Home Warranty, backed by a partner that supports you through every step of homeownership. Explore Plans.
©2026 Century 21 Real Estate LLC. All rights reserved. CENTURY 21®, the CENTURY 21 Logo and C21® are service marks owned by Century 21 Real Estate LLC. Century 21 Real Estate LLC fully supports the principles of the Fair Housing Act and the Equal Opportunity Act. Each office is independently owned and operated. Listing information is deemed reliable but not guaranteed accurate.