
600 Valley View Drive, Endicott, NY 13760
Local realty services provided by:CENTURY 21 Jackson Real Estate
Listed by: georgia baker ondrejko, liam p mallon
Office: warren real estate (front street)
MLS#:337761
Source:NY_GBAR
Price summary
- Price:$499,900
- Price per sq. ft.:$185.15
About this home
This beautifully maintained Colonial is set on mature, manicured grounds with a private backyard bordered by woods. A gracious foyer introduces an interior with hardwood floors throughout. The updated kitchen features granite countertops, high-quality inset cabinetry, stainless steel appliances and abundant storage, including a large pantry, with room for casual dining. It shares an open layout with the family room, featuring a wood-burning fireplace insert. The sunken living room and formal dining room provide wonderful spaces for entertaining, with French doors opening to a large screened-in porch overlooking the backyard. A library/home office and half bath round out the first floor. Upstairs are six bedrooms, including a primary en suite. The home offers two full and two half baths. The basement features a large rec room with fireplace, workshop, storage and separate laundry room. Additional features include replacement windows, a whole-house fan and attached two-car garage.
Contact an agent
Home facts
- Year built:1965
- Subdivision & Development:Hill Top Acres Subdivison No. 8
- Listing ID #:337761
- Added:53 day(s) ago
- Updated:October 25, 2026 at 03:23 PM
Rooms and interior
- Bedrooms:6
- Total bathrooms:4
- Full bathrooms:2
- Half bathrooms:2
- Flooring:Hardwood, Tile
- Kitchen Description:Dishwasher, Free Standing Range, Pantry, Refrigerator
- Living area:2,700 sq. ft.
Heating and cooling
- Cooling:Whole House Fan
- Heating:Baseboard
Structure and exterior
- Year built:1965
- Building area:2,700 sq. ft.
- Lot Features:Garden, Landscaped, Level, Wooded
- Architectural Style:Colonial
- Construction Materials:Aluminum Siding
- Exterior Features:Enclosed Porch, Landscaping, Mature Trees, Porch, Screened, Storm Windows Doors
- Foundation Description:Basement
Schools
- Elementary school:Homer Brink
Utilities
- Water:Public
- Sewer:Public Sewer
Finances and disclosures
- Price:$499,900
- Price per sq. ft.:$185.15
- Tax amount:$9,685
Features and amenities
- Appliances:Free Standing Range, Gas Water Heater, Refrigerator, Washer
- Laundry features:Dryer, Washer
- Amenities:Workshop
Parking
- Parking description:2 Car Garage, Attached Garage, Garage
- Garage:Yes
- Garage spaces:2
New listings near 600 Valley View Drive
- New
 $174,900Active5 beds 4 baths2,400 sq. ft.
14 S Loder Avenue, Endicott, NY 13760
MLS# 337886Listed by: HOWARD HANNA - New
 $200,000Active2 beds 3 baths1,430 sq. ft.
904 White Birch Lane, Endicott, NY 13760
MLS# 338549Listed by: EXP REALTY - New
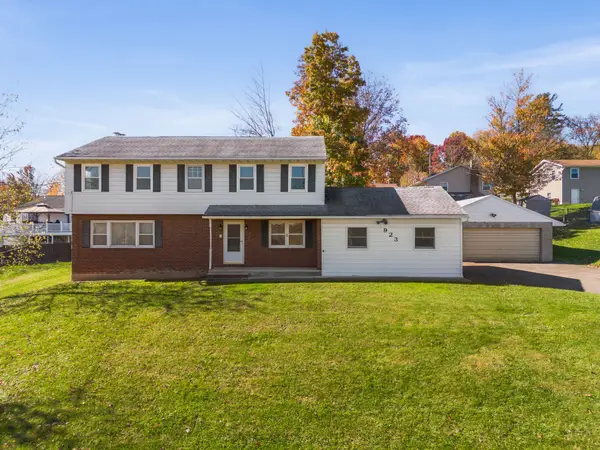 $259,000Active4 beds 3 baths2,560 sq. ft.
923 Squires Avenue, Endicott, NY 13760
MLS# 338526Listed by: EXIT REALTY HOMEWARD BOUND - New
 $200,000Active10 beds 12 baths3,896 sq. ft.
1206-1210 North Street, Endicott, NY 13760
MLS# 338555Listed by: INNOVATIVE COMMERCIAL ADVISORS - New
 $150,000Active4 beds 2 baths1,496 sq. ft.
327 Odell Avenue, Endicott, NY 13760
MLS# 338516Listed by: HOWARD HANNA  $295,000Pending3 beds 3 baths2,788 sq. ft.
10 Devon Drive, Endicott, NY 13760
MLS# 338551Listed by: HOWARD HANNA- New
 $237,700Active3 beds 2 baths1,623 sq. ft.
195 Hillside Terrace, Endicott, NY 13760
MLS# 338525Listed by: WARREN REAL ESTATE (VESTAL) - New
 $235,000Active3 beds 2 baths1,920 sq. ft.
415 Crescent Place, Endicott, NY 13760
MLS# 338502Listed by: HOWARD HANNA - New
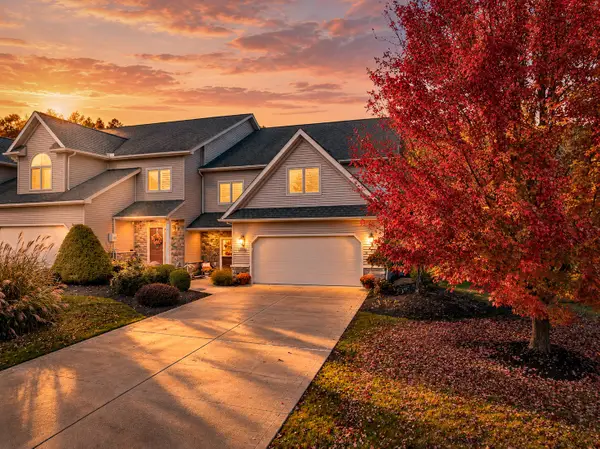 $449,000Active3 beds 3 baths2,960 sq. ft.
26 Eagle Drive, Endicott, NY 13760
MLS# 338479Listed by: WARREN REAL ESTATE (FRONT STREET) - New
 $180,000Active4 beds 2 baths1,440 sq. ft.
311 Jackson Ave, Endicott, NY 13760
MLS# 338496Listed by: EXIT REALTY HOMEWARD BOUND


Protect your home and budget from life's surprises with an Assurant Home Warranty, backed by a partner that supports you through every step of homeownership. Explore Plans.
©2026 Century 21 Real Estate LLC. All rights reserved. CENTURY 21®, the CENTURY 21 Logo and C21® are service marks owned by Century 21 Real Estate LLC. Century 21 Real Estate LLC fully supports the principles of the Fair Housing Act and the Equal Opportunity Act. Each office is independently owned and operated. Listing information is deemed reliable but not guaranteed accurate.