18 Wellington Drive, Endicott, NY 13760
Local realty services provided by:CENTURY 21 Jackson Real Estate
Listed by: shirley cundy
Office: howard hanna
MLS#:338867
Source:NY_GBAR
Price summary
- Price:$325,000
- Price per sq. ft.:$141.43
About this home
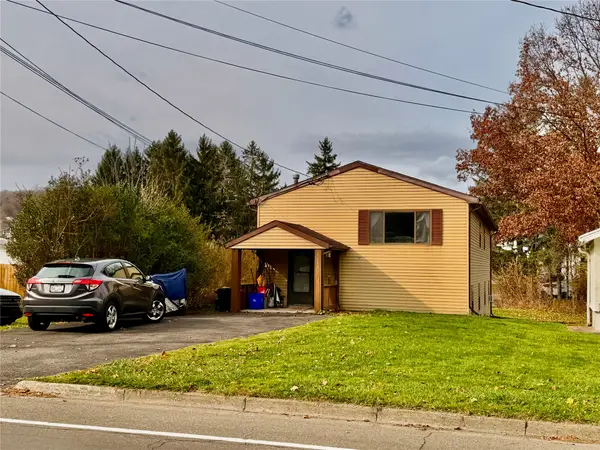
Welcome to 18 Wellington Drive! Quality built home so nicely updated; Spacious split/level open floor plan; Updated kitchen has breakfast bar; 2 year old stainless steel appliances & island; 2 Brand new full baths; Wonderful hardwood floors; Beautiful large custom windows that have all been replaced let in lots of natural light; 1st floor bedroom/den-nice guest/in-law space; Family room with pellet stove has door to excellent outdoor living space; Big covered concrete & open patio space; Beautifully landscaped yard is fenced & totally private; Shed; Nice covered front porch & entry foyer; Finished LL is additional living space; 2 car garage with addl pull-down attic storage; Flat driveway with lots of parking; Desirable residential neighborhood-walk to the elementary school & park; Nice quiet street; This home has been so well cared for and loved by the current owner; Totally move-in condition;
Contact an agent
Home facts
- Year built:1969
- Listing ID #:338867
- Added:6 day(s) ago
- Updated:November 20, 2026 at 09:54 PM
Rooms and interior
- Bedrooms:4
- Total bathrooms:2
- Full bathrooms:2
- Flooring:Carpet, Hardwood, Tile
- Kitchen Description:Dishwasher, Microwave, Oven, Pantry, Refrigerator
- Living area:2,298 sq. ft.
Heating and cooling
- Cooling:Ceiling Fans, Ductless
- Heating:Baseboard
Structure and exterior
- Year built:1969
- Building area:2,298 sq. ft.
- Lot Features:Garden, Landscaped, Level
- Architectural Style:SplitLevel
- Construction Materials:Aluminum Siding, Brick
- Exterior Features:Covered, Landscaping, Mature Trees, Open, Patio, Porch, Shed
- Foundation Description:Basement
Schools
- Elementary school:Thomas J Watson
Utilities
- Water:Public
- Sewer:Public Sewer
Finances and disclosures
- Price:$325,000
- Price per sq. ft.:$141.43
- Tax amount:$7,012
Features and amenities
- Appliances:Gas Water Heater, Microwave, Refrigerator, Washer
- Laundry features:Dryer, Washer
Parking
- Parking description:2 Car Garage, Attached Garage, Garage
- Garage:Yes
- Garage spaces:2
New listings near 18 Wellington Drive
- New
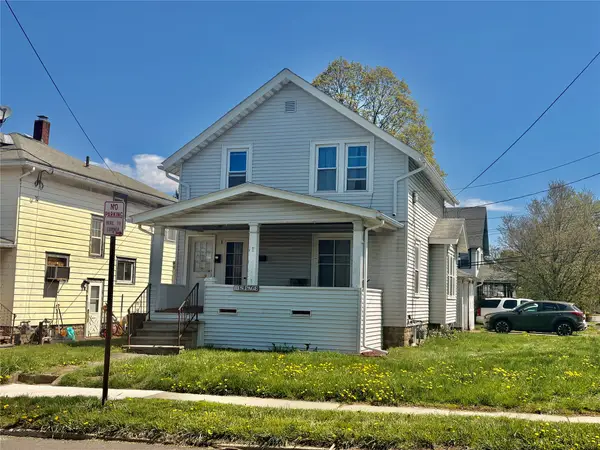 $135,000Active3 beds 2 baths1,252 sq. ft.
111 S Page Avenue, Endicott, NY 13760
MLS# 338962Listed by: KELLER WILLIAMS REALTY GREATER BINGHAMTON - New
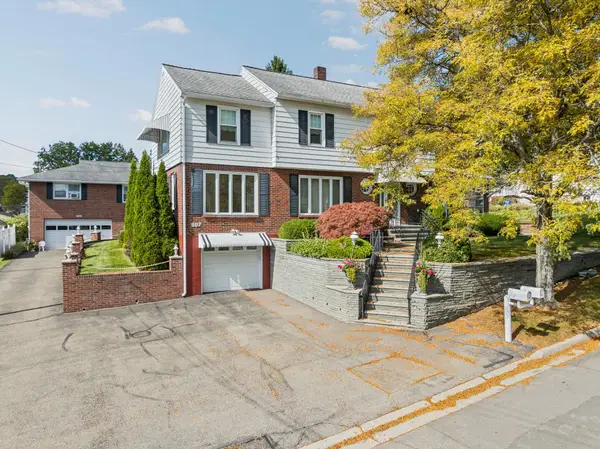 $459,900Active7 beds 4 baths4,128 sq. ft.
607 Woodrow Avenue, Endicott, NY 13760
MLS# 338802Listed by: HOWARD HANNA - New
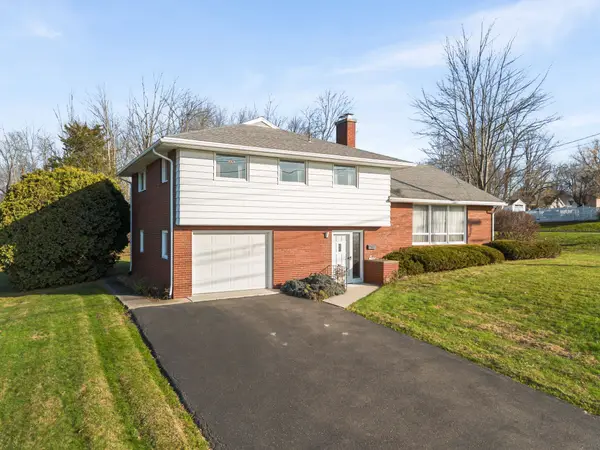 $259,000Active3 beds 2 baths2,458 sq. ft.
2617 Columbia Drive, Endicott, NY 13760
MLS# 338951Listed by: HOWARD HANNA - New
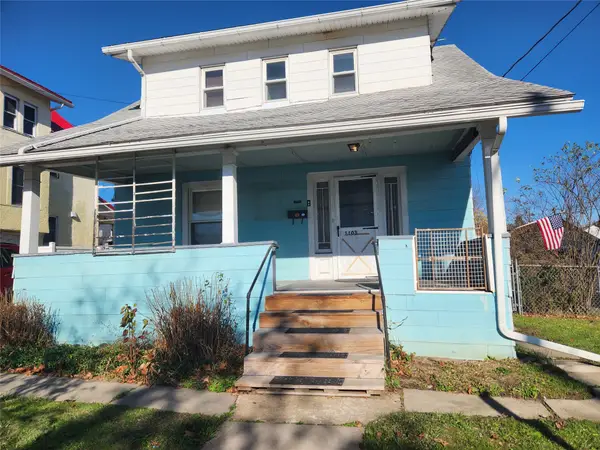 $150,000Active3 beds 3 baths1,114 sq. ft.
1103 Pine St, Endicott, NY 13760
MLS# 338942Listed by: KELLER WILLIAMS REALTY GREATER BINGHAMTON - New
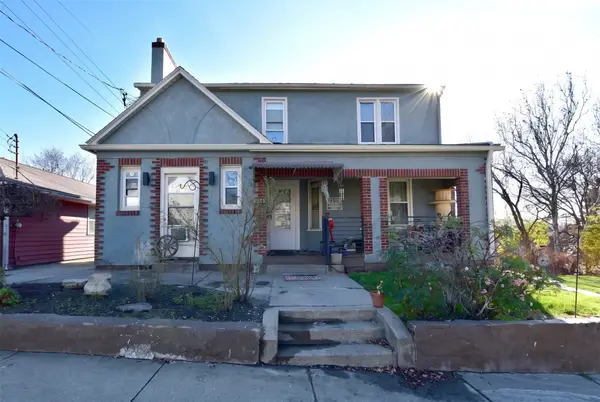 $219,000Active6 beds 4 baths3,359 sq. ft.
2108 Watson Boulevard, Endicott, NY 13760
MLS# 338929Listed by: HOWARD HANNA - New
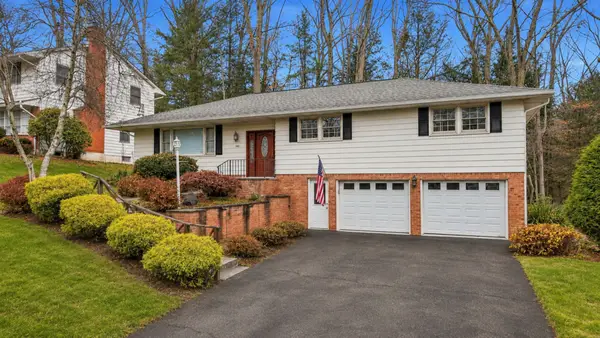 $315,000Active3 beds 3 baths2,120 sq. ft.
268 Ridgefield Road, Endicott, NY 13760
MLS# 338880Listed by: REALTY SOLUTIONS GROUP - New
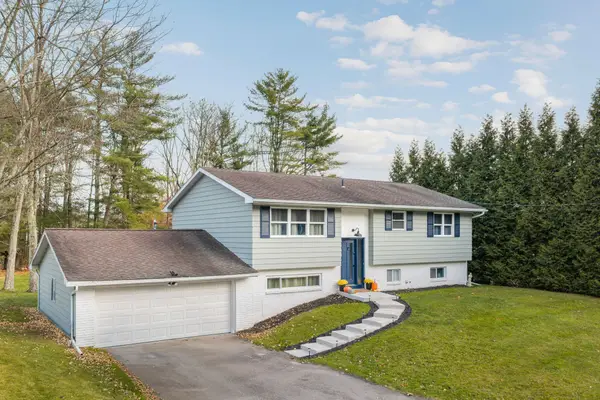
 $365,000Active5 beds 2 baths2,181 sq. ft.
820 Zeggert Road, Endicott, NY 13760
MLS# 338886Listed by: CENTURY 21 NORTH EAST - New
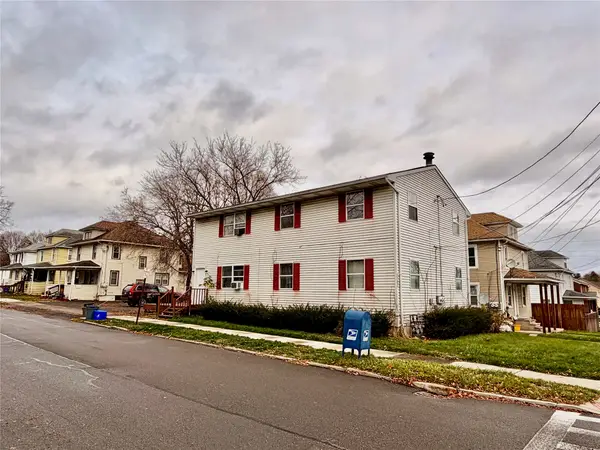 $279,900Active6 beds 2 baths2,184 sq. ft.
1701 Watson Boulevard, Endicott, NY 13760
MLS# 338809Listed by: KELLER WILLIAMS REALTY GREATER BINGHAMTON - New
 $270,000Active4 beds 2 baths1,344 sq. ft.
1613 Newell Road, Endicott, NY 13760
MLS# 338810Listed by: KELLER WILLIAMS REALTY GREATER BINGHAMTON


Protect your home and budget from life's surprises with an Assurant Home Warranty, backed by a partner that supports you through every step of homeownership. Explore Plans.
©2026 Century 21 Real Estate LLC. All rights reserved. CENTURY 21®, the CENTURY 21 Logo and C21® are service marks owned by Century 21 Real Estate LLC. Century 21 Real Estate LLC fully supports the principles of the Fair Housing Act and the Equal Opportunity Act. Each office is independently owned and operated. Listing information is deemed reliable but not guaranteed accurate.