607 Woodrow Avenue, Endicott, NY 13760
Local realty services provided by:CENTURY 21 North East
Listed by: keith arnold
Office: howard hanna
MLS#:338802
Source:NY_GBAR
Price summary
- Price:$459,900
- Price per sq. ft.:$111.41
About this home
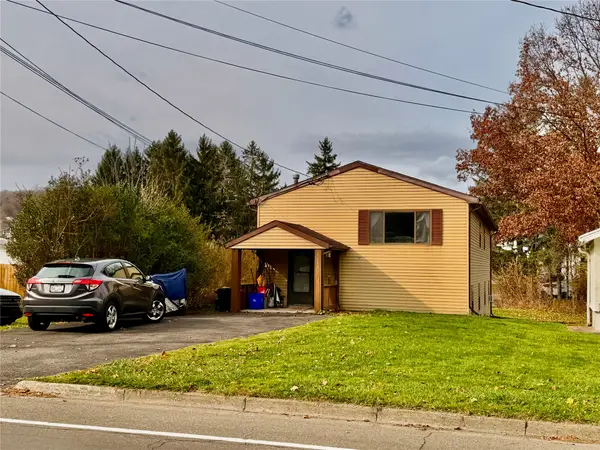
Offered for the first time, this one-owner property was built by its current owners and has been lovingly cared for and meticulously maintained ever since. Two homes share a 0.36 acre parcel in the Union-Endicott School District. The 1949 brick Colonial at 607 offers a living room, dining room, knotty pine den with built-ins, a kitchen with Jenn-Air grill cooktop, wall oven and stainless appliances, and a two-season room with a flagstone wood-burning fireplace. Upstairs are 4 bedrooms, including a primary with double closets, a full bath and hardwood beneath the carpet. The walkout lower level adds a second kitchen, a rec room, a full bath with laundry and an insulated 1-car garage. The 1957 home at 605 has 3 bedrooms, 1 full bath, hardwood floors, stainless appliances and ceiling fans, with laundry, storage and a 3-car garage below. Hot water baseboard heat, replacement windows, public water and sewer, and separate meters (3 electric, 2 gas, 2 water).
Contact an agent
Home facts
- Year built:1949
- Listing ID #:338802
- Added:1 day(s) ago
- Updated:November 20, 2026 at 09:54 PM
Rooms and interior
- Bedrooms:7
- Total bathrooms:4
- Full bathrooms:3
- Half bathrooms:1
- Flooring:Carpet, Hardwood, Tile
- Kitchen Description:Dishwasher, Disposal, Microwave, Oven, Pantry, Range, Range Hood, Refrigerator
- Basement:Yes
- Basement Description:Walk Out Access
- Living area:4,128 sq. ft.
Heating and cooling
- Cooling:Ceiling Fans
- Heating:Baseboard
Structure and exterior
- Year built:1949
- Building area:4,128 sq. ft.
- Lot Features:Garden, Landscaped, Level, Sloped Up
- Construction Materials:Brick, Concrete
- Exterior Features:Covered, Enclosed, Landscaping, Mature Trees, Open, Patio, Porch, Shed, Storm Windows Doors
- Foundation Description:Basement, Poured
Schools
- Elementary school:George F. Johnson
Utilities
- Water:Public
- Sewer:Public Sewer
Finances and disclosures
- Price:$459,900
- Price per sq. ft.:$111.41
- Tax amount:$7,197
Features and amenities
- Appliances:Gas Water Heater, Microwave, Range, Range Hood, Refrigerator
Parking
- Parking description:1 Car Garage, 3 Car Garage, Attached Garage, Detached Garage, Driveway, Garage, Heated Garage, Oversized, Parking Spaces, Tandem
- Garage:Yes
- Garage spaces:4
New listings near 607 Woodrow Avenue
- New
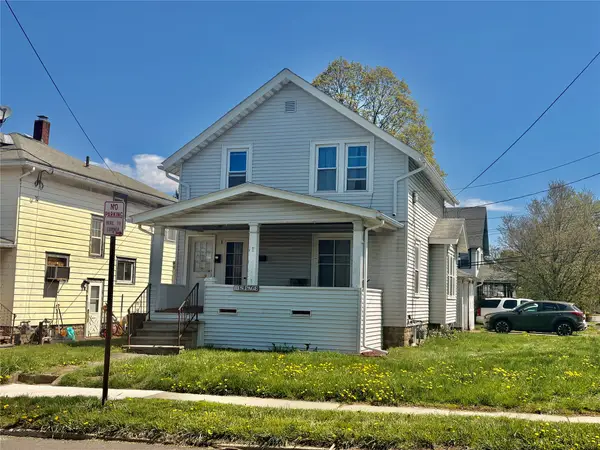 $135,000Active3 beds 2 baths1,252 sq. ft.
111 S Page Avenue, Endicott, NY 13760
MLS# 338962Listed by: KELLER WILLIAMS REALTY GREATER BINGHAMTON - New
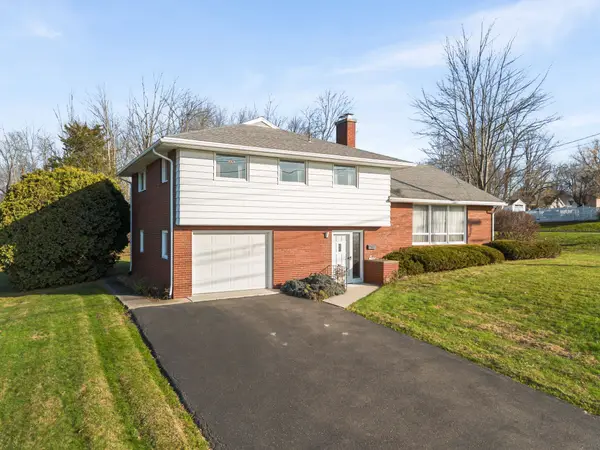 $259,000Active3 beds 2 baths2,458 sq. ft.
2617 Columbia Drive, Endicott, NY 13760
MLS# 338951Listed by: HOWARD HANNA - New
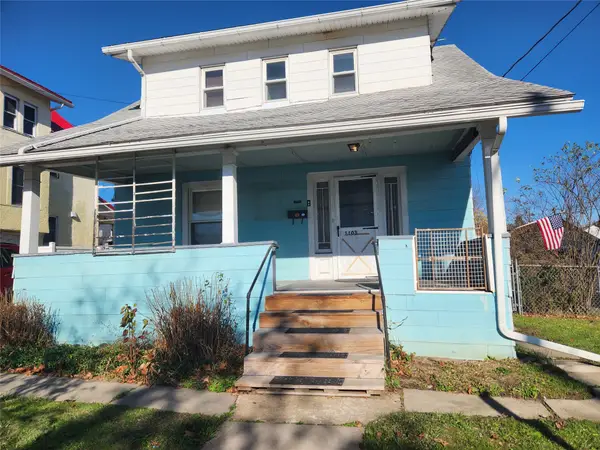 $150,000Active3 beds 3 baths1,114 sq. ft.
1103 Pine St, Endicott, NY 13760
MLS# 338942Listed by: KELLER WILLIAMS REALTY GREATER BINGHAMTON - New
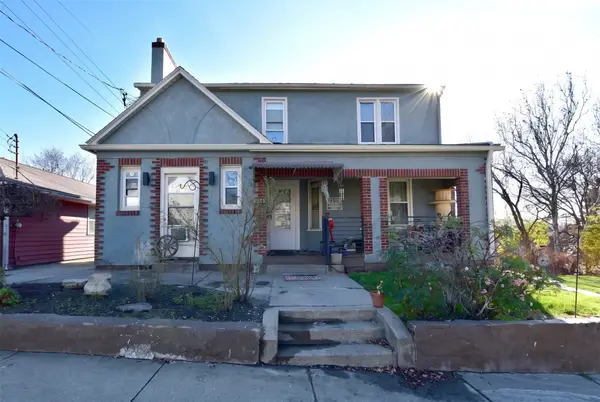 $219,000Active6 beds 4 baths3,359 sq. ft.
2108 Watson Boulevard, Endicott, NY 13760
MLS# 338929Listed by: HOWARD HANNA - New
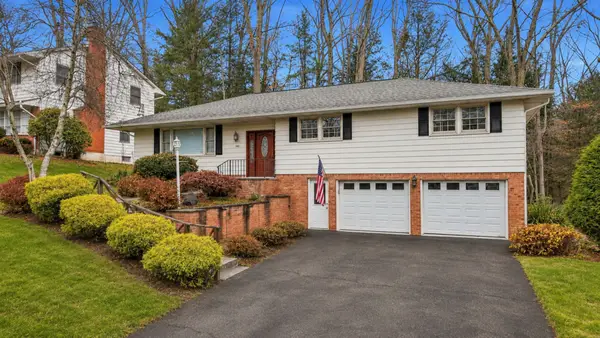 $315,000Active3 beds 3 baths2,120 sq. ft.
268 Ridgefield Road, Endicott, NY 13760
MLS# 338880Listed by: REALTY SOLUTIONS GROUP - New
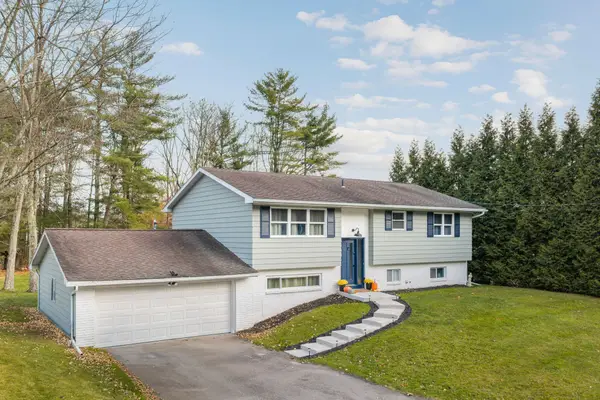
 $365,000Active5 beds 2 baths2,181 sq. ft.
820 Zeggert Road, Endicott, NY 13760
MLS# 338886Listed by: CENTURY 21 NORTH EAST - New
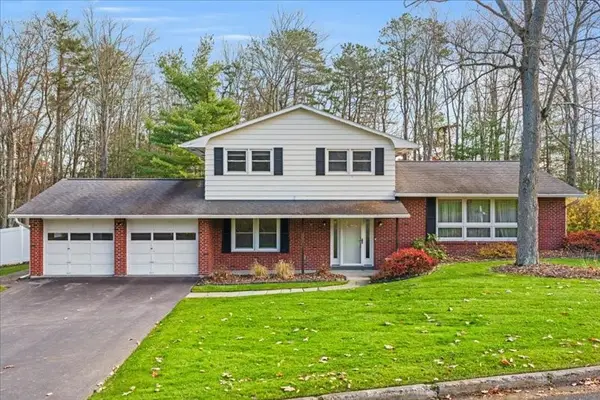 $325,000Active4 beds 2 baths2,298 sq. ft.
18 Wellington Drive, Endicott, NY 13760
MLS# 338867Listed by: HOWARD HANNA - New
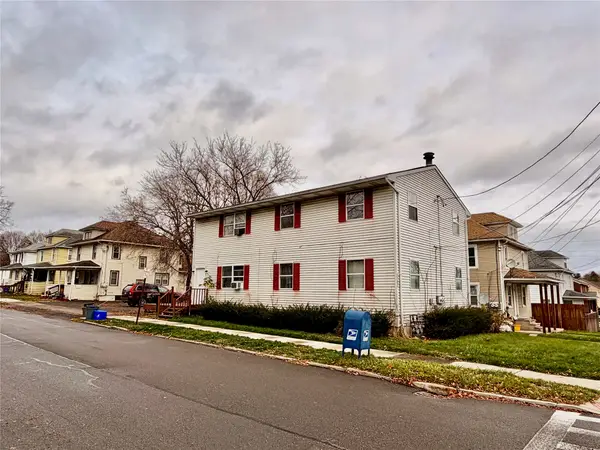 $279,900Active6 beds 2 baths2,184 sq. ft.
1701 Watson Boulevard, Endicott, NY 13760
MLS# 338809Listed by: KELLER WILLIAMS REALTY GREATER BINGHAMTON - New
 $270,000Active4 beds 2 baths1,344 sq. ft.
1613 Newell Road, Endicott, NY 13760
MLS# 338810Listed by: KELLER WILLIAMS REALTY GREATER BINGHAMTON


Protect your home and budget from life's surprises with an Assurant Home Warranty, backed by a partner that supports you through every step of homeownership. Explore Plans.
©2026 Century 21 Real Estate LLC. All rights reserved. CENTURY 21®, the CENTURY 21 Logo and C21® are service marks owned by Century 21 Real Estate LLC. Century 21 Real Estate LLC fully supports the principles of the Fair Housing Act and the Equal Opportunity Act. Each office is independently owned and operated. Listing information is deemed reliable but not guaranteed accurate.