2 Somerset Dr, Endicott, NY 13760
Local realty services provided by:CENTURY 21 North East
Listed by:

Office: century 21 north east
MLS#:337382
Source:NY_GBAR
Price summary
- Price:$350,000
- Price per sq. ft.:$120.81
About this home
Welcome home to this beautifully maintained 5-bedroom, 3 full-bath ranch nestled on a quiet cul-de-sac in the highly desirable Crestview Heights neighborhood.
The main level features a bright and inviting layout with generous living spaces, while the fully finished basement expands your living options with a bonus room, kitchenette, full bathroom, and abundant space.
Step outside onto the spacious deck, the perfect place to enjoy your morning coffee, host summer barbecues, or simply relax while overlooking the backyard.
Additional highlights include an attached two-car garage and the peaceful setting of a quiet cul-de-sac in one of the area’s most sought-after neighborhoods. Whether you’re looking for room to grow or a home that offers flexible living arrangements, this property checks all the boxes.
Don’t miss your opportunity to own this exceptional ranch in desirable Crestview Heights—schedule your private showing today!
Contact an agent
Home facts
- Year built:1985
- Listing ID #:337382
- Added:48 day(s) ago
- Updated:September 17, 2026 at 03:53 PM
Rooms and interior
- Bedrooms:5
- Total bathrooms:3
- Full bathrooms:3
- Flooring:Carpet, Hardwood, Vinyl
- Kitchen Description:Dishwasher, Microwave, Oven, Pantry, Range, Range Hood, Refrigerator
- Living area:2,897 sq. ft.
Heating and cooling
- Heating:Forced Air
Structure and exterior
- Year built:1985
- Building area:2,897 sq. ft.
- Lot Features:Cul De Sac, Landscaped
- Architectural Style:Ranch
- Construction Materials:Brick, Vinyl Siding
- Exterior Features:Deck, Landscaping, Open, Porch, Shed, Storm Windows Doors
- Foundation Description:Basement
- Levels:1 Story
Schools
- Elementary school:Thomas J Watson
Utilities
- Water:Public
- Sewer:Public Sewer
Finances and disclosures
- Price:$350,000
- Price per sq. ft.:$120.81
- Tax amount:$6,935
Features and amenities
- Appliances:Gas Water Heater, Microwave, Range, Range Hood, Refrigerator, Washer
- Laundry features:Dryer, Washer
Parking
- Parking description:2 Car Garage, Attached Garage, Garage
- Garage:Yes
- Garage spaces:2
New listings near 2 Somerset Dr
- New
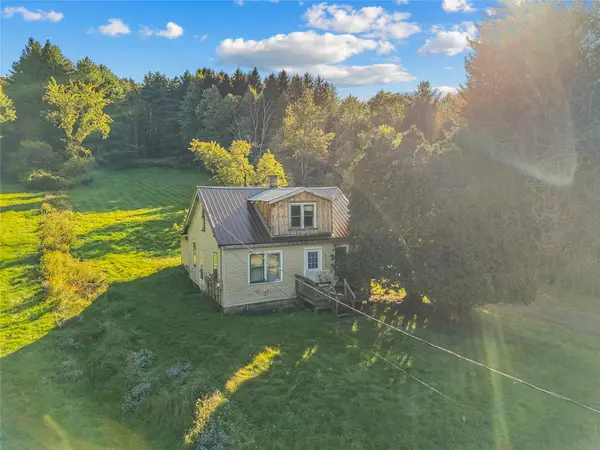 $79,900Active4 beds 1 baths936 sq. ft.
57 Old Newark Valley Road, Endicott, NY 13760
MLS# 338132Listed by: WARREN REAL ESTATE (FRONT STREET) - New
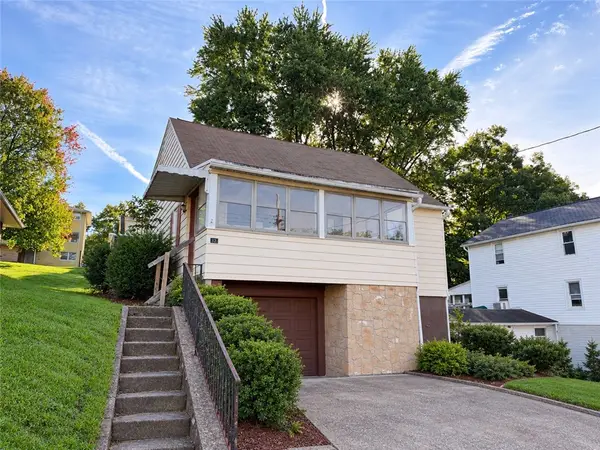 $89,900Active3 beds 2 baths1,372 sq. ft.
324 N Arthur Avenue, Endicott, NY 13760
MLS# R1717390Listed by: VYLLA HOME - New
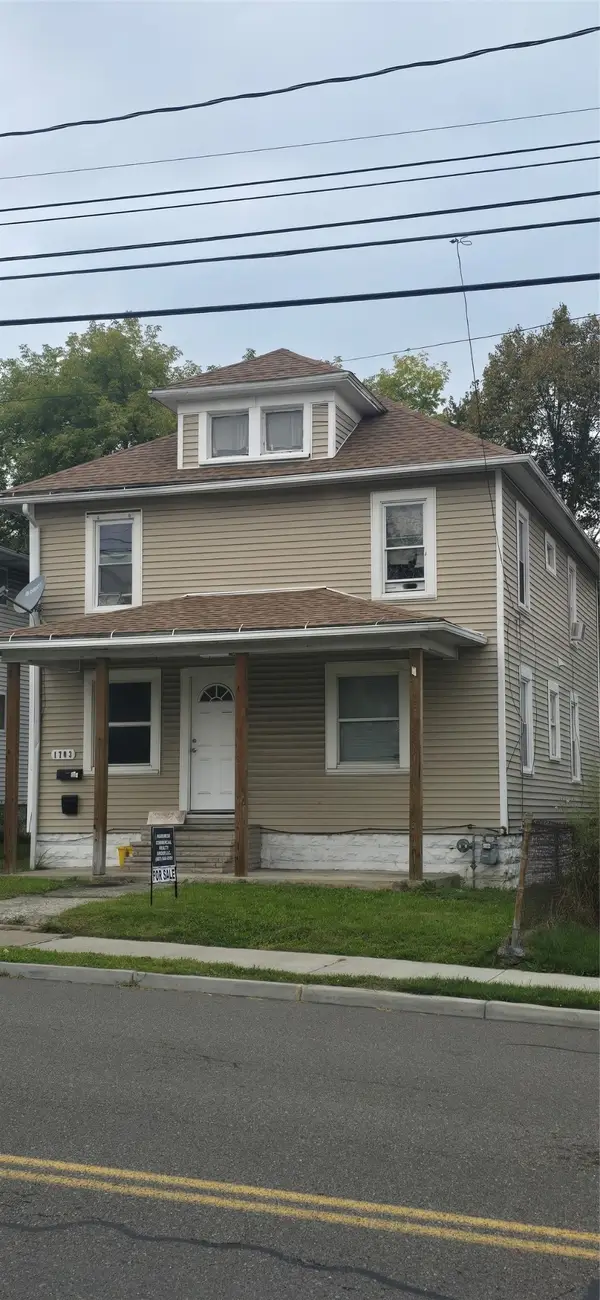 $150,000Active4 beds 2 baths1,536 sq. ft.
1703 Watson Boulevard, Endicott, NY 13760
MLS# 337918Listed by: HARKNESS COMMERCIAL REALTY GROUP - New
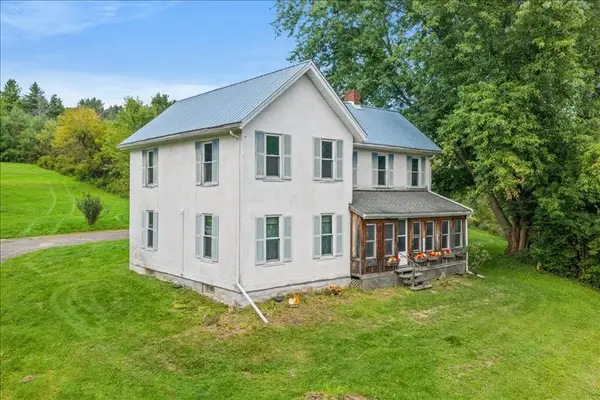 $380,000Active4 beds 2 baths2,440 sq. ft.
1414 Day Hollow Road, Endicott, NY 13760
MLS# 338098Listed by: HOWARD HANNA - New
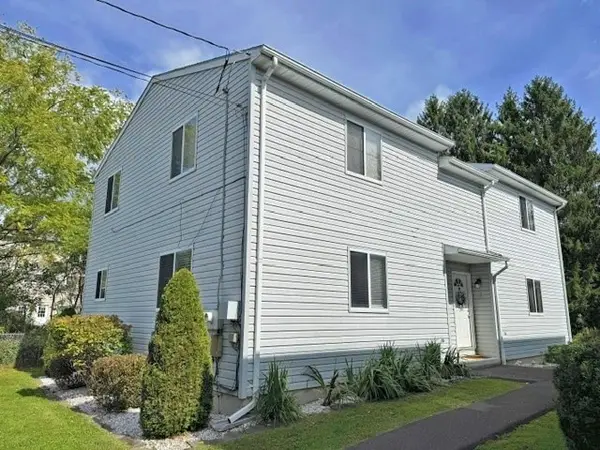 $275,000Active4 beds 3 baths2,576 sq. ft.
512 N Rogers Avenue, Endicott, NY 13760
MLS# 338111Listed by: EXIT REALTY HOMEWARD BOUND - New
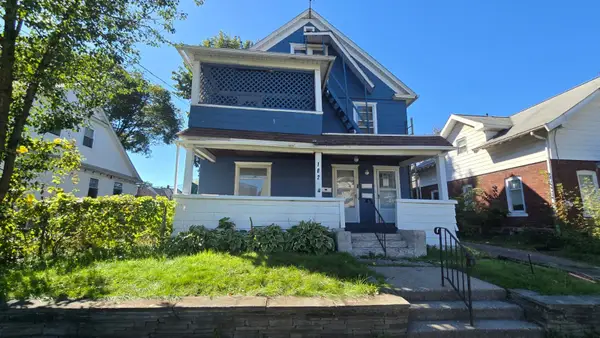 $179,000Active6 beds 3 baths2,405 sq. ft.
102 Arthur Ave, Endicott, NY 13760
MLS# 338125Listed by: ENTER GROUP 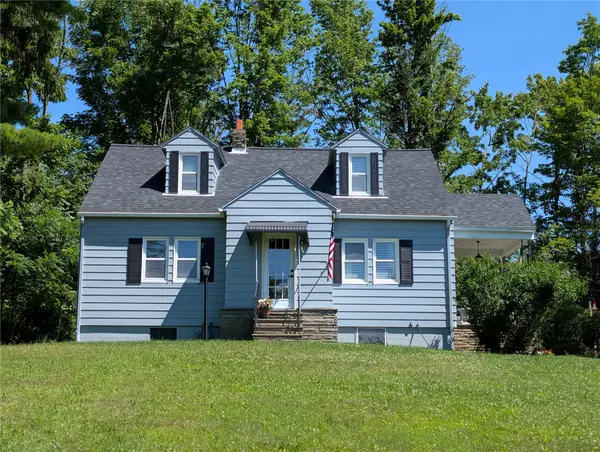
 $211,900Active3 beds 1 baths1,344 sq. ft.
905 Rochester St Street, Endicott, NY 13760
MLS# 336735Listed by: CENTURY 21 NORTH EAST- New
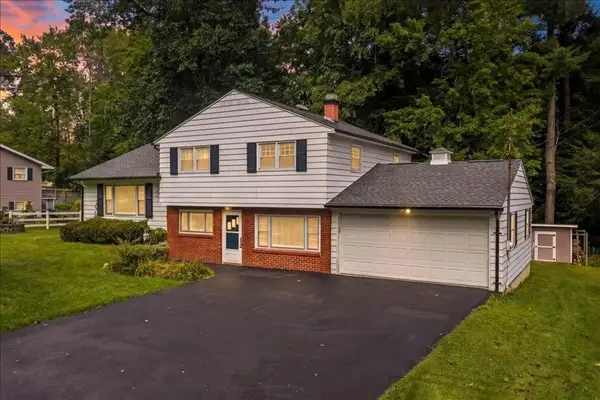 $329,900Active3 beds 2 baths2,749 sq. ft.
234 Ridgefield Road, Endicott, NY 13760
MLS# R1715751Listed by: WARREN REAL ESTATE OF ITHACA INC. (DOWNTOWN) - New
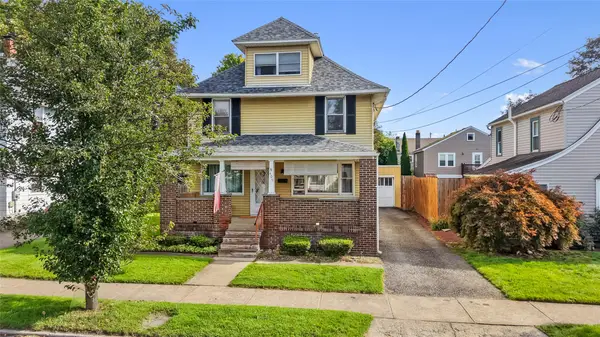 $180,000Active3 beds 2 baths1,323 sq. ft.
409 Adams Avenue, Endicott, NY 13760
MLS# 337885Listed by: HOWARD HANNA - Open Sun, 11am to 12:30pmNew
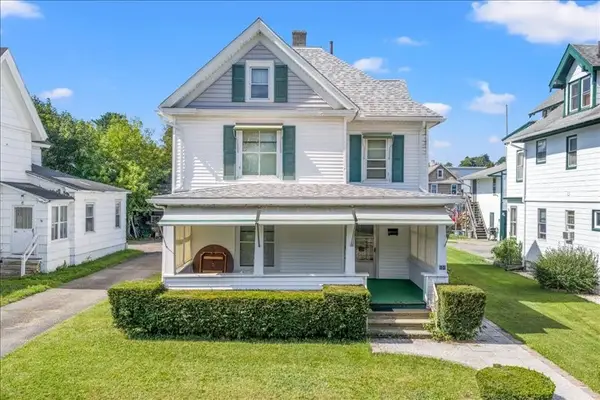 $155,000Active3 beds 2 baths1,646 sq. ft.
104 Lincoln Avenue, Endicott, NY 13760
MLS# 338097Listed by: CENTURY 21 NORTH EAST


Protect your home and budget from life's surprises with an Assurant Home Warranty, backed by a partner that supports you through every step of homeownership. Explore Plans.
©2026 Century 21 Real Estate LLC. All rights reserved. CENTURY 21®, the CENTURY 21 Logo and C21® are service marks owned by Century 21 Real Estate LLC. Century 21 Real Estate LLC fully supports the principles of the Fair Housing Act and the Equal Opportunity Act. Each office is independently owned and operated. Listing information is deemed reliable but not guaranteed accurate.