2055 Felicia Boulevard, Endicott, NY 13760
Local realty services provided by:CENTURY 21 Jackson Real Estate
Listed by: robert j. farrell
Office: exit realty homeward bound
MLS#:336931
Source:NY_GBAR
Price summary
- Price:$379,900
- Price per sq. ft.:$174.03
About this home
OPEN HOUSE 7/15 - 4:30-6:00. Welcome to Taft Heights! 2055 Felicia Blvd is a stellar contemporary 1998 built home with views of the entire valley. Step right in to this open floor plan property with 4 beds & 3 baths. In the backyard, we have a beautiful deck, above ground pool (recently serviced), and gated area to enjoy all summer long. In the interior, vaulted ceilings allow for a bright space along with updated kitchens and baths. 3 bedrooms up and one in the lower level for separation, if you need it! Laundry on the Top Floor close to the bedrooms. Central air and updated mechanicals as well. Large garage for storage, vehicles, etc. . .
Contact an agent
Home facts
- Year built:1998
- Subdivision & Development:Felicia Estates Sub Sec IV
- Listing ID #:336931
- Added:30 day(s) ago
- Updated:August 08, 2026 at 09:30 AM
Rooms and interior
- Bedrooms:4
- Total bathrooms:3
- Full bathrooms:3
- Flooring:Carpet, Hardwood, Tile, Vinyl
- Kitchen Description:Dishwasher, Disposal, Free Standing Range, Microwave, Refrigerator
- Living area:2,183 sq. ft.
Heating and cooling
- Cooling:Central Air
- Heating:Baseboard, Electric
- Central air:Yes
Structure and exterior
- Year built:1998
- Building area:2,183 sq. ft.
- Lot Features:Level, Sloped Up
- Architectural Style:Contemporary
- Construction Materials:Vinyl Siding
- Exterior Features:Covered, Deck, Landscaping, Open, Porch
- Foundation Description:Basement
Schools
- Elementary school:George F. Johnson
Utilities
- Water:Public
- Sewer:Public Sewer
Finances and disclosures
- Price:$379,900
- Price per sq. ft.:$174.03
- Tax amount:$8,564
Features and amenities
- Appliances:Free Standing Range, Gas Water Heater, Microwave, Refrigerator, Washer
- Laundry features:Dryer, Washer
- Pool features:Above Ground
Parking
- Parking description:2 Car Garage, Attached Garage, Driveway, Electricity, Garage
- Garage:Yes
- Garage spaces:2
New listings near 2055 Felicia Boulevard
- New
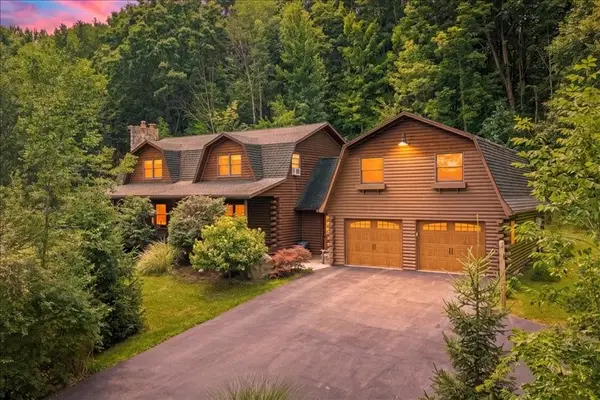 $460,000Active3 beds 4 baths3,725 sq. ft.
1801 Cummings Road, Endicott, NY 13760
MLS# 337473Listed by: EXP REALTY - New
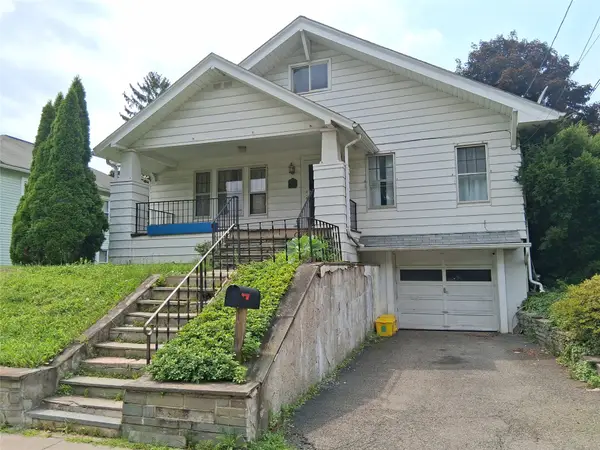 $129,750Active4 beds 2 baths2,685 sq. ft.
404 Mersereau Avenue, Endicott, NY 13760
MLS# 337464Listed by: D W S & ASSOCIATES REAL ESTATE - New
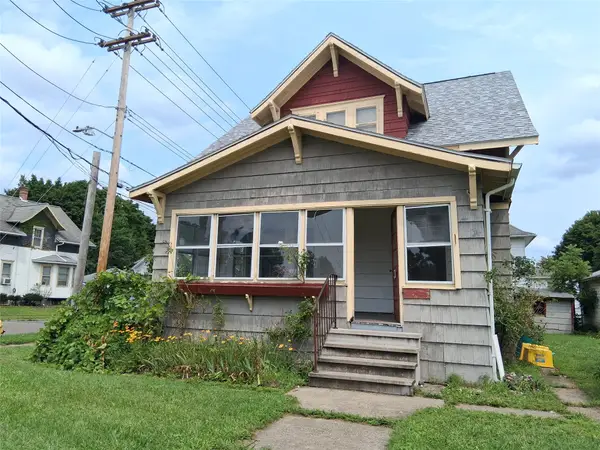 $69,500Active4 beds 2 baths1,528 sq. ft.
401 Vestal Avenue, Endicott, NY 13760
MLS# 337466Listed by: D W S & ASSOCIATES REAL ESTATE - New
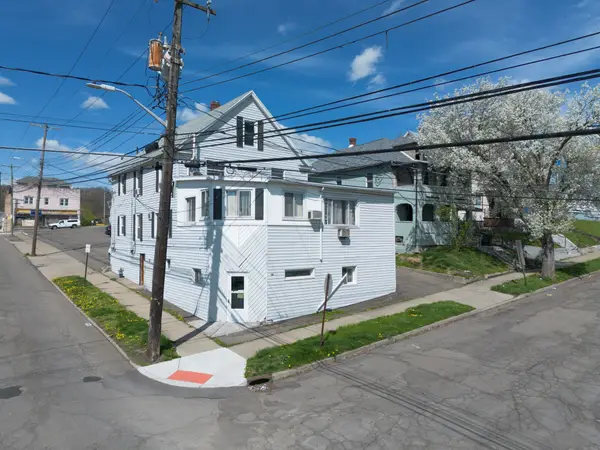 $625,000Active16 beds 13 baths9,322 sq. ft.
101 & 105 Squires Avenue #Portfolio, Endicott, NY 13760
MLS# 337420Listed by: EXIT REALTY HOMEWARD BOUND - New
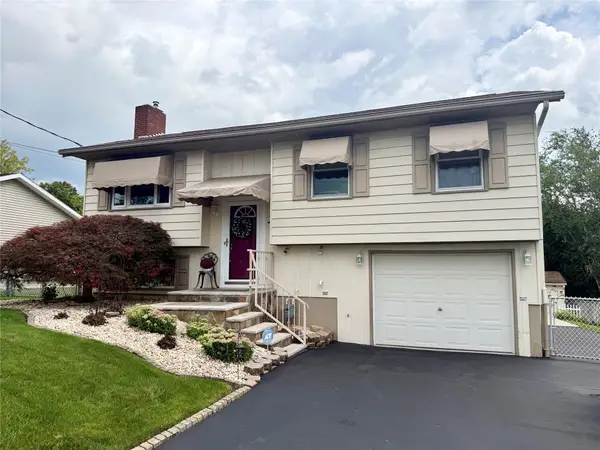 $275,000Active3 beds 2 baths1,524 sq. ft.
808 Squires Avenue, Endicott, NY 13760
MLS# 337391Listed by: HOWARD HANNA - New
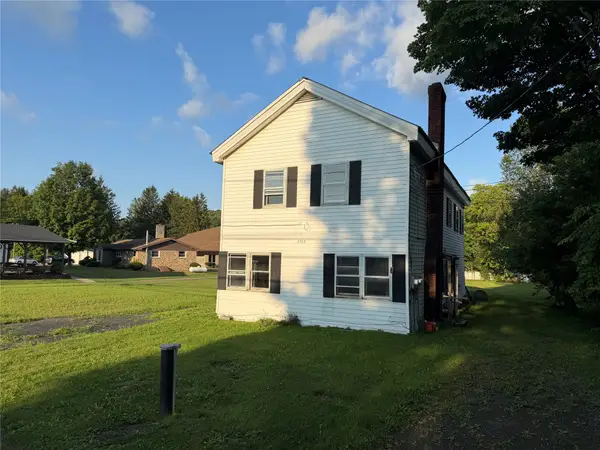 $235,000Active6 beds 2 baths2,392 sq. ft.
2588 State Route 26, Endicott, NY 13760
MLS# 337397Listed by: HAMTON REALTY GROUP - New
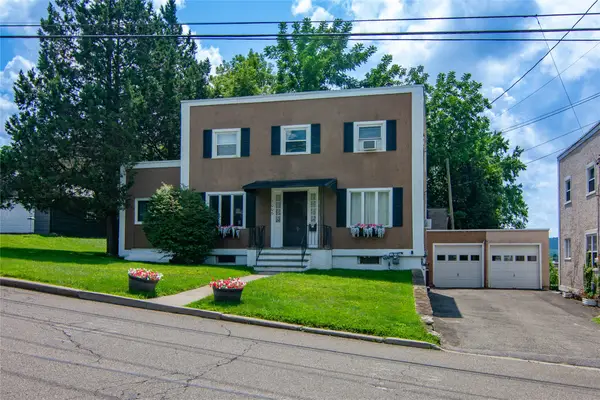 $180,000Active3 beds 2 baths1,628 sq. ft.
1006 Jenkins Street, Endicott, NY 13760
MLS# 337394Listed by: EXIT REALTY HOMEWARD BOUND - New
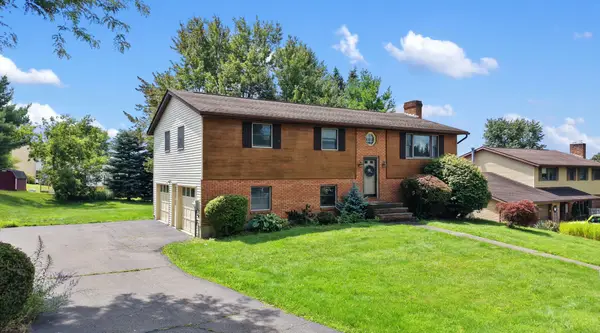 $290,000Active3 beds 2 baths2,016 sq. ft.
2636 Quail Ridge Road, Endicott, NY 13760
MLS# 337386Listed by: WARREN REAL ESTATE (FRONT STREET) - Open Sun, 12 to 2pmNew
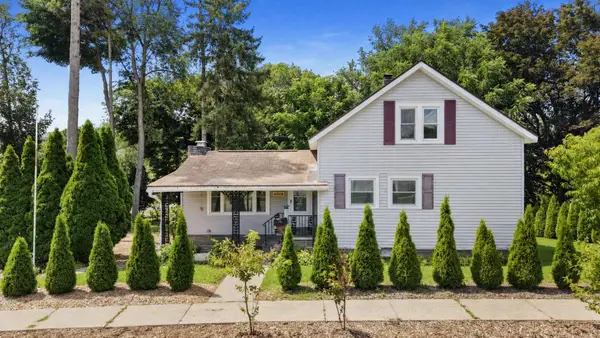 $249,000Active3 beds 2 baths1,622 sq. ft.
645 June Street, Endicott, NY 13760
MLS# 337387Listed by: 4HG REAL ESTATE - New
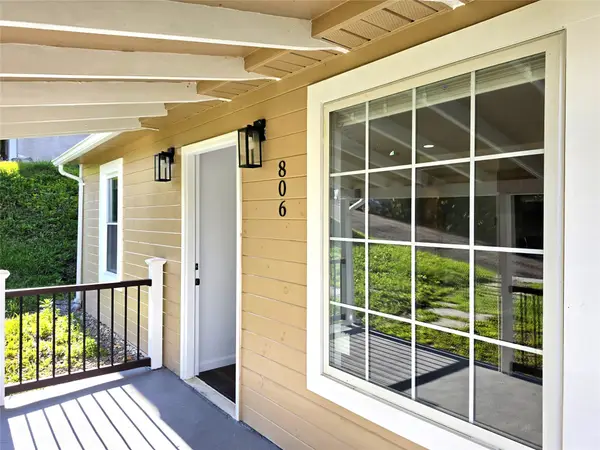
 $185,000Active3 beds 2 baths1,317 sq. ft.
806 Martin Street, Endicott, NY 13760
MLS# 337384Listed by: CENTURY 21 NORTH EAST


Protect your home and budget from life's surprises with an Assurant Home Warranty, backed by a partner that supports you through every step of homeownership. Explore Plans.
©2026 Century 21 Real Estate LLC. All rights reserved. CENTURY 21®, the CENTURY 21 Logo and C21® are service marks owned by Century 21 Real Estate LLC. Century 21 Real Estate LLC fully supports the principles of the Fair Housing Act and the Equal Opportunity Act. Each office is independently owned and operated. Listing information is deemed reliable but not guaranteed accurate.