
26 Eagle Drive, Endicott, NY 13760
Local realty services provided by:CENTURY 21 North East
Upcoming open houses
- Sat, Oct 2411:00 am - 12:30 pm
Listed by: jamie l goodspeed
Office: warren real estate (front street)
MLS#:338479
Source:NY_GBAR
Price summary
- Price:$449,000
- Price per sq. ft.:$151.69
About this home
Tucked away at the end of a cul-de-sac, this 3-bedroom, 3-full-bath end-unit townhome offers a rare opportunity in a community where end units seldom become available! Step inside to an inviting foyer that opens to a spacious family room, offering plenty of possibilities. A first-floor bedroom, bonus room, and full bathroom provide added flexibility for living arrangements. The massive owner's suite stands out, with a spa-like soaking tub, stand-up shower, 2 walk-in closets, and a bonus area that works perfectly as a home office or private space. Outside, the patio allows you to take in the beautiful scenery. With the HOA handling lawn care, snow removal, and minor landscaping, you'll have more time to enjoy your surroundings and less time spent maintaining them. With flexible living spaces and a low-maintenance lifestyle, this is an opportunity you don't want to miss. OPEN HOUSE SATURDAY 9/24 11:00AM-12:30PM.
Contact an agent
Home facts
- Year built:2007
- Subdivision & Development:Homestead Village Dev Ph I
- Listing ID #:338479
- Added:4 day(s) ago
- Updated:October 24, 2026 at 09:41 PM
Rooms and interior
- Bedrooms:3
- Total bathrooms:3
- Full bathrooms:3
- Flooring:Carpet, Hardwood, Tile
- Kitchen Description:Dishwasher, Free Standing Range, Microwave, Oven, Refrigerator
- Living area:2,960 sq. ft.
Heating and cooling
- Cooling:Central Air
- Heating:Forced Air
- Central air:Yes
Structure and exterior
- Year built:2007
- Building area:2,960 sq. ft.
- Lot Features:Cul De Sac, Garden, Wooded
- Construction Materials:Stone, Vinyl Siding
- Exterior Features:Open, Patio
- Foundation Description:Concrete Perimeter
Schools
- Elementary school:Homer Brink
Utilities
- Water:Public
- Sewer:Public Sewer
Finances and disclosures
- Price:$449,000
- Price per sq. ft.:$151.69
- Tax amount:$13,916
Features and amenities
- Appliances:Free Standing Range, Gas Water Heater, Microwave, Refrigerator, Washer
- Laundry features:Dryer, Washer
Parking
- Parking description:2 Car Garage, Attached Garage, Garage
- Garage:Yes
- Garage spaces:2
New listings near 26 Eagle Drive
- New
 $174,900Active5 beds 4 baths2,400 sq. ft.
14 S Loder Avenue, Endicott, NY 13760
MLS# 337886Listed by: HOWARD HANNA - New
 $200,000Active2 beds 3 baths1,430 sq. ft.
904 White Birch Lane, Endicott, NY 13760
MLS# 338549Listed by: EXP REALTY - New
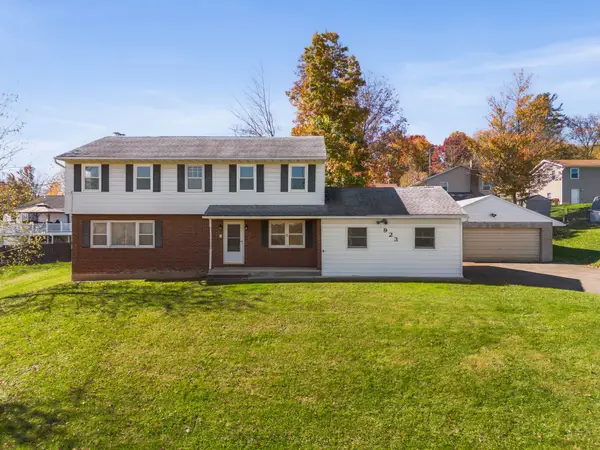 $259,000Active4 beds 3 baths2,560 sq. ft.
923 Squires Avenue, Endicott, NY 13760
MLS# 338526Listed by: EXIT REALTY HOMEWARD BOUND - New
 $200,000Active10 beds 12 baths3,896 sq. ft.
1206-1210 North Street, Endicott, NY 13760
MLS# 338555Listed by: INNOVATIVE COMMERCIAL ADVISORS - New
 $150,000Active4 beds 2 baths1,496 sq. ft.
327 Odell Avenue, Endicott, NY 13760
MLS# 338516Listed by: HOWARD HANNA  $295,000Pending3 beds 3 baths2,788 sq. ft.
10 Devon Drive, Endicott, NY 13760
MLS# 338551Listed by: HOWARD HANNA- New
 $237,700Active3 beds 2 baths1,623 sq. ft.
195 Hillside Terrace, Endicott, NY 13760
MLS# 338525Listed by: WARREN REAL ESTATE (VESTAL) - New
 $235,000Active3 beds 2 baths1,920 sq. ft.
415 Crescent Place, Endicott, NY 13760
MLS# 338502Listed by: HOWARD HANNA - New
 $180,000Active4 beds 2 baths1,440 sq. ft.
311 Jackson Ave, Endicott, NY 13760
MLS# 338496Listed by: EXIT REALTY HOMEWARD BOUND


Protect your home and budget from life's surprises with an Assurant Home Warranty, backed by a partner that supports you through every step of homeownership. Explore Plans.
©2026 Century 21 Real Estate LLC. All rights reserved. CENTURY 21®, the CENTURY 21 Logo and C21® are service marks owned by Century 21 Real Estate LLC. Century 21 Real Estate LLC fully supports the principles of the Fair Housing Act and the Equal Opportunity Act. Each office is independently owned and operated. Listing information is deemed reliable but not guaranteed accurate.