
904 White Birch Lane, Endicott, NY 13760
Local realty services provided by:CENTURY 21 North East
Listed by: anthony james giacovelli, samantha giacovelli
Office: exp realty
MLS#:338549
Source:NY_GBAR
Price summary
- Price:$200,000
- Price per sq. ft.:$139.86
About this home
A wonderful opportunity to enjoy move-in ready comfort in a desirable location in the Maine Endwell School District. Conveniently located within walking distance of Park Manor Plaza and the many amenities of Hooper Rd., this 2-bedroom home offers an open-concept layout. The living room has a cozy wood-burning fireplace, wall A/C, and sliding glass doors leading to a private deck, patio, and fire pit—perfect for relaxing or entertaining. The eat-in, galley style kitchen a joined via the same living area, offers ample cabinetry and counter space, updated flooring, a new sink and backsplash, plus a gas hookup for an optional gas stove. All bathrooms feature updated flooring, vanities, and toilets, with a jetted whirlpool tub upstairs. Additional highlights include an attached garage with a new door and opener, 200-amp electric, a three-zone natural gas boiler installed two years ago, an on-demand hot water system, and a roof approximately six years old. Don’t delay! Call today!
Contact an agent
Home facts
- Year built:1986
- Listing ID #:338549
- Added:1 day(s) ago
- Updated:October 24, 2026 at 03:03 PM
Rooms and interior
- Bedrooms:2
- Total bathrooms:3
- Full bathrooms:1
- Half bathrooms:2
- Flooring:Carpet, Vinyl
- Bathrooms Description:Jetted Tub
- Kitchen Description:Dishwasher, Free Standing Range, Refrigerator
- Living area:1,430 sq. ft.
Heating and cooling
- Cooling:Ceiling Fans, Wall Window Units
- Heating:Baseboard, Zoned
Structure and exterior
- Year built:1986
- Building area:1,430 sq. ft.
- Lot Features:Cul De Sac, Sloped Up
- Construction Materials:T111 Siding
- Exterior Features:Covered, Deck, Landscaping, Mature Trees, Open, Patio, Porch
- Foundation Description:Basement, Poured
Schools
- Elementary school:Homer Brink
Utilities
- Water:Public
- Sewer:Public Sewer
Finances and disclosures
- Price:$200,000
- Price per sq. ft.:$139.86
- Tax amount:$4,776
Features and amenities
- Appliances:Free Standing Range, Gas Water Heater, Refrigerator, Washer
- Laundry features:Dryer, Washer
Parking
- Parking description:1 Car Garage, Attached Garage, Driveway, Garage, Garage Door Opener
- Garage:Yes
- Garage spaces:1
New listings near 904 White Birch Lane
- New
 $174,900Active5 beds 4 baths2,400 sq. ft.
14 S Loder Avenue, Endicott, NY 13760
MLS# 337886Listed by: HOWARD HANNA - New
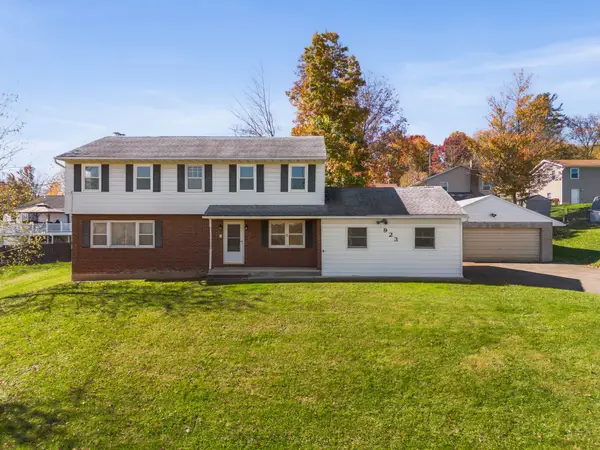 $259,000Active4 beds 3 baths2,560 sq. ft.
923 Squires Avenue, Endicott, NY 13760
MLS# 338526Listed by: EXIT REALTY HOMEWARD BOUND - New
 $200,000Active10 beds 12 baths3,896 sq. ft.
1206-1210 North Street, Endicott, NY 13760
MLS# 338555Listed by: INNOVATIVE COMMERCIAL ADVISORS - New
 $150,000Active4 beds 2 baths1,496 sq. ft.
327 Odell Avenue, Endicott, NY 13760
MLS# 338516Listed by: HOWARD HANNA - New
 $295,000Active3 beds 3 baths2,788 sq. ft.
10 Devon Drive, Endicott, NY 13760
MLS# 338551Listed by: HOWARD HANNA - New
 $237,700Active3 beds 2 baths1,623 sq. ft.
195 Hillside Terrace, Endicott, NY 13760
MLS# 338525Listed by: WARREN REAL ESTATE (VESTAL) - New
 $235,000Active3 beds 2 baths1,920 sq. ft.
415 Crescent Place, Endicott, NY 13760
MLS# 338502Listed by: HOWARD HANNA - Open Sat, 11am to 12:30pmNew
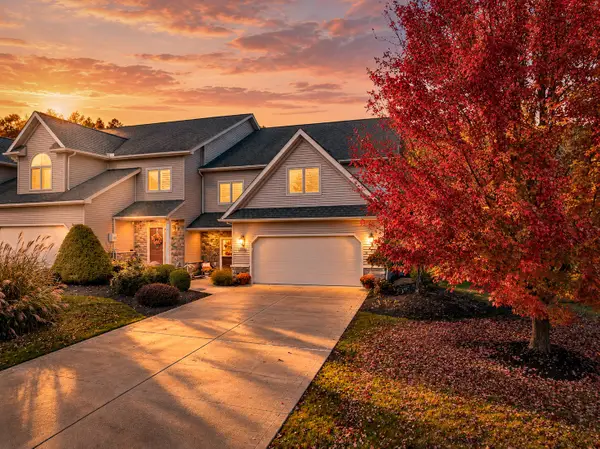 $449,000Active3 beds 3 baths2,960 sq. ft.
26 Eagle Drive, Endicott, NY 13760
MLS# 338479Listed by: WARREN REAL ESTATE (FRONT STREET) - New
 $180,000Active4 beds 2 baths1,440 sq. ft.
311 Jackson Ave, Endicott, NY 13760
MLS# 338496Listed by: EXIT REALTY HOMEWARD BOUND


Protect your home and budget from life's surprises with an Assurant Home Warranty, backed by a partner that supports you through every step of homeownership. Explore Plans.
©2026 Century 21 Real Estate LLC. All rights reserved. CENTURY 21®, the CENTURY 21 Logo and C21® are service marks owned by Century 21 Real Estate LLC. Century 21 Real Estate LLC fully supports the principles of the Fair Housing Act and the Equal Opportunity Act. Each office is independently owned and operated. Listing information is deemed reliable but not guaranteed accurate.