2602 Ashton Court, Endicott, NY 13760
Local realty services provided by:CENTURY 21 Jackson Real Estate
Listed by: jack campbell
Office: exp realty
MLS#:338096
Source:NY_GBAR
Price summary
- Price:$249,900
- Price per sq. ft.:$150.18
About this home
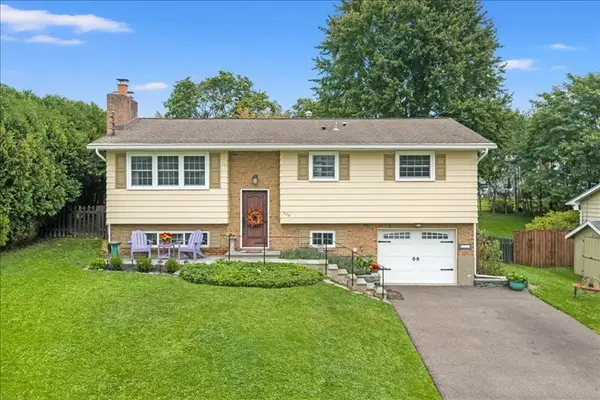
Pride of ownership shines in this beautifully remodeled townhome on a quiet cul-de-sac.
The updated kitchen features granite countertops, recessed lighting, and opens to the dining area and 2026 Trex Deck—perfect for everyday life or entertaining! A first-floor full bath with laundry adds convenience for residents and guests.
Updated hardwood and tile flooring flow throughout the first floor and continue up the completely redone staircase to the generously sized landing and bedrooms. Each bedroom has two good-sized closets, while the primary features a spacious walk-in closet. The large, remodeled upstairs bathroom includes a gorgeous step-free walk-in shower with a waterfall shower head and beautiful tile work throughout.
Thoughtfully updated with inviting spaces inside and out, this home is ready for you to enjoy all the sellers’ hard work!
Contact an agent
Home facts
- Year built:1989
- Listing ID #:338096
- Added:1 day(s) ago
- Updated:September 23, 2026 at 05:33 PM
Rooms and interior
- Bedrooms:2
- Total bathrooms:2
- Full bathrooms:2
- Flooring:Hardwood, Tile
- Kitchen Description:Cooktop, Dishwasher, Disposal, Oven, Range, Range Hood
- Living area:1,664 sq. ft.
Heating and cooling
- Cooling:Central Air
- Heating:Forced Air
- Central air:Yes
Structure and exterior
- Year built:1989
- Building area:1,664 sq. ft.
- Lot Features:Cul De Sac, Level
- Construction Materials:Vinyl Siding
- Exterior Features:Deck, Landscaping, Mature Trees, Open, Porch
- Foundation Description:Basement
Schools
- Elementary school:George F. Johnson
Utilities
- Water:Public
- Sewer:Public Sewer
Finances and disclosures
- Price:$249,900
- Price per sq. ft.:$150.18
- Tax amount:$5,638
Features and amenities
- Appliances:Gas Water Heater, Range, Range Hood, Washer
- Laundry features:Dryer, Washer
Parking
- Parking description:2 Car Garage, Attached Garage, Garage
- Garage:Yes
- Garage spaces:2
New listings near 2602 Ashton Court
- New
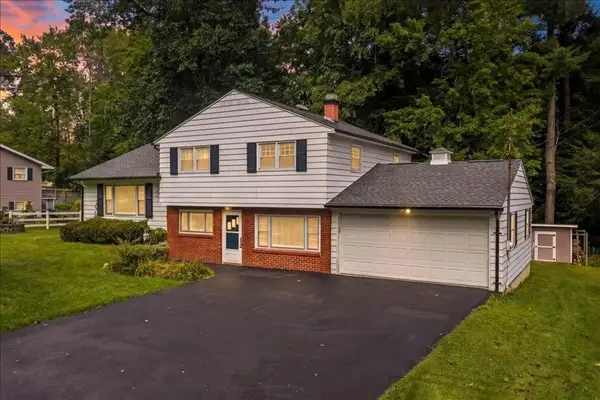 $329,900Active3 beds 2 baths2,749 sq. ft.
234 Ridgefield Road, Endicott, NY 13760
MLS# R1715751Listed by: WARREN REAL ESTATE OF ITHACA INC. (DOWNTOWN) - New
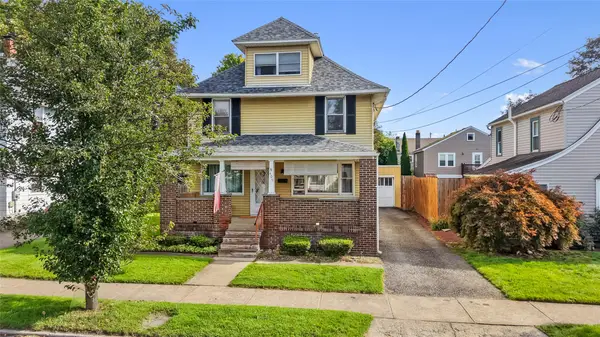 $180,000Active3 beds 2 baths1,323 sq. ft.
409 Adams Avenue, Endicott, NY 13760
MLS# 337885Listed by: HOWARD HANNA - New
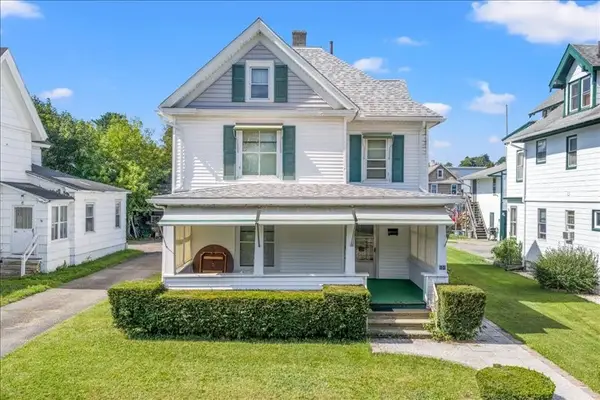
 $155,000Active3 beds 2 baths1,646 sq. ft.
104 Lincoln Avenue, Endicott, NY 13760
MLS# 338097Listed by: CENTURY 21 NORTH EAST - New
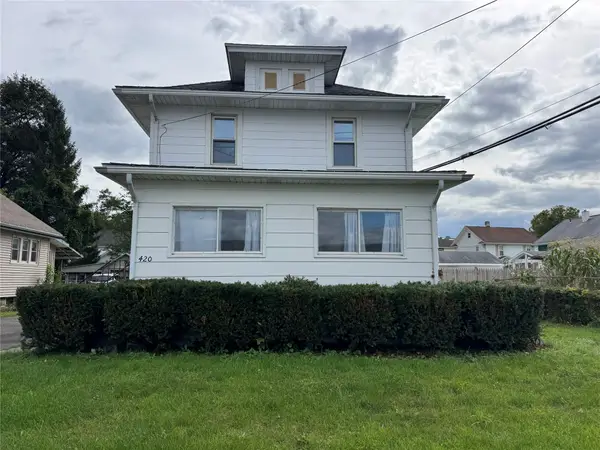 $249,000Active4 beds 2 baths1,508 sq. ft.
420 Marion St, Endicott, NY 13760
MLS# 338066Listed by: EXIT REALTY HOMEWARD BOUND - New
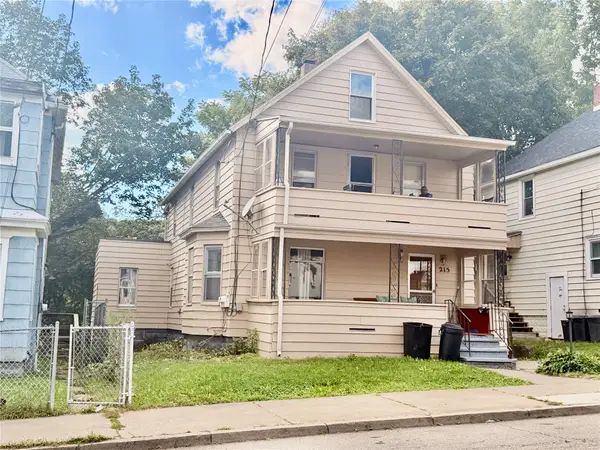 $165,000Active5 beds 2 baths1,730 sq. ft.
215 Oak Hill Avenue, Endicott, NY 13760
MLS# 338094Listed by: KELLER WILLIAMS REALTY GREATER BINGHAMTON - Open Sun, 12 to 2pmNew
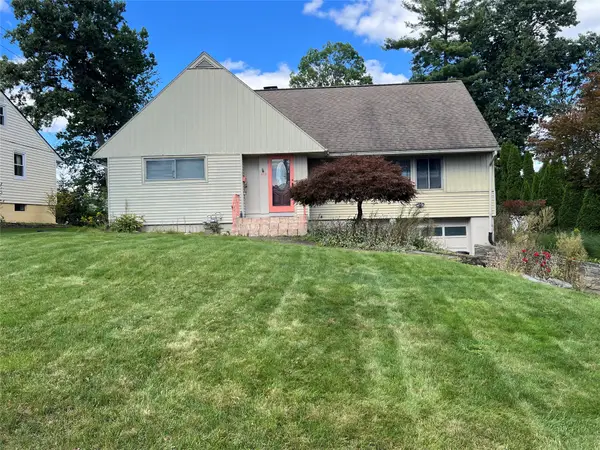 $329,000Active4 beds 2 baths2,353 sq. ft.
2731 Columbia Drive, Endicott, NY 13760
MLS# 338089Listed by: HOWARD HANNA - New
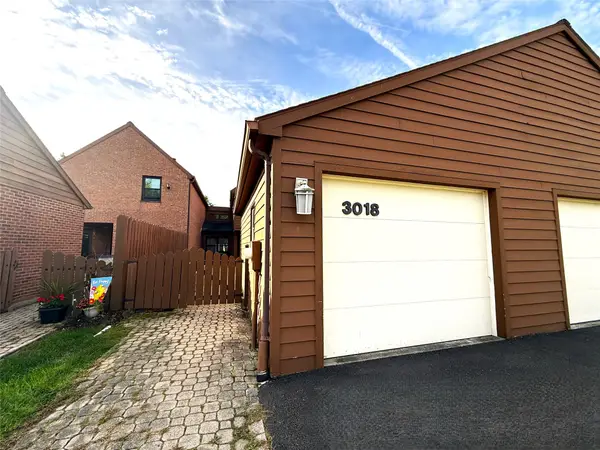 $215,000Active2 beds 2 baths2,201 sq. ft.
3018 Pleasant Drive, Endicott, NY 13760
MLS# 337930Listed by: WARREN REAL ESTATE (FRONT STREET) - New
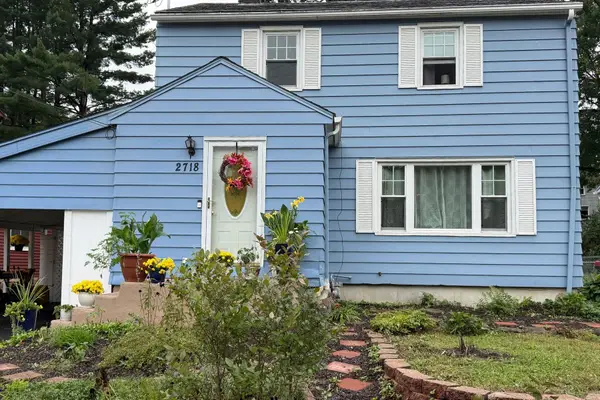 $280,000Active4 beds 2 baths1,366 sq. ft.
2718 King Street, Endicott, NY 13760
MLS# 338063Listed by: WARREN REAL ESTATE (VESTAL) - New
 $245,000Active3 beds 3 baths1,971 sq. ft.
338 Paul Street, Endicott, NY 13760
MLS# 338072Listed by: HOWARD HANNA


Protect your home and budget from life's surprises with an Assurant Home Warranty, backed by a partner that supports you through every step of homeownership. Explore Plans.
©2026 Century 21 Real Estate LLC. All rights reserved. CENTURY 21®, the CENTURY 21 Logo and C21® are service marks owned by Century 21 Real Estate LLC. Century 21 Real Estate LLC fully supports the principles of the Fair Housing Act and the Equal Opportunity Act. Each office is independently owned and operated. Listing information is deemed reliable but not guaranteed accurate.