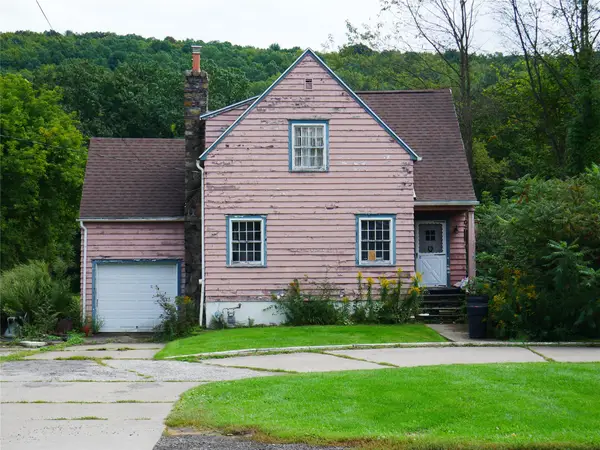
3018 Pleasant Drive, Endicott, NY 13760
Local realty services provided by:CENTURY 21 Jackson Real Estate
Listed by: lisa barrows
Office: warren real estate (front street)
MLS#:337930
Source:NY_GBAR
Price summary
- Price:$215,000
- Price per sq. ft.:$97.68
About this home
Welcome to 3018 Pleasant Drive! A spacious townhome located in the ME School District. Discover an opportunity to update to your tastes within this home which features 2200 square feet, contemporary wood accents vaulted ceilings, skylights and 2 bedrooms & 1.5 bathrooms. The main level has a comfortable open concept living & dining room with a fireplace, a nice kitchen ready for your vision with an eat-in dining nook, & a half bath. Upstairs, the bedrooms are spacious with a large full bathroom featuring a relaxing soaking tub, shower & a dual sink vanity. The finished lower level has a family room & a game room area. Enjoy & entertain your friends & family on the large front paver patio area in the summer months. One oversized detached garage and small private back patio overlooking a pretty lawn scape. Minutes from schools, restaurants & shopping. With its warm cedar exterior & generous square footage, this townhome offers a wonderful opportunity to create your personal style.
Contact an agent
Home facts
- Year built:1984
- Listing ID #:337930
- Added:1 day(s) ago
- Updated:September 21, 2026 at 09:46 PM
Rooms and interior
- Bedrooms:2
- Total bathrooms:2
- Full bathrooms:1
- Half bathrooms:1
- Flooring:Carpet
- Kitchen Description:Cooktop, Dishwasher, Disposal, Microwave, Range, Refrigerator
- Living area:2,201 sq. ft.
Heating and cooling
- Cooling:Ceiling Fans
- Heating:Baseboard
Structure and exterior
- Year built:1984
- Building area:2,201 sq. ft.
- Lot Features:Landscaped, Level
- Construction Materials:Cedar
- Exterior Features:Covered, Open, Patio, Porch
- Foundation Description:Basement
Schools
- Elementary school:Homer Brink
Utilities
- Water:Public
- Sewer:Public Sewer
Finances and disclosures
- Price:$215,000
- Price per sq. ft.:$97.68
- Tax amount:$5,999
Features and amenities
- Appliances:Gas Water Heater, Microwave, Range, Refrigerator, Washer
- Laundry features:Dryer, Washer
- Amenities:Skylights
Parking
- Parking description:1 Car Garage, Detached Garage, Garage, Shared Driveway
- Garage:Yes
- Garage spaces:1
New listings near 3018 Pleasant Drive
- New
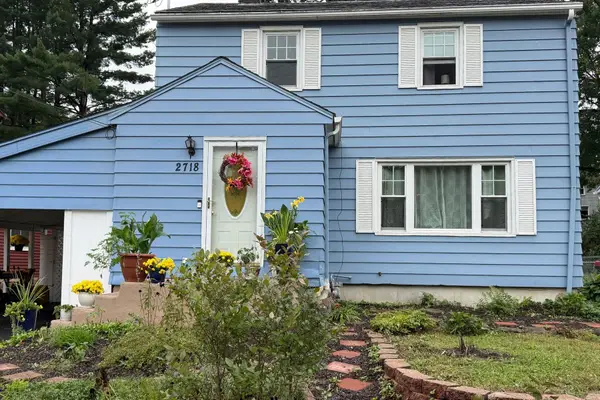 $280,000Active4 beds 2 baths1,366 sq. ft.
2718 King Street, Endicott, NY 13760
MLS# 338063Listed by: WARREN REAL ESTATE (VESTAL) - New
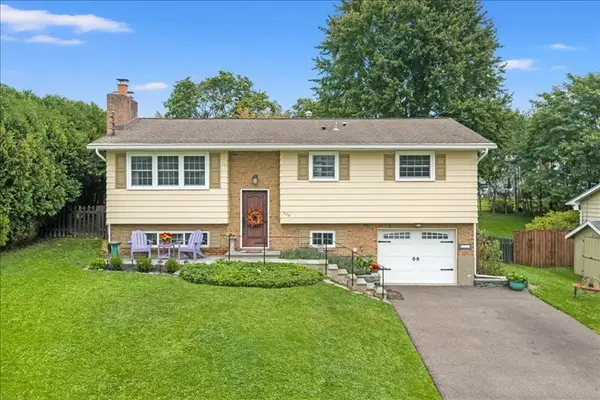 $245,000Active3 beds 3 baths1,971 sq. ft.
338 Paul Street, Endicott, NY 13760
MLS# 338072Listed by: HOWARD HANNA - New
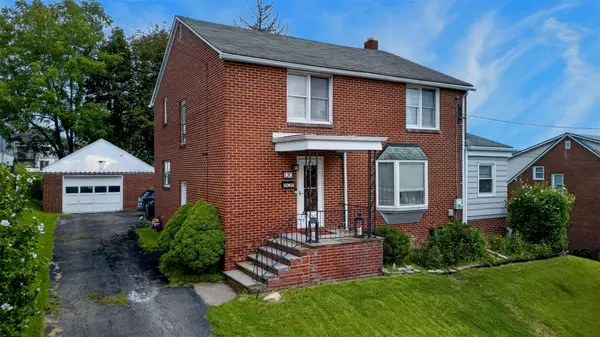
 $229,000Active3 beds 2 baths2,060 sq. ft.
120 Taylor Avenue, Endicott, NY 13760
MLS# 338074Listed by: CENTURY 21/JACKSON REAL ESTATE - New
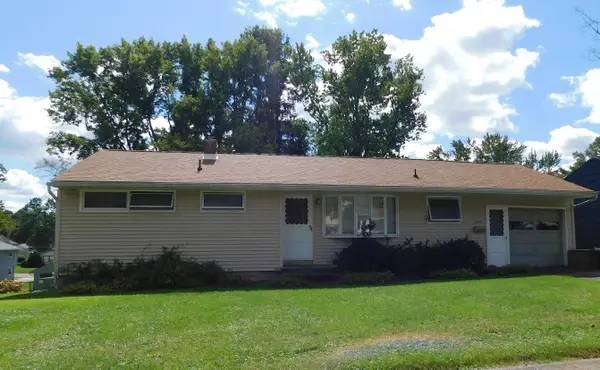 $199,900Active3 beds 2 baths1,810 sq. ft.
3626 Lyndale Drive, Endicott, NY 13760
MLS# 338067Listed by: JESSICA DILLENBECK REAL ESTATE LLC - New
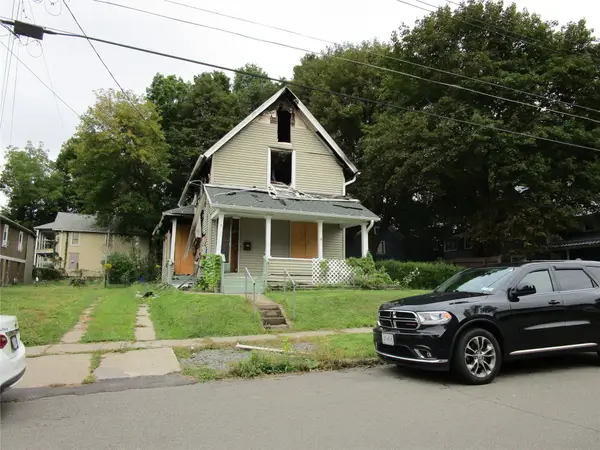 $25,000Active3 beds 2 baths1,614 sq. ft.
5 Parsons Avenue, Endicott, NY 13760
MLS# 338030Listed by: NEXTHOME KINGDOM - New
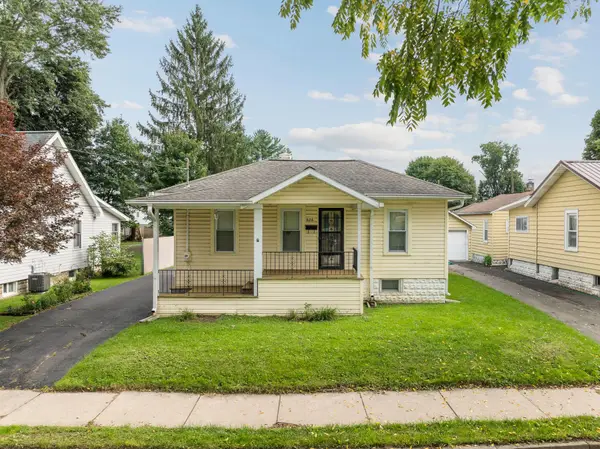 $149,900Active2 beds 1 baths1,293 sq. ft.
626 Elm Street, Endicott, NY 13760
MLS# 337944Listed by: HOWARD HANNA - New
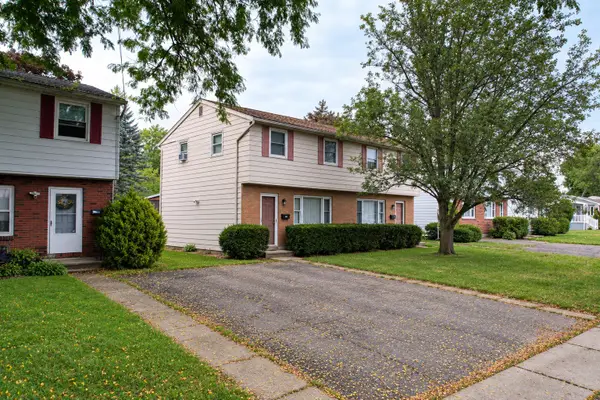 $289,000Active6 beds 4 baths2,268 sq. ft.
211 Frey Avenue, Endicott, NY 13760
MLS# 338031Listed by: INNOVATIVE COMMERCIAL ADVISORS - New
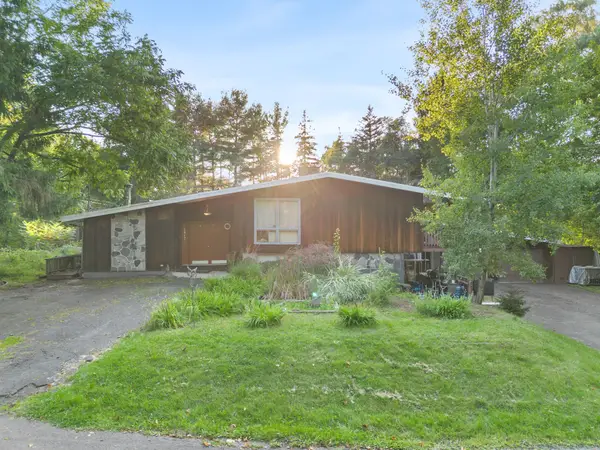 $300,000Active3 beds 3 baths2,526 sq. ft.
701 Cieri Drive, Endicott, NY 13760
MLS# 338032Listed by: EXP REALTY - New
 $89,000Active3 beds 2 baths1,061 sq. ft.
1452 Union Center Maine Highway, Endicott, NY 13760
MLS# 338033Listed by: EXIT REALTY HOMEWARD BOUND


Protect your home and budget from life's surprises with an Assurant Home Warranty, backed by a partner that supports you through every step of homeownership. Explore Plans.
©2026 Century 21 Real Estate LLC. All rights reserved. CENTURY 21®, the CENTURY 21 Logo and C21® are service marks owned by Century 21 Real Estate LLC. Century 21 Real Estate LLC fully supports the principles of the Fair Housing Act and the Equal Opportunity Act. Each office is independently owned and operated. Listing information is deemed reliable but not guaranteed accurate.