323 Antoinette Drive, Endicott, NY 13760
Local realty services provided by:CENTURY 21 North East
323 Antoinette Drive,Endicott, NY 13760
$265,500
- 3 Beds
- 2 Baths
- - sq. ft.
- Single family
- Sold
Listed by: shaun finch
Office: exit realty homeward bound
MLS#:336683
Source:NY_GBAR
Sorry, we are unable to map this address
Price summary
- Price:$265,500
About this home
Open house Tuesday the 30th 5pm-630pm. Welcome to 323 Antoinette DR! This 3 Bedroom 2 full bathrooms house has been meticulously taken care of. Nothing to do except move in. Well- kept hardwood floors , Newer flooring in kitchen along with granite counter tops and tile back splash. Located in a highly desirable neighborhood close to all amenities. Boswell hill park is just a moment away! Sit out on the spacious back deck and enjoy the view of the hills while entertaining friends & family. Enjoy the start of your day in the 3 season room with a cup of coffee. Easy to see, short notice is ok.
Contact an agent
Home facts
- Year built:1965
- Subdivision & Development:Boswell Hill Estates
- Listing ID #:336683
- Added:54 day(s) ago
- Updated:August 21, 2026 at 11:46 PM
Rooms and interior
- Bedrooms:3
- Total bathrooms:2
- Full bathrooms:2
- Flooring:Carpet, Hardwood, Tile, Vinyl
- Kitchen Description:Dishwasher, Free Standing Range, Microwave
Heating and cooling
- Cooling:Ceiling Fans, Central Air
- Heating:Baseboard, Gas, Zoned
- Central air:Yes
Structure and exterior
- Year built:1965
- Lot Features:Landscaped, Level
- Architectural Style:SplitFoyer
- Construction Materials:Shingle Siding, Vinyl Siding
- Exterior Features:Deck, Enclosed, Landscaping, Open, Porch
- Foundation Description:Basement
Schools
- Elementary school:Ann G. McGuinness
Utilities
- Water:Public
- Sewer:Public Sewer
Finances and disclosures
- Price:$265,500
- Tax amount:$5,300
Features and amenities
- Appliances:Free Standing Range, Gas Water Heater, Microwave, Washer
- Laundry features:Dryer, Washer
Parking
- Parking description:Basement, Garage, Garage Door Opener, Parking Spaces
- Garage:Yes
- Garage spaces:1
New listings near 323 Antoinette Drive
- New
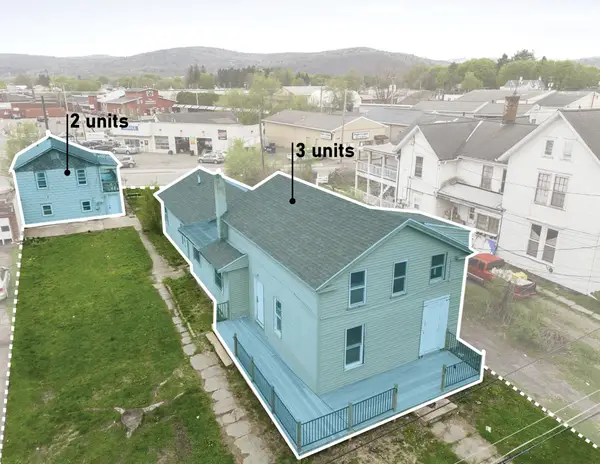 $170,000Active7 beds 5 baths2,903 sq. ft.
8 S Liberty Avenue, Endicott, NY 13760
MLS# 337504Listed by: EXIT REALTY HOMEWARD BOUND - New
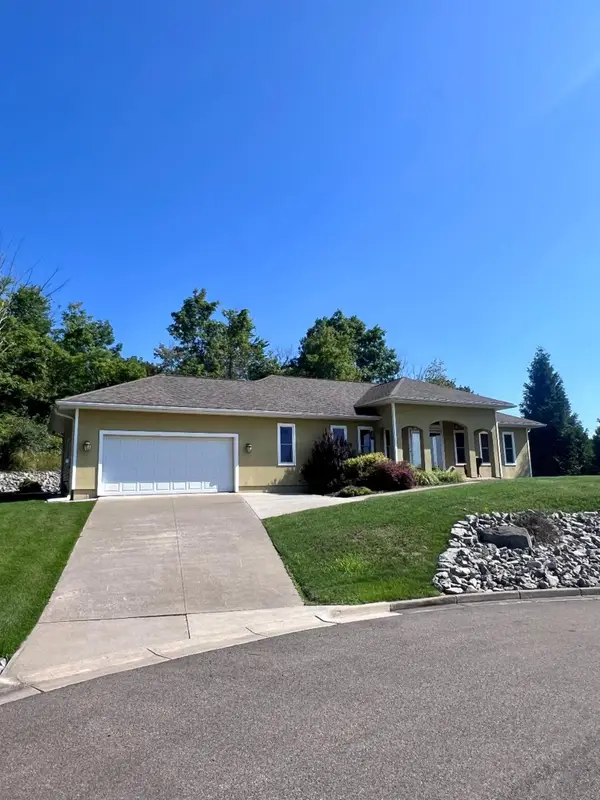 $399,999Active2 beds 3 baths1,710 sq. ft.
1428 Elmira Street, Endicott, NY 13760
MLS# 337623Listed by: SALL REAL ESTATE - New
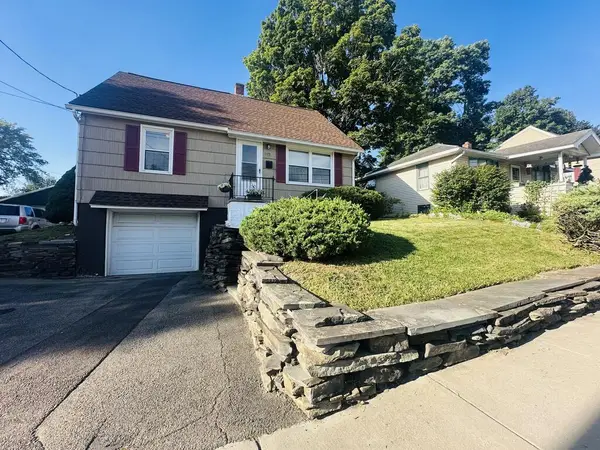 $174,900Active4 beds 1 baths1,440 sq. ft.
115 E. Wendell, Endicott, NY 13760
MLS# 31728050Listed by: COLDWELL BANKER TOWN & COUNTRY - SAYRE - New
 $257,500Active3 beds 2 baths1,776 sq. ft.
2714 Crescent Drive, Endicott, NY 13760
MLS# 337615Listed by: HOWARD HANNA - Open Sat, 12 to 2pmNew
 $147,500Active3 beds 1 baths1,421 sq. ft.
5 Shawdow Brook Drive, Endicott, NY 13760
MLS# 337583Listed by: KELLER WILLIAMS REALTY GREATER BINGHAMTON - New
 $285,000Active3 beds 2 baths1,392 sq. ft.
1918 Nanticoke Drive, Endicott, NY 13760
MLS# 337608Listed by: HOWARD HANNA - New
 $295,000Active3 beds 3 baths2,103 sq. ft.
16 Governeurs Lane, Endicott, NY 13760
MLS# 337284Listed by: WARREN REAL ESTATE (FRONT STREET) - New
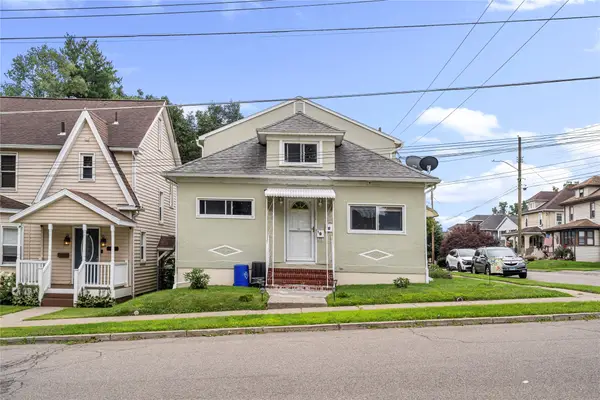 $249,900Active6 beds 3 baths3,125 sq. ft.
1800 Witherill Street, Endicott, NY 13760
MLS# 337528Listed by: INNOVATIVE COMMERCIAL ADVISORS - New
 $215,000Active4 beds 3 baths2,093 sq. ft.
113 W Wendell Street, Endicott, NY 13760
MLS# 337542Listed by: EXIT REALTY HOMEWARD BOUND - New
 $149,900Active6 beds 2 baths2,560 sq. ft.
107 E Franklin Street #2, Endicott, NY 13760
MLS# 337503Listed by: CENTURY 21 NORTH EAST


Protect your home and budget from life's surprises with an Assurant Home Warranty, backed by a partner that supports you through every step of homeownership. Explore Plans.
©2026 Century 21 Real Estate LLC. All rights reserved. CENTURY 21®, the CENTURY 21 Logo and C21® are service marks owned by Century 21 Real Estate LLC. Century 21 Real Estate LLC fully supports the principles of the Fair Housing Act and the Equal Opportunity Act. Each office is independently owned and operated. Listing information is deemed reliable but not guaranteed accurate.