
2714 Crescent Drive, Endicott, NY 13760
Local realty services provided by:CENTURY 21 Jackson Real Estate
Listed by: colleen goldstone
Office: howard hanna
MLS#:337615
Source:NY_GBAR
Price summary
- Price:$257,500
- Price per sq. ft.:$144.99
About this home
Welcome to 2714 Crescent Drive in Endwell! This well-maintained home offers a comfortable, inviting layout with three nicely sized bedrooms and two full baths, including a primary bedroom with its own ensuite bath. A deck just off the dining room overlooks the private backyard, creating a great spot to relax or entertain. The lower-level family/game room with tile flooring adds even more space to gather, unwind, or make your own. Thoughtfully cared for and ideally located, this home has so much to offer. An excellent location to call home!
Contact an agent
Home facts
- Year built:1984
- Subdivision & Development:North Por Sub Iii/Endicott
- Listing ID #:337615
- Added:6 day(s) ago
- Updated:August 27, 2026 at 03:42 AM
Rooms and interior
- Bedrooms:3
- Total bathrooms:2
- Full bathrooms:1
- Half bathrooms:1
- Flooring:Carpet, Hardwood, Tile, Vinyl
- Kitchen Description:Cooktop, Dishwasher, Range, Refrigerator
- Living area:1,776 sq. ft.
Heating and cooling
- Cooling:Wall Window Units
- Heating:Baseboard
Structure and exterior
- Year built:1984
- Building area:1,776 sq. ft.
- Lot Features:Level
- Architectural Style:SplitLevel
- Construction Materials:Vinyl Siding
- Exterior Features:Deck, Landscaping, Open, Shed
- Foundation Description:Basement
Schools
- Elementary school:Homer Brink
Utilities
- Water:Public
- Sewer:Public Sewer
Finances and disclosures
- Price:$257,500
- Price per sq. ft.:$144.99
- Tax amount:$5,599
Features and amenities
- Appliances:Gas Water Heater, Range, Refrigerator
Parking
- Parking description:2 Car Garage, Attached Garage, Garage
- Garage:Yes
- Garage spaces:2
New listings near 2714 Crescent Drive
- Open Sat, 11am to 2pmNew
 $285,000Active4 beds 3 baths2,392 sq. ft.
495 Boswell Hill Road, Endicott, NY 13760
MLS# 337715Listed by: EXIT REALTY HOMEWARD BOUND 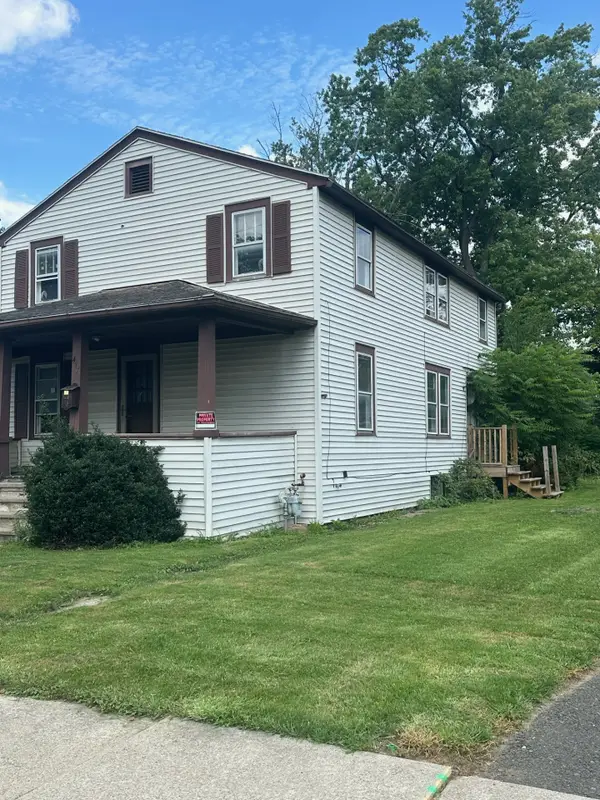 $69,000Pending4 beds 2 baths1,748 sq. ft.
417 June Street, Endicott, NY 13760
MLS# 337684Listed by: HOWARD HANNA- New
 $100,000Active3 beds 2 baths1,824 sq. ft.
119 Hill Avenue, Endicott, NY 13760
MLS# 337703Listed by: JESSICA DILLENBECK REAL ESTATE LLC  $147,500Pending3 beds 1 baths1,421 sq. ft.
5 Shadow Brook Drive, Endicott, NY 13760
MLS# 337583Listed by: KELLER WILLIAMS REALTY GREATER BINGHAMTON- Open Sat, 12:30 to 1:30pmNew
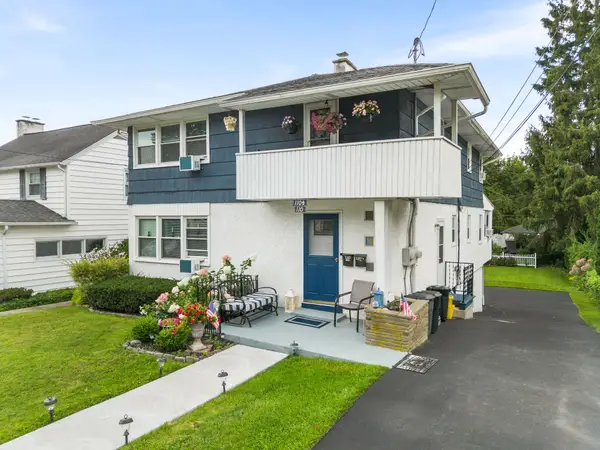 $239,000Active4 beds 2 baths2,460 sq. ft.
110 Keeler Street, Endicott, NY 13760
MLS# 337561Listed by: EXIT REALTY HOMEWARD BOUND - New
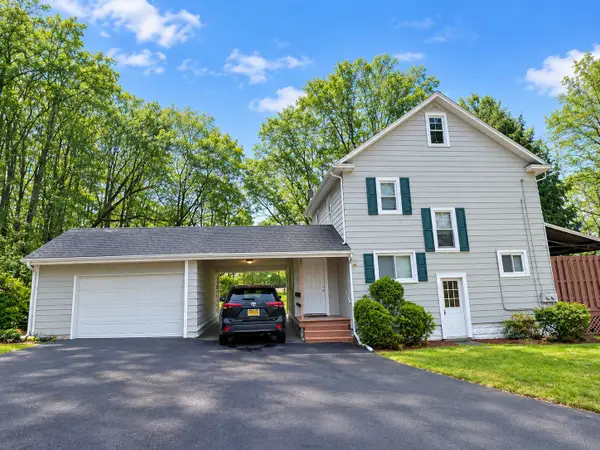 $199,000Active4 beds 2 baths1,866 sq. ft.
408 E Wendell, Endicott, NY 13760
MLS# 337350Listed by: EXIT REALTY HOMEWARD BOUND - New
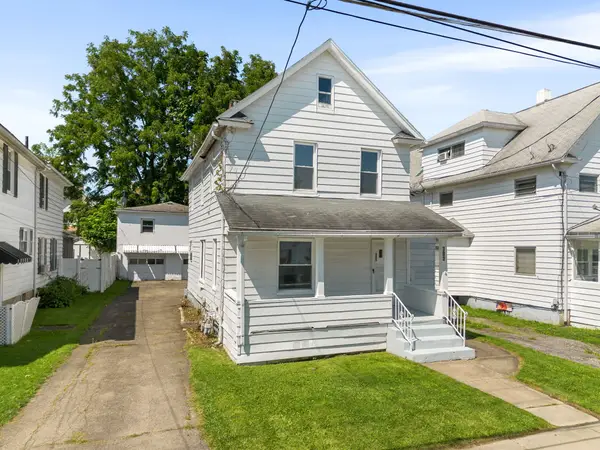 $219,000Active5 beds 3 baths2,120 sq. ft.
303 Rogers Avenue, Endicott, NY 13760
MLS# 337468Listed by: HOWARD HANNA - New
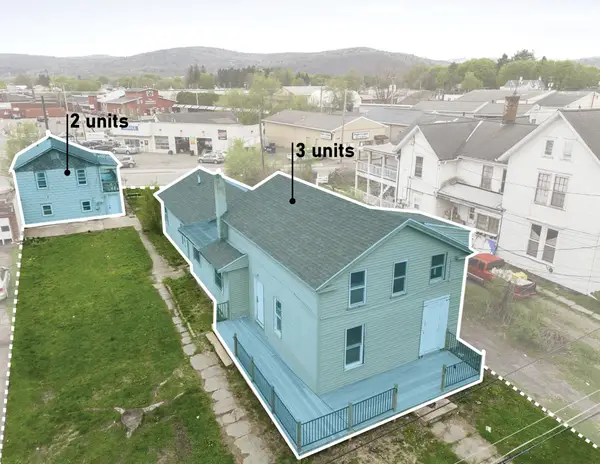 $170,000Active7 beds 5 baths2,903 sq. ft.
8 S Liberty Avenue, Endicott, NY 13760
MLS# 337504Listed by: EXIT REALTY HOMEWARD BOUND - New
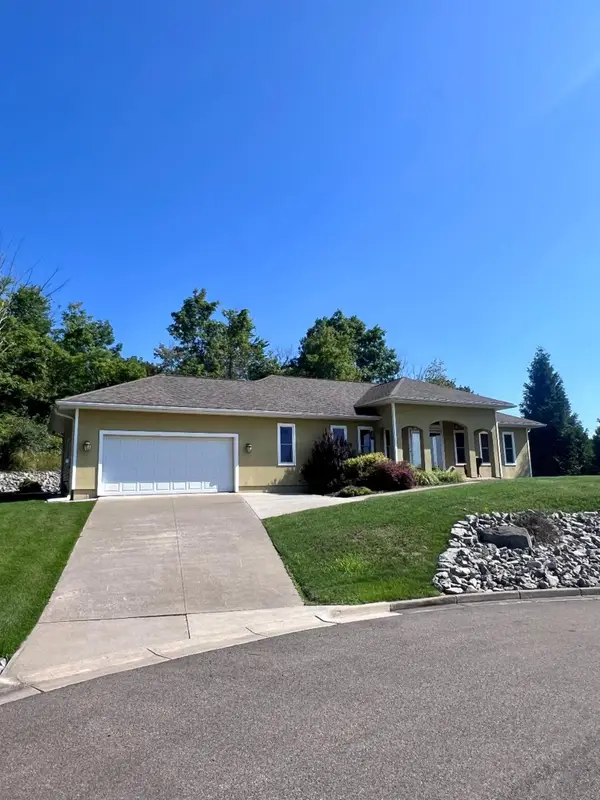 $399,999Active2 beds 3 baths1,710 sq. ft.
1428 Elmira Street, Endicott, NY 13760
MLS# 337623Listed by: SALL REAL ESTATE - New
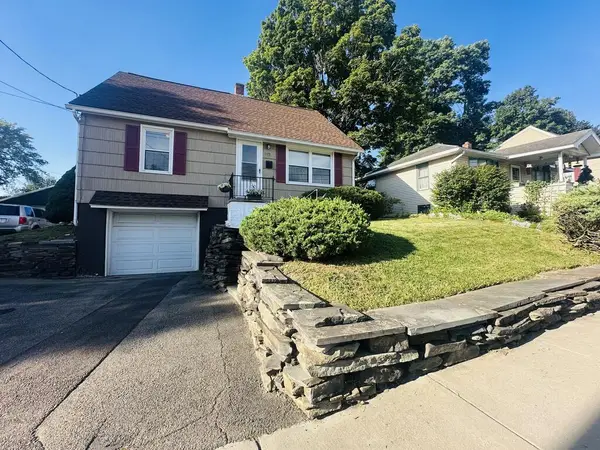 $174,900Active4 beds 1 baths1,440 sq. ft.
115 E. Wendell, Endicott, NY 13760
MLS# 31728050Listed by: COLDWELL BANKER TOWN & COUNTRY - SAYRE


Protect your home and budget from life's surprises with an Assurant Home Warranty, backed by a partner that supports you through every step of homeownership. Explore Plans.
©2026 Century 21 Real Estate LLC. All rights reserved. CENTURY 21®, the CENTURY 21 Logo and C21® are service marks owned by Century 21 Real Estate LLC. Century 21 Real Estate LLC fully supports the principles of the Fair Housing Act and the Equal Opportunity Act. Each office is independently owned and operated. Listing information is deemed reliable but not guaranteed accurate.