34 Pembroke Drive, Endicott, NY 13760
Local realty services provided by:CENTURY 21 North East
Listed by: shirley cundy
Office: howard hanna
MLS#:337974
Source:NY_GBAR
Price summary
- Price:$549,000
- Price per sq. ft.:$121.73
About this home
Welcome to this beautiful, custom home at 34 Pembroke! Impressive grand entry foyer & open staircase; Quality built & cared for! Excellent floor plan & every room is so spacious! Gorgeous hardwood floors, trim & 6 panel doors; Big windows-allow lots of natural light;Family room-brick gas fireplace; Wonderful big kitchen-newer appliances, double ovens & island; Dining area has sliders to 24 x 14 covered patio; Nice 1st fl laundry room; Separate master suite wing has big bedroom, NEW bath, walk in closet & adjacent office has large picture window with a view; Expansive LL has 2nd family room with new carpet, gym area, workshop/craft room & tons of storage; So many recent updates 2025-high end new boiler, HWH, water softener & mini splits thru-out; Fabulous large yard is professionally landscaped, fenced, private & peaceful; Views! Oversized garage;This amazing-one of a kind home it totally ready to move in and enjoy!
To truly feel what this home is all about-check out the attached tour.
Contact an agent
Home facts
- Year built:1976
- Subdivision & Development:Crestview Heights Sub II Sec 2
- Listing ID #:337974
- Added:1 day(s) ago
- Updated:September 17, 2026 at 03:52 PM
Rooms and interior
- Bedrooms:4
- Total bathrooms:3
- Full bathrooms:2
- Half bathrooms:1
- Flooring:Carpet, Hardwood, Tile
- Kitchen Description:Cooktop, Dishwasher, Microwave, Pantry, Range, Range Hood, Refrigerator
- Living area:4,510 sq. ft.
Heating and cooling
- Cooling:Ceiling Fans, Ductless
- Heating:Baseboard
Structure and exterior
- Year built:1976
- Building area:4,510 sq. ft.
- Lot Features:Landscaped, Level
- Architectural Style:Colonial
- Construction Materials:Aluminum Siding, Brick
- Exterior Features:Covered, Landscaping, Patio, Porch
- Foundation Description:Basement
Schools
- Elementary school:Thomas J Watson
Utilities
- Water:Public
- Sewer:Public Sewer
Finances and disclosures
- Price:$549,000
- Price per sq. ft.:$121.73
- Tax amount:$12,675
Features and amenities
- Appliances:Gas Water Heater, Microwave, Range, Range Hood, Refrigerator
- Amenities:Workshop
Parking
- Parking description:2 Car Garage, Attached Garage, Garage, Oversized
- Garage:Yes
- Garage spaces:2
New listings near 34 Pembroke Drive
- New
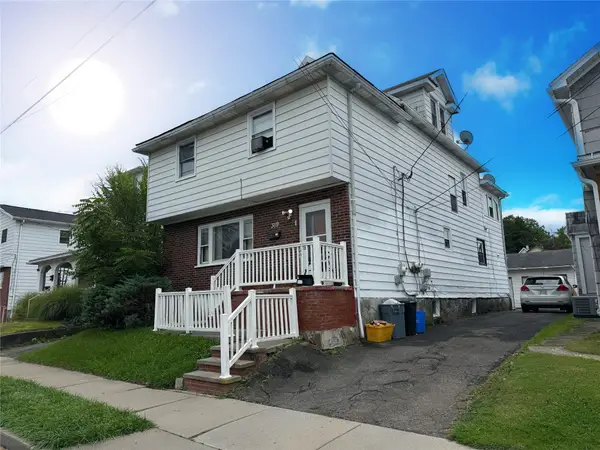 $225,000Active7 beds 2 baths1,884 sq. ft.
319 Rogers Avenue, Endicott, NY 13760
MLS# 337991Listed by: HOWARD HANNA - New
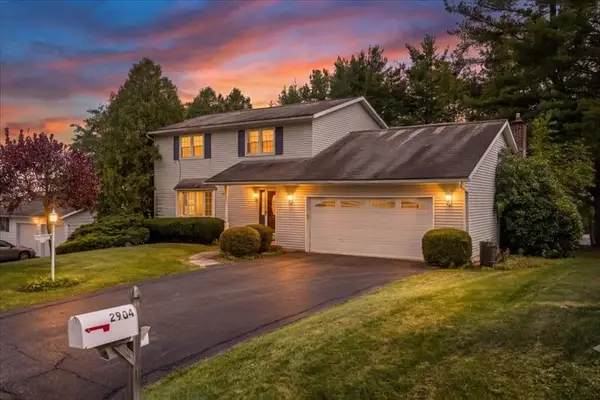 $299,000Active4 beds 3 baths1,956 sq. ft.
2904 Twilight Drive, Endicott, NY 13760
MLS# 337999Listed by: FRANCES A. COOK - New
 $199,900Active0 Acres
1517 Nanticoke Drive, Endicott, NY 13760
MLS# 337976Listed by: EXIT REALTY HOMEWARD BOUND - Open Thu, 4:30 to 6pmNew
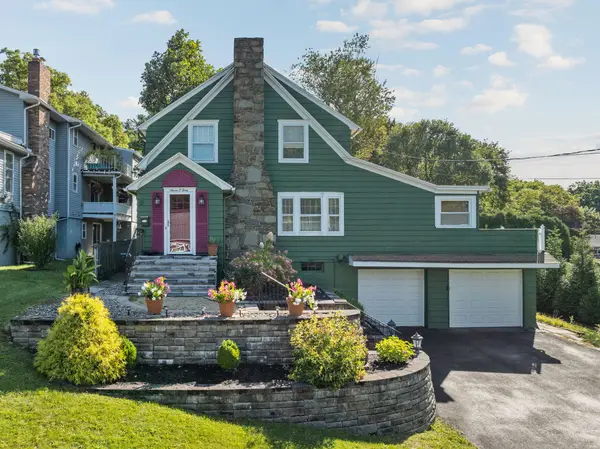 $235,000Active3 beds 2 baths1,598 sq. ft.
703 Bassett Avenue, Endicott, NY 13760
MLS# 337780Listed by: WARREN REAL ESTATE (FRONT STREET) - New
 $375,000Active3 beds 2 baths2,100 sq. ft.
539 State Route 38b, Endicott, NY 13760
MLS# 337971Listed by: EXIT REALTY HOMEWARD BOUND - New
 $485,000Active4 beds 4 baths3,156 sq. ft.
2716 Magnolia St, Endicott, NY 13760
MLS# 337610Listed by: WARREN REAL ESTATE (VESTAL) - New
 $194,000Active5 beds 3 baths2,041 sq. ft.
3218 Pearl Street, Endicott, NY 13760
MLS# 337901Listed by: EXIT REALTY FRONT AND CENTER - New

 $270,000Active3 beds 1 baths1,400 sq. ft.
5706 Day Hollow Road, Endicott, NY 13760
MLS# 337860Listed by: CENTURY 21 NORTH EAST - New
 $325,000Active4 beds 3 baths2,720 sq. ft.
6285 State Route 17c, Endicott, NY 13760
MLS# 337939Listed by: WARREN REAL ESTATE (FRONT STREET)


Protect your home and budget from life's surprises with an Assurant Home Warranty, backed by a partner that supports you through every step of homeownership. Explore Plans.
©2026 Century 21 Real Estate LLC. All rights reserved. CENTURY 21®, the CENTURY 21 Logo and C21® are service marks owned by Century 21 Real Estate LLC. Century 21 Real Estate LLC fully supports the principles of the Fair Housing Act and the Equal Opportunity Act. Each office is independently owned and operated. Listing information is deemed reliable but not guaranteed accurate.