2716 Magnolia St, Endicott, NY 13760
Local realty services provided by:CENTURY 21 Jackson Real Estate
Listed by: kelly portz
Office: warren real estate (vestal)
MLS#:337610
Source:NY_GBAR
Price summary
- Price:$485,000
- Price per sq. ft.:$153.68
About this home
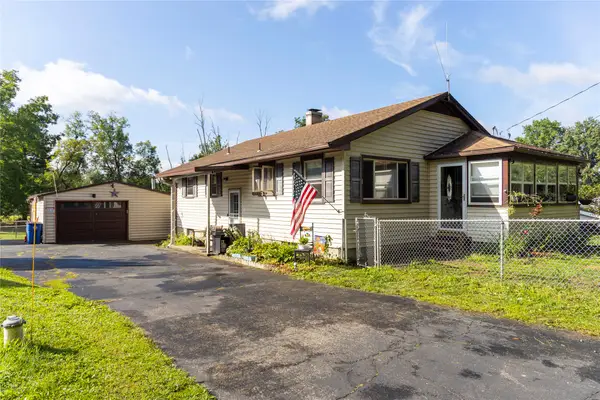
Gorgeous, custom-built one-owner home constructed in 2006, gleams with pride of ownership and no detail overlooked. The spacious, open-concept main level is filled with natural light and gorgeous hardwood floors, anchored by a main-level primary suite, private bath & double closets. The kitchen is beautifully updated with quartz counters, updated appliances, pantry cabinets & in-cabinet lighting, plus a spacious first-floor laundry. The main living space opens to a beautiful sunroom leading to a tranquil, private backyard with a fountain, making a perfect setting for entertaining or enjoying a quiet evening. Upstairs, generously sized bedrooms and a full bath, plus a bonus walk-in closet for even more storage. And there's more: the finished basement adds a perfect family or game room plus add't office/hobby space, with abundant storage throughout. Detailed features are found at every turn of this magnificent home, all in a convenient location within walking distance of Highland Park.
Contact an agent
Home facts
- Year built:2006
- Listing ID #:337610
- Added:1 day(s) ago
- Updated:September 14, 2026 at 06:42 PM
Rooms and interior
- Bedrooms:4
- Total bathrooms:4
- Full bathrooms:3
- Half bathrooms:1
- Flooring:Carpet, Hardwood
- Kitchen Description:Dishwasher, Free Standing Range, Microwave, Refrigerator
- Living area:3,156 sq. ft.
Heating and cooling
- Cooling:Ceiling Fans, Central Air
- Heating:Forced Air
- Central air:Yes
Structure and exterior
- Year built:2006
- Building area:3,156 sq. ft.
- Lot Features:Landscaped, Sloped Up
- Architectural Style:TwoStory
- Construction Materials:Vinyl Siding
- Exterior Features:Covered, Landscaping, Open, Patio, Porch, Shed
- Foundation Description:Basement
- Levels:2 Story
Schools
- Elementary school:George F. Johnson
Utilities
- Water:Public
- Sewer:Public Sewer
Finances and disclosures
- Price:$485,000
- Price per sq. ft.:$153.68
- Tax amount:$16,603
Features and amenities
- Appliances:Free Standing Range, Gas Water Heater, Microwave, Refrigerator, Washer
- Laundry features:Dryer, Washer
Parking
- Parking description:2 Car Garage, Attached Garage, Garage
- Garage:Yes
- Garage spaces:2
New listings near 2716 Magnolia St
- New
 $194,000Active3 beds 2 baths1,451 sq. ft.
3218 Pearl Street, Endicott, NY 13760
MLS# 337938Listed by: EXIT REALTY FRONT AND CENTER - New

 $270,000Active3 beds 1 baths1,400 sq. ft.
5706 Day Hollow Road, Endicott, NY 13760
MLS# 337860Listed by: CENTURY 21 NORTH EAST - New
 $325,000Active4 beds 3 baths2,720 sq. ft.
6285 State Route 17c, Endicott, NY 13760
MLS# 337939Listed by: WARREN REAL ESTATE (FRONT STREET) - New
 $199,999Active3 beds 2 baths1,700 sq. ft.
222 East Campville Rd, Endicott, NY 13760
MLS# 337928Listed by: EXIT REALTY HOMEWARD BOUND - New
 $215,000Active5 beds 2 baths2,054 sq. ft.
49 Hooper Road, Endicott, NY 13760
MLS# 337827Listed by: CENTURY 21 NORTH EAST - New
 $189,000Active5 beds 2 baths1,541 sq. ft.
901 Monroe Street, Endicott, NY 13760
MLS# 337916Listed by: EXIT REALTY HOMEWARD BOUND - New
 $215,000Active2 beds 3 baths1,482 sq. ft.
341 Western Heights Boulevard, Endicott, NY 13760
MLS# 337917Listed by: WARREN REAL ESTATE (FRONT STREET) - New
 $249,500Active3 beds 2 baths2,305 sq. ft.
302 Beckwith Avenue, Endicott, NY 13760
MLS# 337883Listed by: KELLER WILLIAMS REALTY GREATER BINGHAMTON - New
 $75,000Active-- beds -- baths1,207 sq. ft.
1705 Union Center Maine Highway, Endicott, NY 13760
MLS# 337903Listed by: HOWARD HANNA


Protect your home and budget from life's surprises with an Assurant Home Warranty, backed by a partner that supports you through every step of homeownership. Explore Plans.
©2026 Century 21 Real Estate LLC. All rights reserved. CENTURY 21®, the CENTURY 21 Logo and C21® are service marks owned by Century 21 Real Estate LLC. Century 21 Real Estate LLC fully supports the principles of the Fair Housing Act and the Equal Opportunity Act. Each office is independently owned and operated. Listing information is deemed reliable but not guaranteed accurate.