
502 N Page Avenue, Endicott, NY 13760
Local realty services provided by:CENTURY 21 North East
Listed by: caryn gusefski
Office: exit realty homeward bound
MLS#:338710
Source:NY_GBAR
Price summary
- Price:$129,900
- Price per sq. ft.:$110.46
About this home
Don't miss your opportunity to make this home yours! Enjoy relaxing on the charming covered front porch, perfect for sipping your morning coffee or unwinding on a rainy afternoon. The home also features a spacious back deck, a nice-sized, level backyard, an oversized two-car garage, and a convenient walk-in pantry. Ideally located close to shopping, restaurants, pharmacies, and grocery stores, with easy access to the 434 Vestal Parkway, Binghamton University, and BAE Systems. This home offers both comfort and convenience in a great location. Schedule your showing today!
Contact an agent
Home facts
- Year built:1930
- Subdivision & Development:Clarke Sliter & Lebaron
- Listing ID #:338710
- Added:1 day(s) ago
- Updated:November 03, 2026 at 09:43 PM
Rooms and interior
- Bedrooms:3
- Total bathrooms:1
- Full bathrooms:1
- Flooring:Carpet, Hardwood, Vinyl
- Kitchen Description:Refrigerator
- Living area:1,176 sq. ft.
Heating and cooling
- Cooling:Ceiling Fans
- Heating:Radiators
Structure and exterior
- Year built:1930
- Building area:1,176 sq. ft.
- Lot Features:Level
- Architectural Style:CapeCod
- Construction Materials:Wood Siding
- Exterior Features:Deck, Landscaping, Open, Porch, Shed, Storm Windows Doors
- Foundation Description:Basement
Schools
- Elementary school:Charles F. Johnson
Utilities
- Water:Public
- Sewer:Public Sewer
Finances and disclosures
- Price:$129,900
- Price per sq. ft.:$110.46
- Tax amount:$3,212
Features and amenities
- Appliances:Gas Water Heater, Refrigerator, Washer
- Laundry features:Dryer, Washer
Parking
- Parking description:2 Car Garage, Basement, Detached Garage, Garage
- Garage:Yes
- Garage spaces:1
New listings near 502 N Page Avenue
- New
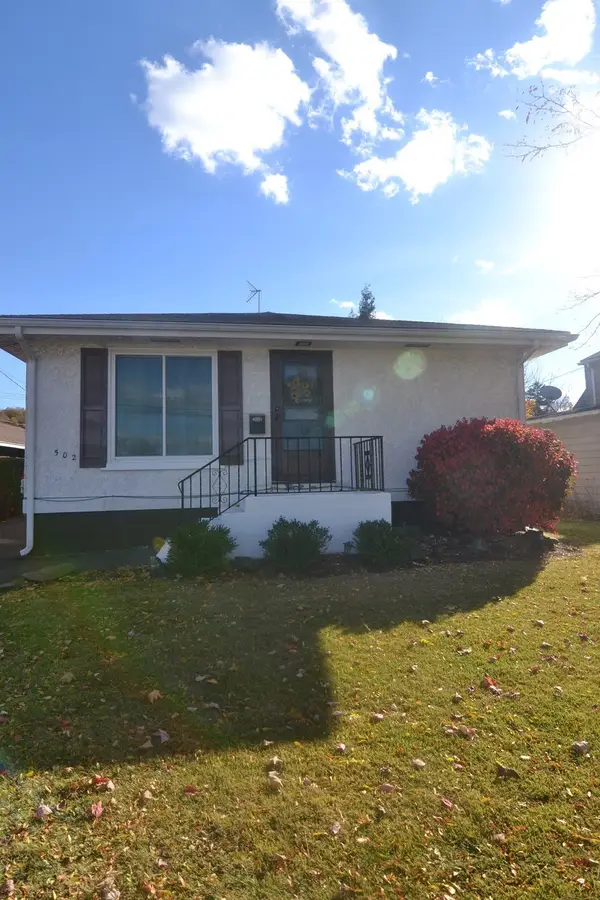 $145,000Active2 beds 2 baths1,602 sq. ft.
502 Dickson Street, Endicott, NY 13760
MLS# 338705Listed by: HOWARD HANNA - New
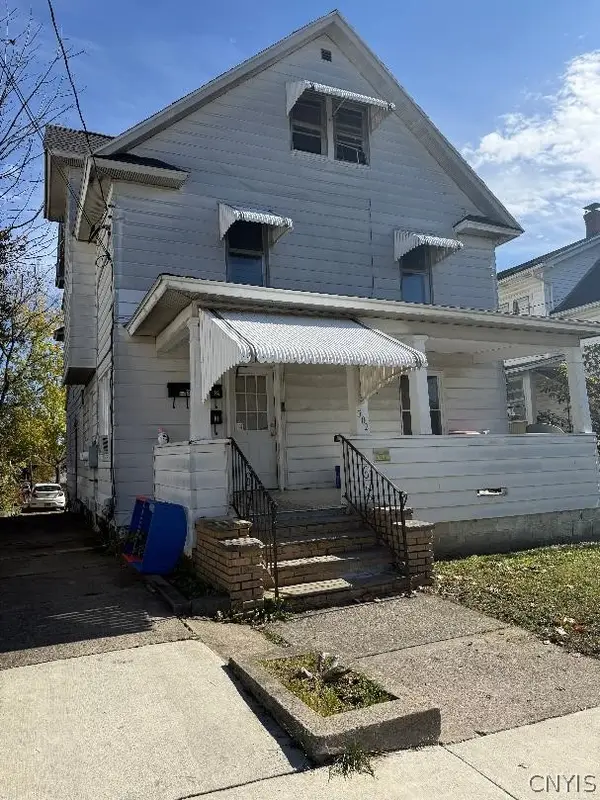 $210,000Active7 beds 3 baths1,960 sq. ft.
502 Oak Hill Avenue, Endicott, NY 13760
MLS# S1724481Listed by: SVR REALTY LLC - New
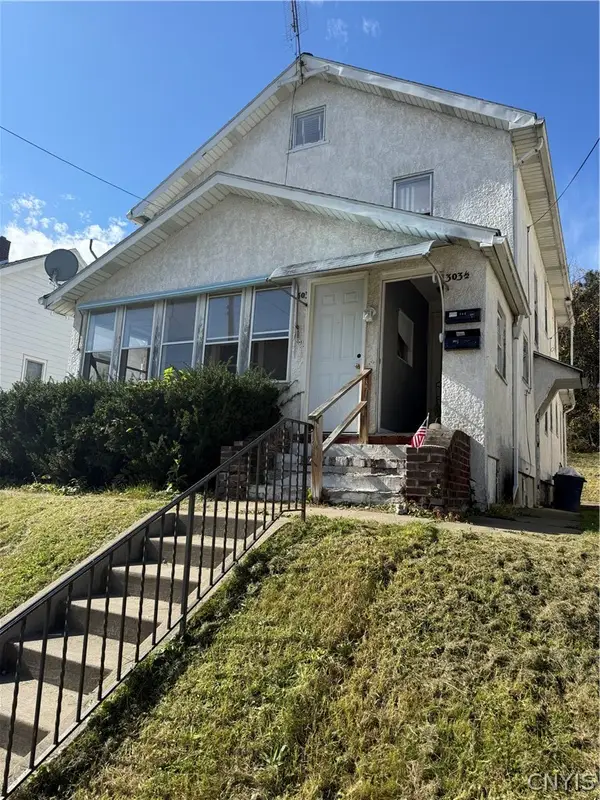 $191,000Active3 beds 2 baths1,808 sq. ft.
303 Murphy Avenue, Endicott, NY 13760
MLS# S1724548Listed by: SVR REALTY LLC - New
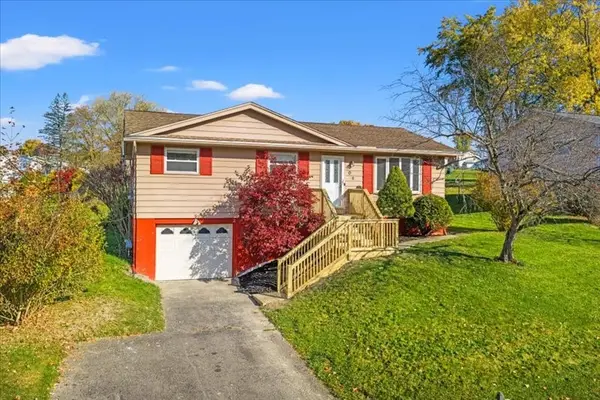 $197,500Active3 beds 2 baths1,440 sq. ft.
908 Cheryl Drive, Endicott, NY 13760
MLS# 338699Listed by: FRANCES A. COOK - New
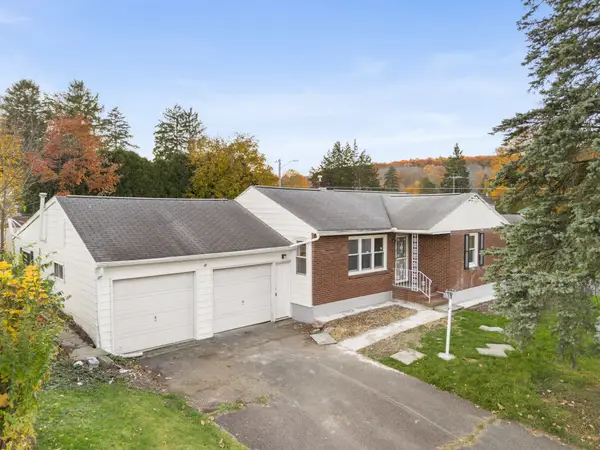 $234,900Active3 beds 2 baths1,553 sq. ft.
1211 Leona Avenue, Endicott, NY 13760
MLS# 338698Listed by: EASTERN PRIME REALTY - New
 $425,000Active3 beds 3 baths2,771 sq. ft.
740 Monforte Drive, Endicott, NY 13760
MLS# 338674Listed by: NEXTHOME KINGDOM - New
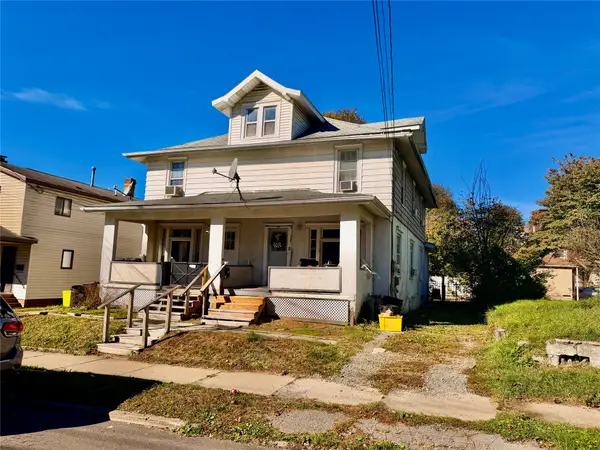 $199,900Active6 beds 2 baths2,584 sq. ft.
1807 Monroe Street, Endicott, NY 13760
MLS# 338651Listed by: KELLER WILLIAMS REALTY GREATER BINGHAMTON - New
 $249,000Active4 beds 3 baths2,200 sq. ft.
314 Hayes Avenue, Endicott, NY 13760
MLS# 338561Listed by: HOWARD HANNA - New
 $289,900Active3 beds 2 baths2,966 sq. ft.
700-702 Main W, Endicott, NY 13760
MLS# 338539Listed by: EXIT REALTY HOMEWARD BOUND


Protect your home and budget from life's surprises with an Assurant Home Warranty, backed by a partner that supports you through every step of homeownership. Explore Plans.
©2026 Century 21 Real Estate LLC. All rights reserved. CENTURY 21®, the CENTURY 21 Logo and C21® are service marks owned by Century 21 Real Estate LLC. Century 21 Real Estate LLC fully supports the principles of the Fair Housing Act and the Equal Opportunity Act. Each office is independently owned and operated. Listing information is deemed reliable but not guaranteed accurate.